
7518 Marble Glen Lane, Houston, TX 77095
Local realty services provided by:CENTURY 21 Judge Fite Company
7518 Marble Glen Lane,Houston, TX 77095
$289,000
- 4 Beds
- 3 Baths
- 1,930 sq. ft.
- Single family
- Active
Listed by: cydney parker
Office: cb&a, realtors832-678-4770
MLS#:11611471
Source:HARMLS
Price summary
- Price:$289,000
- Price per sq. ft.:$149.74
- Monthly HOA dues:$62.5
About this home
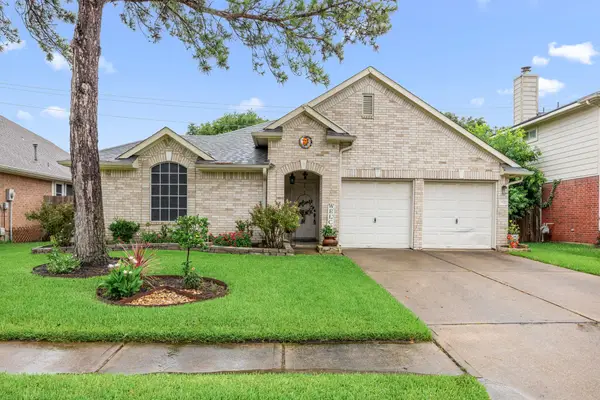
Check out the photos!! Beautiful 4 Bedroom just totally redone. Great location on large corner/cul-de-sac lot with great curb appeal & park-like backyard. New paint, carpet, fixtures throughout. Big gorgeous kitchen with pretty granite counters, gourmet style gas stove and lots of cabinets & counter space. Stainless fridge can stay. Primary suite in downstairs. Primary bath has walk-in seamless glass shower, hand held shower fixture, pretty tile. Long granite vanity with double sinks, new mirror & fixtures. 3 immaculate bedrooms & large secondary bathroom upstairs, freshly redone with new paint, hardware & mirrors. New high quality windows throughout (2024). Sprinkler system (2024) deck, shed - ready for lots of family entertainment. Garage door opener (2025) HVAC 2021, Fence (2022)
Contact an agent
Home facts
- Year built:1989
- Subdivision & Development:Copperfield Southpoint
- Listing ID #:11611471
- Updated:October 24, 2026 at 07:15 PM
Rooms and interior
- Bedrooms:4
- Total bathrooms:3
- Full bathrooms:2
- Half bathrooms:1
- Rooms Total:7
- Kitchen Description:Dishwasher, Disposal, Free Standing Range, Gas Oven, Gas Range, Granite Counters, Microwave, Oven
- Living area:1,930 sq. ft.
Heating and cooling
- Cooling:Central Air, Electric
- Heating:Central, Gas
- Central air:Yes
Structure and exterior
- Roof:Composition
- Year built:1989
- Building area:1,930 sq. ft.
- Lot area:0.21 Acres
- Lot Features:Cul De Sac, Subdivision
- Architectural Style:Traditional
- Construction Materials:Brick, Cement Siding
- Foundation Description:Slab
- Levels:2 Stories
Schools
- High school:LANGHAM CREEK HIGH SCHOOL
- Middle school:ARAGON MIDDLE SCHOOL
- Elementary school:LOWERY ELEMENTARY SCHOOL
Utilities
- Sewer:Public Sewer
Finances and disclosures
- Price:$289,000
- Price per sq. ft.:$149.74
- Tax amount:$6,100 (2026)
Features and amenities
- Appliances:Dishwasher, Disposal, Free Standing Range, Gas Oven, Gas Range, Microwave, Oven
Parking
- Parking description:Garage, Garage Door Opener
- Garage:Yes
- Garage spaces:2
New listings near 7518 Marble Glen Lane
- Coming Soon
 $1,775,000Coming Soon4 beds 3 baths3,219 sq. ft.
6235 Sugar Hill Drive, Houston, TX 77057
MLS# 57701986Listed by: MARTHA TURNER SOTHEBY'S INTERNATIONAL REALTY - Coming Soon
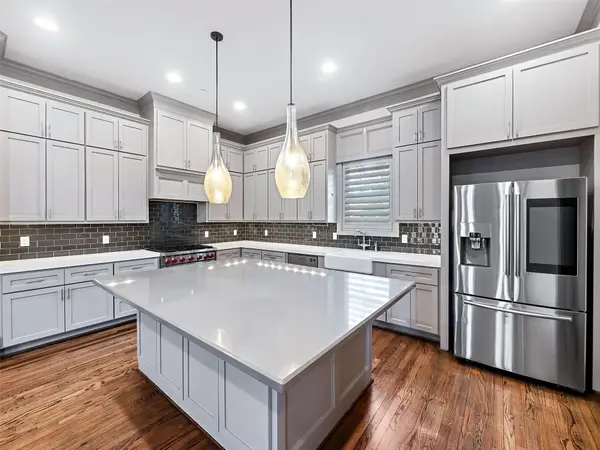 $875,000Coming Soon4 beds 5 baths3,624 sq. ft.
4019 Driscoll Street, Houston, TX 77098
MLS# 59812443Listed by: COLDWELL BANKER REALTY - KATY - New
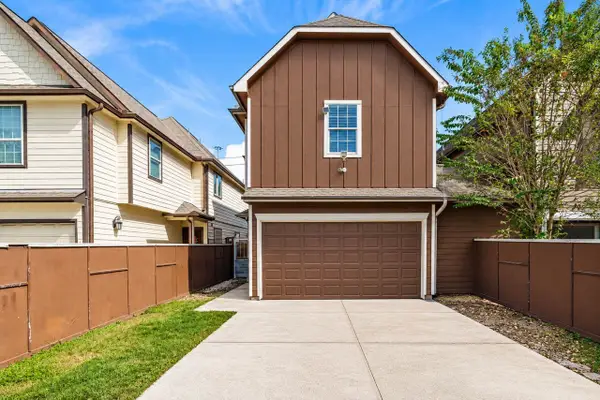 $2,250Active4 beds 3 baths2,043 sq. ft.
6724 Keats Street #B, Houston, TX 77085
MLS# 15244712Listed by: REALTY PREFERRED NORTHWEST - Open Sun, 2 to 4pmNew
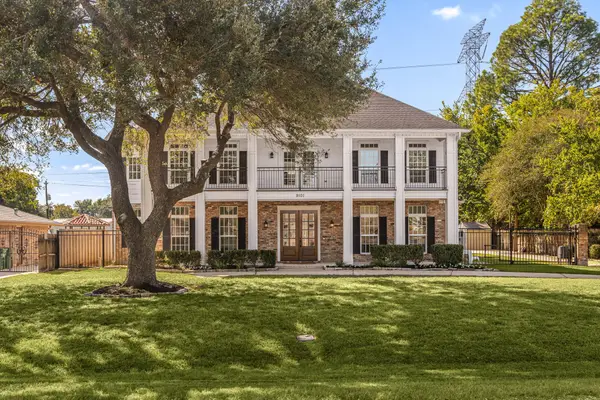 $1,100,000Active5 beds 5 baths4,685 sq. ft.
9101 Friendship Road, Houston, TX 77080
MLS# 17542534Listed by: MEADOWS PROPERTY GROUP - New
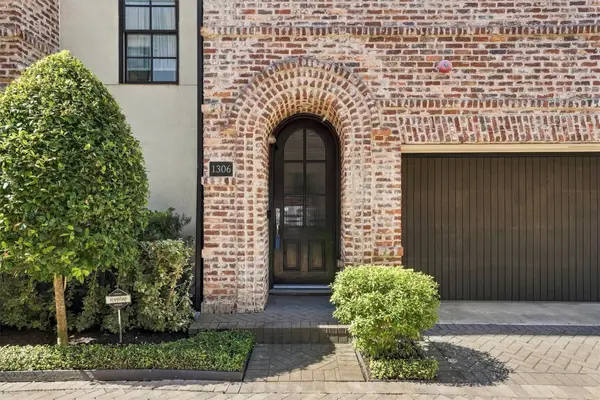 $695,000Active3 beds 4 baths2,630 sq. ft.
1306 Castle Court, Houston, TX 77006
MLS# 19682671Listed by: RE/MAX LEADING EDGE - New
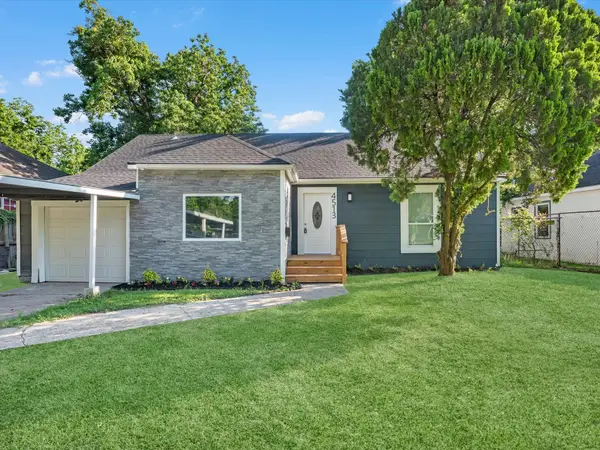 $175,000Active2 beds 1 baths1,158 sq. ft.
4513 Normandy Way, Houston, TX 77021
MLS# 24306478Listed by: CRAFT TEXAS PROPERTIES - New
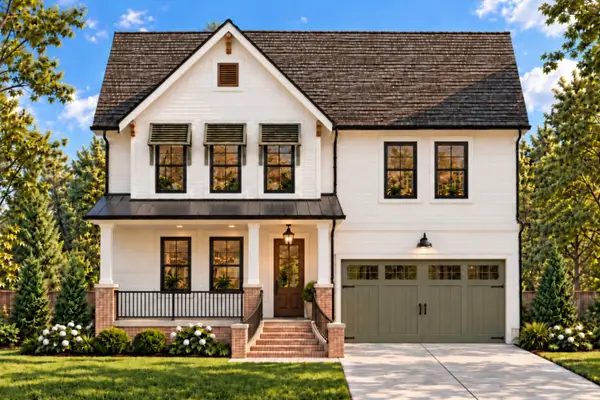 $2,299,000Active5 beds 6 baths4,800 sq. ft.
305 W 17th Street, Houston, TX 77009
MLS# 28513470Listed by: HAUTE HAUS REAL ESTATE - New
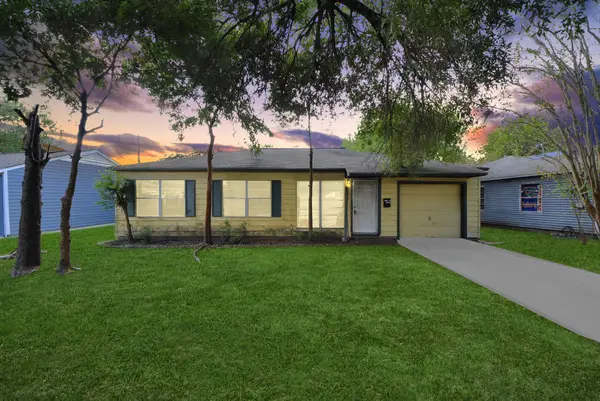 $104,999Active3 beds 1 baths924 sq. ft.
4914 Paradise Lane, Houston, TX 77048
MLS# 33711178Listed by: BLUEROOF REAL ESTATE - New
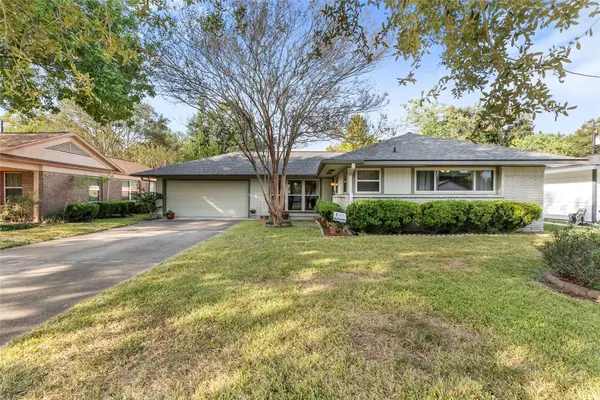 $275,000Active3 beds 2 baths1,328 sq. ft.
5438 Creekbend Drive, Houston, TX 77096
MLS# 34258826Listed by: ORCHARD BROKERAGE - New
 $275,000Active3 beds 2 baths1,677 sq. ft.
6527 Harcourt Bridge Drive, Houston, TX 77084
MLS# 47903324Listed by: REALTY OF AMERICA, LLC


Protect your home and budget from life's surprises with an Assurant Home Warranty, backed by a partner that supports you through every step of homeownership. Explore Plans.
©2026 Century 21 Real Estate LLC. All rights reserved. CENTURY 21®, the CENTURY 21 Logo and C21® are service marks owned by Century 21 Real Estate LLC. Century 21 Real Estate LLC fully supports the principles of the Fair Housing Act and the Equal Opportunity Act. Each office is independently owned and operated. Listing information is deemed reliable but not guaranteed accurate.