
12447 Honeywood Trail, Houston, TX 77077
Local realty services provided by:CENTURY 21 Republic
12447 Honeywood Trail,Houston, TX 77077
$750,000
- 4 Beds
- 3 Baths
- 2,751 sq. ft.
- Single family
- Active
Listed by: melanie white
Office: re/max signature713-636-3015
MLS#:13119636
Source:HARMLS
Price summary
- Price:$750,000
- Price per sq. ft.:$272.63
- Monthly HOA dues:$70.83
About this home
Beautifully updated traditional home in Ashford Forest Lake surrounded by mature trees and offering private lake access. This 4-bedroom, 2.5-bath home has charming character, wonderful updates and designer touches. Updates include: engineered wood floors, recessed/designer lighting, crown molding, trim, doors, washed-brick exterior, roof, insulation, windows, doors, and PEX plumbing. The spacious kitchen features custom cabinetry, under-cabinet lighting, subway tile backsplash, gas cooktop, and French doors. Generous family room, formal dining room, and versatile playroom or study with a coffered ceiling and French doors to the patio. The primary suite has a beautifully updated bath with dual vanities and a walk-in shower. Laundry/mudroom features brick floors, countertop over the w/d, and powder bath with designer wallpaper. Private backyard with turf, flagstone patio, sparkling pool, spa, rock waterfalls, child-safety pool net and large driveway with wrought-iron electric gate.
Contact an agent
Home facts
- Year built:1970
- Subdivision & Development:Ashford Forest Lake Sec
- Listing ID #:13119636
- Updated:September 27, 2026 at 11:25 PM
Rooms and interior
- Bedrooms:4
- Total bathrooms:3
- Full bathrooms:2
- Half bathrooms:1
- Rooms Total:10
- Flooring:Carpet, Engineered Hardwood, Tile
- Kitchen Description:Dishwasher, Disposal, Double Oven, Gas Cooktop, Microwave
- Living area:2,751 sq. ft.
Heating and cooling
- Cooling:Central Air, Electric
- Heating:Central, Gas
- Central air:Yes
Structure and exterior
- Roof:Composition
- Year built:1970
- Building area:2,751 sq. ft.
- Lot area:0.22 Acres
- Lot Features:Subdivision
- Architectural Style:Traditional
- Construction Materials:Brick, Cement Siding, Wood Siding
- Exterior Features:Fence, Hot Tub Spa, Patio, Sprinkler Irrigation, Tennis Courts
- Foundation Description:Slab
- Levels:2 Stories
Schools
- High school:WESTSIDE HIGH SCHOOL
- Middle school:WEST BRIAR MIDDLE SCHOOL
- Elementary school:ASHFORD/SHADOWBRIAR ELEMENTARY SCHOOL
Utilities
- Sewer:Public Sewer
Finances and disclosures
- Price:$750,000
- Price per sq. ft.:$272.63
- Tax amount:$12,751 (2026)
Features and amenities
- Appliances:Dishwasher, Disposal, Double Oven, Gas Cooktop, Microwave
- Amenities:Ceiling Fans, Crown Molding, Entrance Foyer, Low Emissivity Windows, Programmable Thermostat, Smoke Detectors, Window Coverings
- Pool features:Gunite, In Ground
Parking
- Parking description:Driveway, Electric Gate, Garage, Garage Door Opener
- Garage:Yes
- Garage spaces:2
New listings near 12447 Honeywood Trail
- New
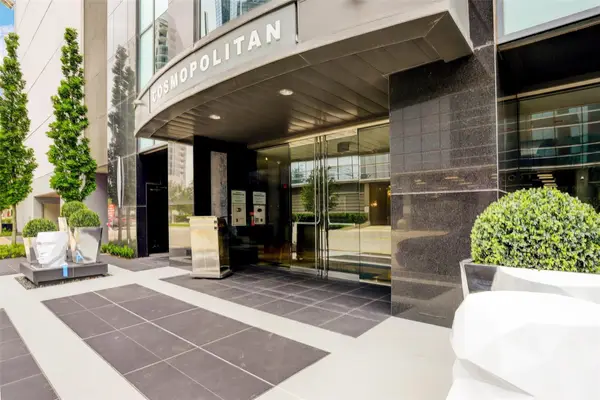 $735,000Active2 beds 2 baths1,779 sq. ft.
1600 Post Oak Boulevard #1304, Houston, TX 77056
MLS# 20091189Listed by: KELLER WILLIAMS REALTY METROPOLITAN - New
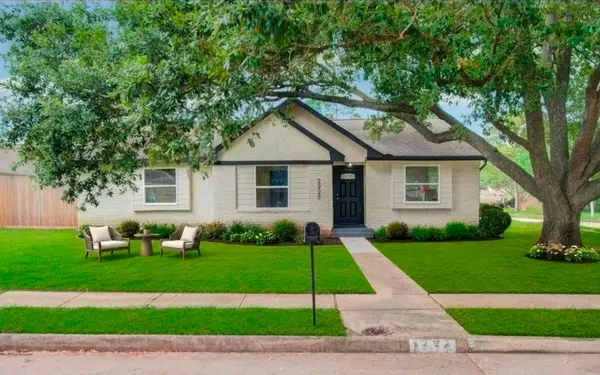 $387,900Active4 beds 2 baths1,844 sq. ft.
2227 Cherry Bend Dr, Houston, TX 77077
MLS# 96024992Listed by: TEXAS UNITED REALTY - New
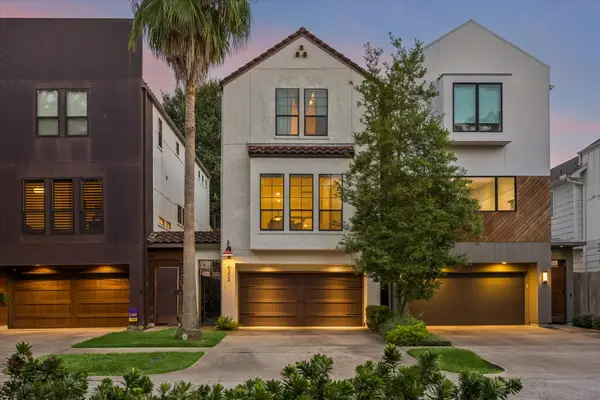 $675,000Active3 beds 4 baths2,374 sq. ft.
4303 Gibson Street, Houston, TX 77007
MLS# 98574671Listed by: COMPASS RE TEXAS, LLC - THE HEIGHTS 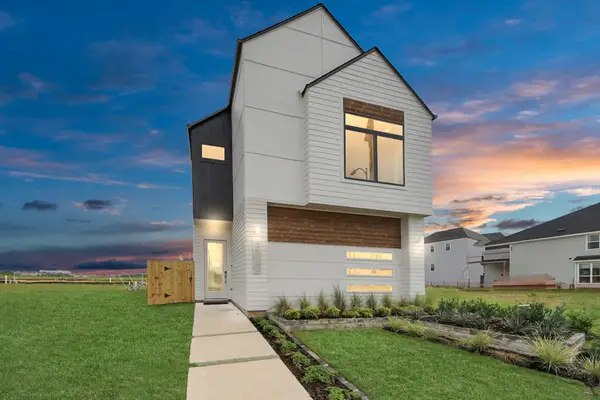 $420,000Pending3 beds 3 baths2,150 sq. ft.
9121 La Pau Lane, Houston, TX 77051
MLS# 56276009Listed by: NAN & COMPANY PROPERTIES - CORPORATE OFFICE (HEIGHTS)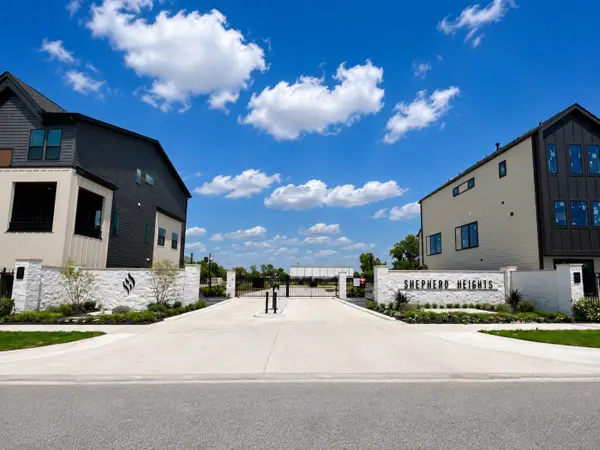 $489,900Pending3 beds 4 baths2,095 sq. ft.
507 Hillwood Heights Drive, Houston, TX 77091
MLS# 70263425Listed by: RIVERWAY PROPERTIES- New
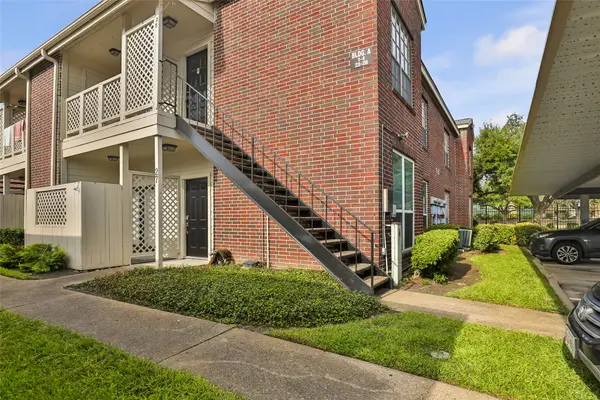 $105,000Active2 beds 2 baths776 sq. ft.
8055 Cambridge Street #28, Houston, TX 77054
MLS# 13540039Listed by: KSP - New
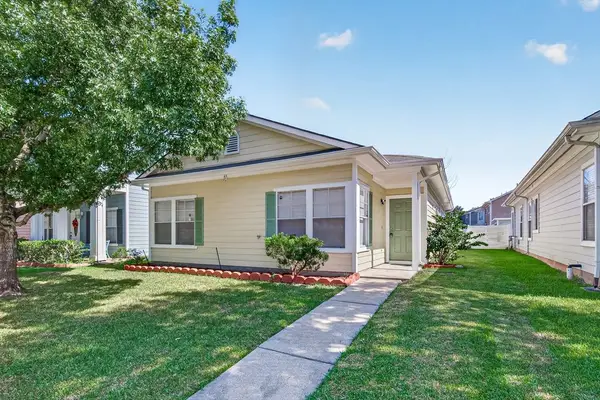 $228,000Active3 beds 2 baths1,440 sq. ft.
15963 S Alley Court, Houston, TX 77082
MLS# 30365163Listed by: WALZEL PROPERTIES - KATY 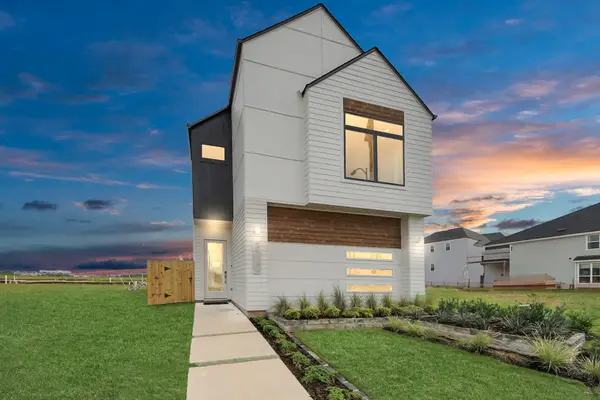 $433,450Pending3 beds 3 baths2,150 sq. ft.
9135 La Pau Lane, Houston, TX 77051
MLS# 46771719Listed by: NAN & COMPANY PROPERTIES - CORPORATE OFFICE (HEIGHTS)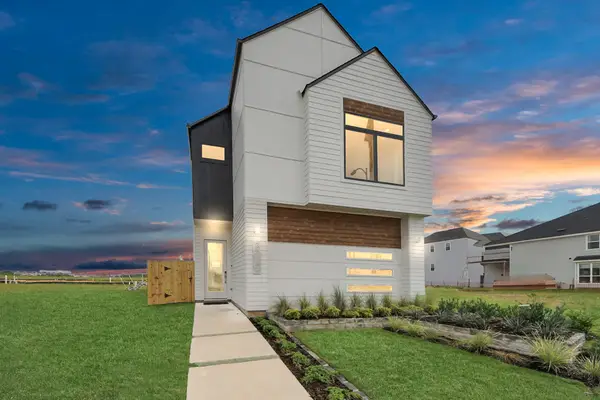 $421,500Pending3 beds 3 baths2,150 sq. ft.
9125 La Pau Lane, Houston, TX 77051
MLS# 63334153Listed by: NAN & COMPANY PROPERTIES - CORPORATE OFFICE (HEIGHTS)- New
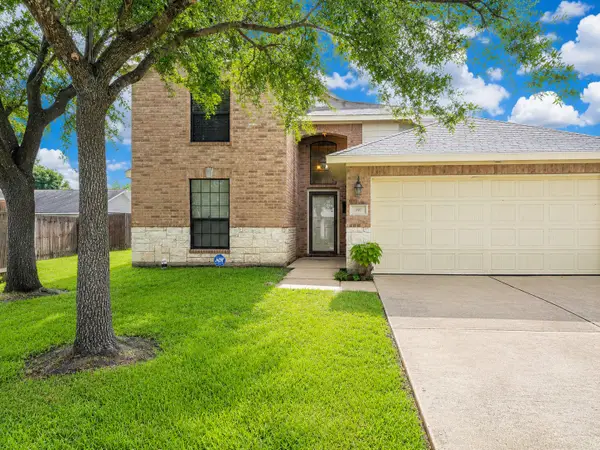 $319,000Active4 beds 3 baths1,743 sq. ft.
1602 Halpern Street, Houston, TX 77009
MLS# 10196002Listed by: HOUSE GUIDE REALTY


Protect your home and budget from life's surprises with an Assurant Home Warranty, backed by a partner that supports you through every step of homeownership. Explore Plans.
©2026 Century 21 Real Estate LLC. All rights reserved. CENTURY 21®, the CENTURY 21 Logo and C21® are service marks owned by Century 21 Real Estate LLC. Century 21 Real Estate LLC fully supports the principles of the Fair Housing Act and the Equal Opportunity Act. Each office is independently owned and operated. Listing information is deemed reliable but not guaranteed accurate.