
12615 Autumn Mill Drive, Houston, TX 77070
Local realty services provided by:CENTURY 21 Lucky Money Real Estate
12615 Autumn Mill Drive,Houston, TX 77070
$210,000
- 3 Beds
- 2 Baths
- 1,315 sq. ft.
- Single family
- Active
Listed by: rich nickel
Office: keller williams platinum281-856-0808
MLS#:10345846
Source:HARMLS
Price summary
- Price:$210,000
- Price per sq. ft.:$159.7
- Monthly HOA dues:$41.67
About this home
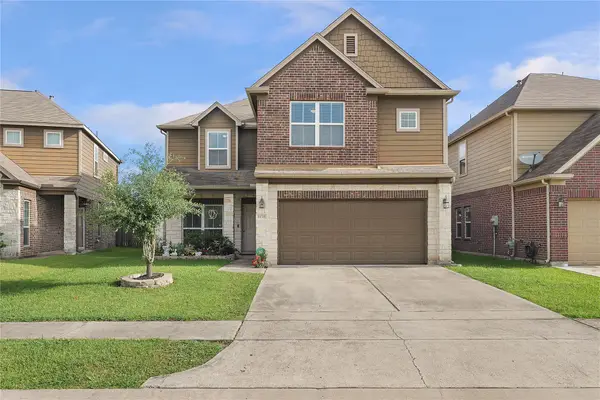
High ceilings, open floor plan, plenty of natural light welcome you into this 3-bedroom, 2-bath home in northwest Houston. The spacious family room connects to a separate dining area with a massive bank of picture windows that view the back yard. The kitchen features wood grain cabinetry and a window over the sink, tile floor flows into the main living area. Recently remodeled primary and secondary bathrooms. Vinyl plank flooring in each of the bedrooms looks, wonderful Conveniently located near Willowbrook Mall, shopping, dining, and Highway 249, zoned to Cypress-Fairbanks ISD. New roof in 2026.
Contact an agent
Home facts
- Year built:1982
- Subdivision & Development:Tallow Wood Sec 02 R/P
- Listing ID #:10345846
- Updated:November 19, 2026 at 09:21 PM
Rooms and interior
- Bedrooms:3
- Total bathrooms:2
- Full bathrooms:2
- Rooms Total:8
- Flooring:Tile
- Dining Description:Kitchen Dining Combo
- Kitchen Description:Dishwasher, Disposal, Electric Oven, Electric Range, Kitchen Dining Combo, Kitchen Family Room Combo, Refrigerator
- Living area:1,315 sq. ft.
Heating and cooling
- Cooling:Central Air, Electric
- Heating:Central, Electric
- Central air:Yes
Structure and exterior
- Roof:Composition
- Year built:1982
- Building area:1,315 sq. ft.
- Lot area:0.17 Acres
- Lot Features:Subdivision
- Architectural Style:Traditional
- Construction Materials:Cement Siding, Wood Siding
- Exterior Features:Fence
- Foundation Description:Slab
- Levels:1 Story
Schools
- High school:CYPRESS CREEK HIGH SCHOOL
- Middle school:BLEYL MIDDLE SCHOOL
- Elementary school:MATZKE ELEMENTARY SCHOOL
Utilities
- Sewer:Public Sewer
Finances and disclosures
- Price:$210,000
- Price per sq. ft.:$159.7
- Tax amount:$4,680 (2026)
Features and amenities
- Appliances:Dishwasher, Disposal, Electric Oven, Electric Range, Refrigerator
- Amenities:Ceiling Fans, Smoke Detectors, Vaulted Ceilings
Parking
- Parking description:Garage
- Garage:Yes
- Garage spaces:1
New listings near 12615 Autumn Mill Drive
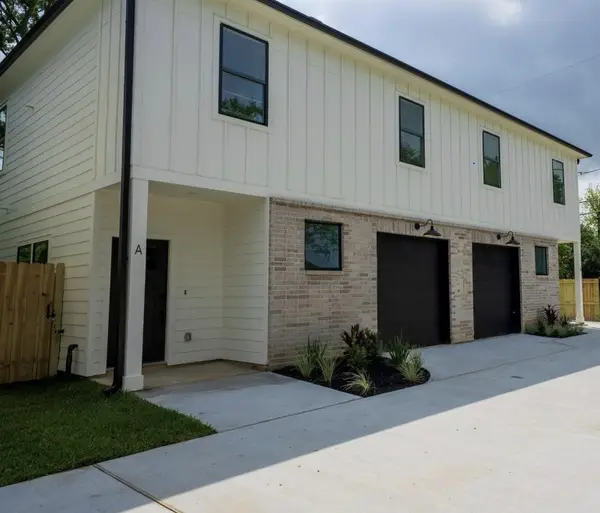 $469,999Pending3 beds 2 baths2,944 sq. ft.
5036 Mallow Street, Houston, TX 77033
MLS# 22589792Listed by: WALZEL PROPERTIES - KATY $549,995Pending2 beds 2 baths2,366 sq. ft.
410 E 34th Street, Houston, TX 77018
MLS# 31802871Listed by: KELLER WILLIAMS MEMORIAL- New
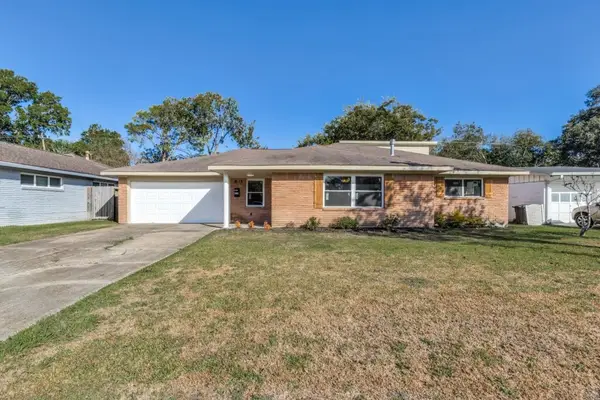 $389,900Active3 beds 2 baths2,294 sq. ft.
5518 Warm Springs Road, Houston, TX 77035
MLS# 10061197Listed by: LISTINGRESULTS.COM - New
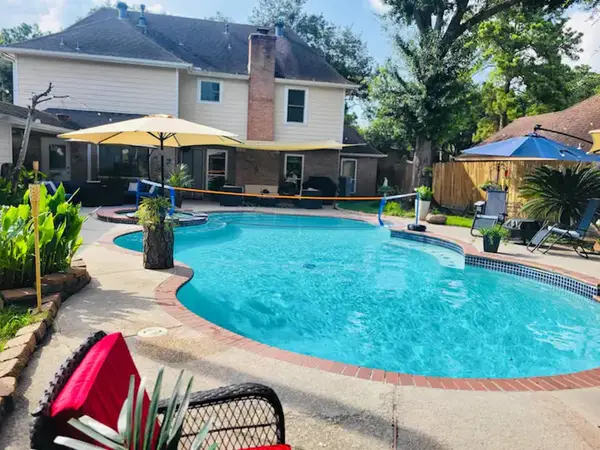 $340,000Active4 beds 3 baths2,394 sq. ft.
3519 Creekbriar Drive, Houston, TX 77068
MLS# 10191843Listed by: UNITED REAL ESTATE - New
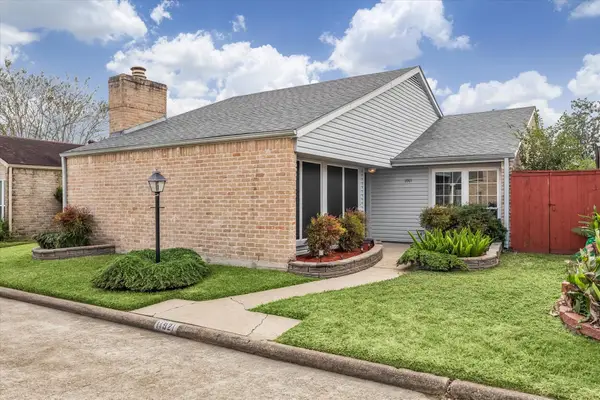 $199,000Active3 beds 2 baths1,366 sq. ft.
11921 Gatlinburg Drive, Houston, TX 77031
MLS# 13995277Listed by: KELLER WILLIAMS REALTY METROPOLITAN - New
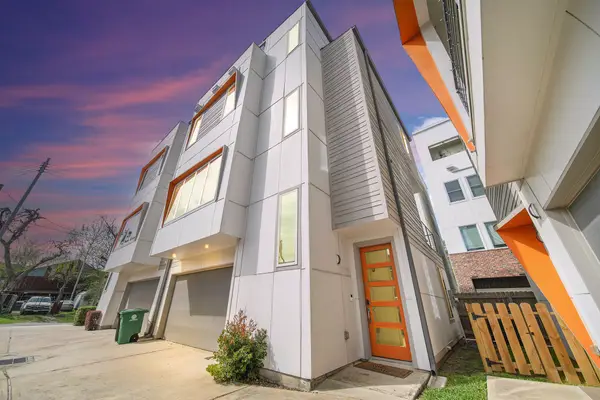 $459,000Active3 beds 4 baths2,077 sq. ft.
1918 Goliad Street #B, Houston, TX 77007
MLS# 16334611Listed by: THE PLATINUM GROUP REAL ESTATE - New
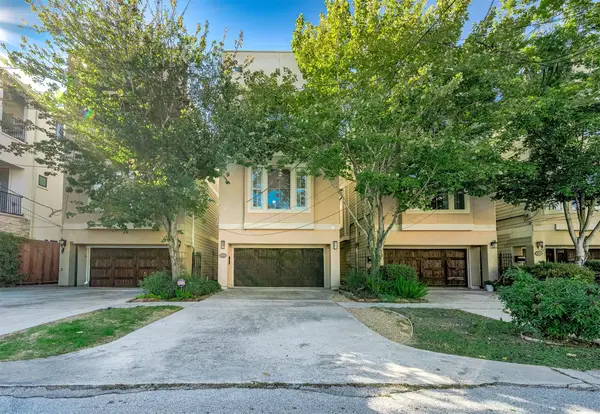 $640,000Active3 beds 4 baths2,352 sq. ft.
509 Birdsall Street, Houston, TX 77007
MLS# 16371236Listed by: SERHANT - New
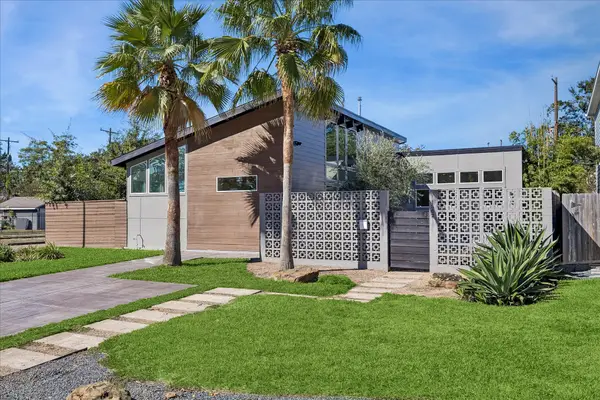 $750,000Active3 beds 3 baths2,486 sq. ft.
1562 Cheshire Lane, Houston, TX 77018
MLS# 24508230Listed by: COTTAGE GATE REAL ESTATE GROUP - New
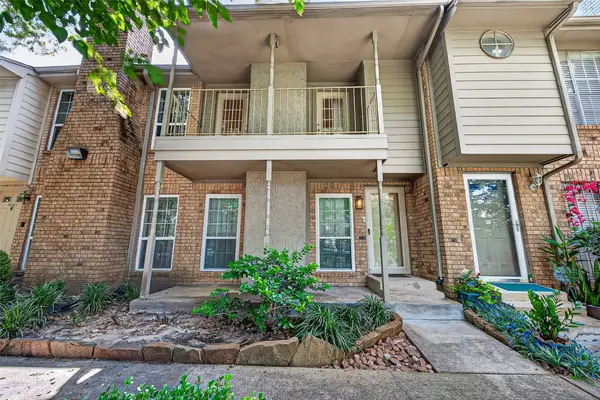 $139,990Active2 beds 2 baths1,116 sq. ft.
10615 Briar Forest Drive #1002, Houston, TX 77042
MLS# 24714166Listed by: CB&A, REALTORS - Open Sat, 2 to 4pmNew
 $315,000Active4 beds 3 baths3,183 sq. ft.
14511 Painted Sands Trail, Houston, TX 77049
MLS# 27674521Listed by: THE AGENCY TEAM


Protect your home and budget from life's surprises with an Assurant Home Warranty, backed by a partner that supports you through every step of homeownership. Explore Plans.
©2026 Century 21 Real Estate LLC. All rights reserved. CENTURY 21®, the CENTURY 21 Logo and C21® are service marks owned by Century 21 Real Estate LLC. Century 21 Real Estate LLC fully supports the principles of the Fair Housing Act and the Equal Opportunity Act. Each office is independently owned and operated. Listing information is deemed reliable but not guaranteed accurate.