
5518 Warm Springs Road, Houston, TX 77035
Local realty services provided by:CENTURY 21 Judge Fite Company
5518 Warm Springs Road,Houston, TX 77035
$389,900
- 3 Beds
- 2 Baths
- 2,294 sq. ft.
- Single family
- Active
Listed by: jack mclemore
Office: listingresults.com800-433-5206
MLS#:10061197
Source:HARMLS
Price summary
- Price:$389,900
- Price per sq. ft.:$169.97
About this home
Welcome to this beautifully renovated home in Houston's Westbury neighborhood. This beautifully updated one-story home offers 3 bedrooms, 2 bathrooms, and 2,294 square feet of thoughtfully designed living space. An inviting open-concept floor plan showcases luxury vinyl flooring, designer lighting, and contemporary finishes throughout. Both bathrooms feature stylish updated finishes. The bright, updated kitchen features crisp cabinetry, generous counter space, and an effortless flow into the adjoining living and dining areas-great for everyday living and entertaining. Enjoy morning coffee or host gatherings on the expansive covered backyard patio overlooking the generous fenced lot. This home combines modern elegance, comfort, and functionality and an inviting layout suited for everyday living. Located in an established Houston neighborhood and close to world-renown Texas Medical Center and the Houston Galleria area with fine dining, upscale shopping, entertainment and major Houston
Contact an agent
Home facts
- Year built:1958
- Subdivision & Development:Westbury Sec 03
- Listing ID #:10061197
- Updated:November 19, 2026 at 11:17 PM
Rooms and interior
- Bedrooms:3
- Total bathrooms:2
- Full bathrooms:2
- Rooms Total:11
- Flooring:Carpet, Laminate, Tile
- Kitchen Description:Dishwasher, Disposal, Electric Range
- Living area:2,294 sq. ft.
Heating and cooling
- Cooling:Central Air, Electric
- Heating:Central, Electric
- Central air:Yes
Structure and exterior
- Roof:Composition
- Year built:1958
- Building area:2,294 sq. ft.
- Lot area:0.19 Acres
- Architectural Style:Traditional
- Construction Materials:Brick
- Exterior Features:Patio
- Foundation Description:Slab
- Levels:1 Story
Schools
- High school:WESTBURY HIGH SCHOOL
- Middle school:MEYERLAND MIDDLE SCHOOL
- Elementary school:ANDERSON ELEMENTARY SCHOOL (HOUSTON)
Utilities
- Sewer:Public Sewer
Finances and disclosures
- Price:$389,900
- Price per sq. ft.:$169.97
- Tax amount:$7,806 (2026)
Features and amenities
- Appliances:Dishwasher, Disposal, Electric Range
Parking
- Parking description:Garage
- Garage:Yes
- Garage spaces:2
New listings near 5518 Warm Springs Road
- New
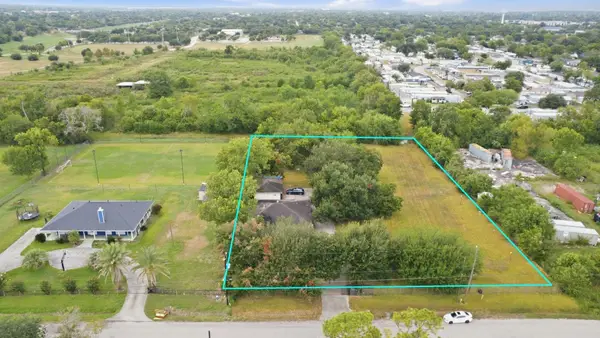 $400,000Active1.35 Acres
14054 Ambrose Street, Houston, TX 77045
MLS# 19566773Listed by: 1ST GEN REALTY - New
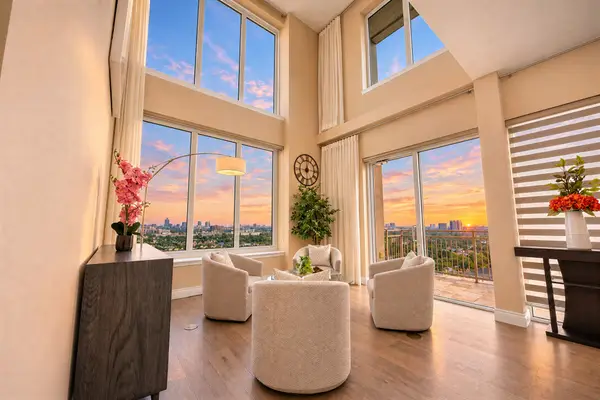 $440,000Active2 beds 3 baths1,748 sq. ft.
2520 Robinhood Street #1407, Houston, TX 77005
MLS# 55175216Listed by: REDFIN CORPORATION - New
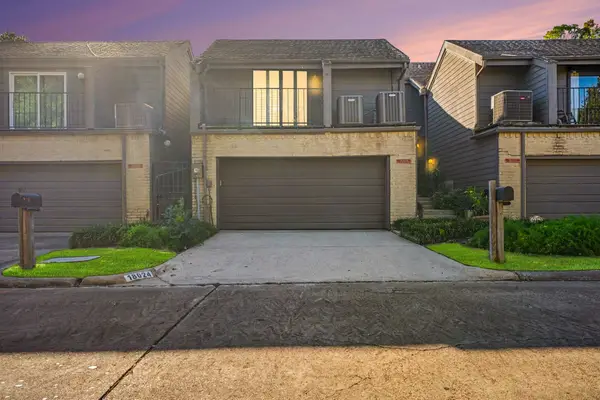 $300,000Active2 beds 2 baths2,211 sq. ft.
18024 Bal Harbour Drive, Houston, TX 77058
MLS# 55432896Listed by: 1ST TEXAS, REALTORS - New
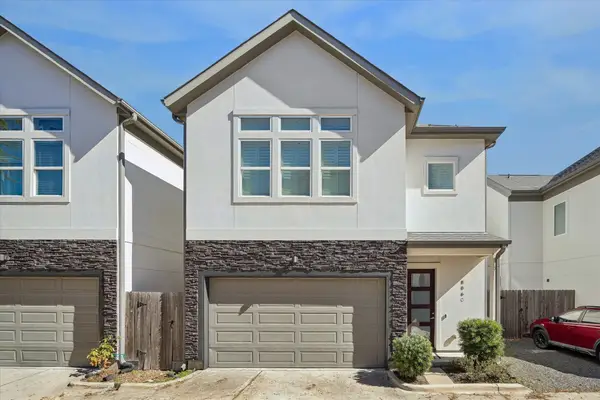 $375,000Active3 beds 3 baths2,001 sq. ft.
806 Woodcrest Drive #C, Houston, TX 77018
MLS# 60762019Listed by: MAVENLY HOMES - New
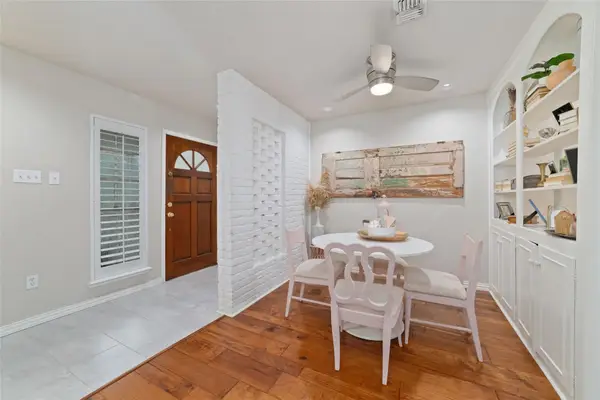 $164,900Active1 beds 1 baths903 sq. ft.
869 Wax Myrtle Lane #A, Houston, TX 77079
MLS# 81735782Listed by: KELLER WILLIAMS PREMIER REALTY - New
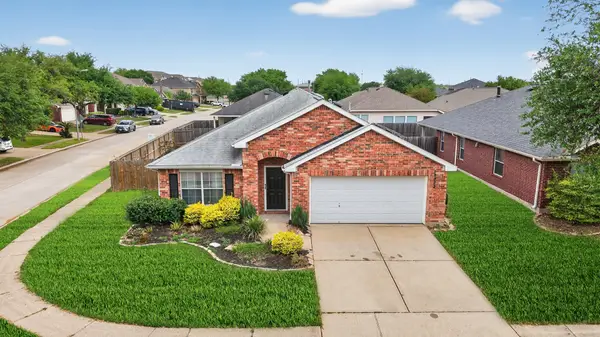 $269,900Active3 beds 2 baths1,893 sq. ft.
17222 Copper Crossing Court, Houston, TX 77084
MLS# 8376838Listed by: HUNTER REAL ESTATE GROUP - New
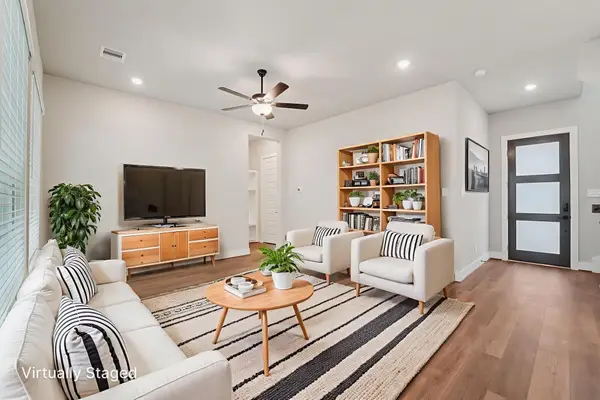 $448,290Active3 beds 3 baths2,931 sq. ft.
1442 Rail Junction Lane, Katy, TX 77449
MLS# 12958252Listed by: MERITAGE HOMES REALTY - New
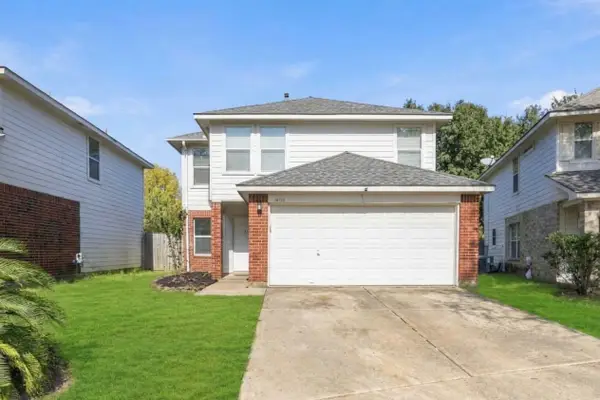 $275,000Active5 beds 3 baths1,530 sq. ft.
14110 Beech Glen Drive, Houston, TX 77083
MLS# 38811730Listed by: WALZEL PROPERTIES - CORPORATE OFFICE - Open Sat, 1 to 3pmNew
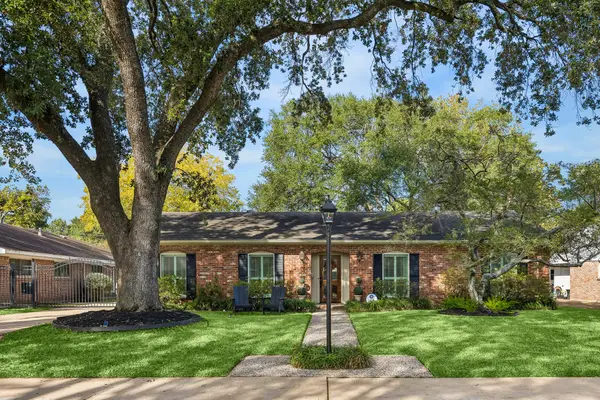 $710,000Active4 beds 2 baths2,029 sq. ft.
10030 Wickersham Lane, Houston, TX 77042
MLS# 64511018Listed by: MARTHA TURNER SOTHEBY'S INTERNATIONAL REALTY - MEMORIAL - New
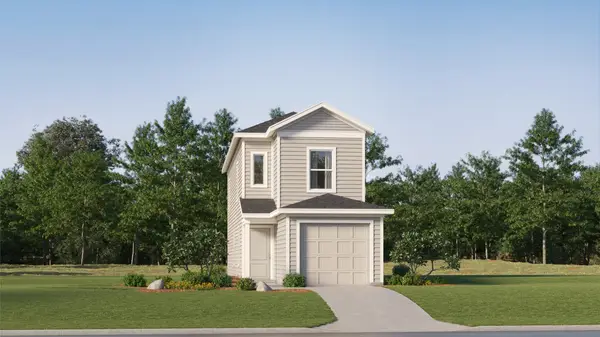 $155,990Active3 beds 2 baths1,360 sq. ft.
950 Filipazzi Lane, Huffman, TX 77336
MLS# 70944116Listed by: KELLER WILLIAMS CITY VIEW


Protect your home and budget from life's surprises with an Assurant Home Warranty, backed by a partner that supports you through every step of homeownership. Explore Plans.
©2026 Century 21 Real Estate LLC. All rights reserved. CENTURY 21®, the CENTURY 21 Logo and C21® are service marks owned by Century 21 Real Estate LLC. Century 21 Real Estate LLC fully supports the principles of the Fair Housing Act and the Equal Opportunity Act. Each office is independently owned and operated. Listing information is deemed reliable but not guaranteed accurate.