
12735 Canterbury Drive, Houston, TX 77014
Local realty services provided by:CENTURY 21 Lucky Money Real Estate
12735 Canterbury Drive,Houston, TX 77014
$285,000
- 4 Beds
- 3 Baths
- 2,676 sq. ft.
- Single family
- Active
Listed by: gary weaver
Office: oakhouse real estate832-875-3252
MLS#:11783619
Source:HARMLS
Price summary
- Price:$285,000
- Price per sq. ft.:$106.5
- Monthly HOA dues:$37.83
About this home
Welcome to 12735 Canterbury Drive in Silverglen Estates—a showcase traditional two-story brick residence! Framed by soaring shade trees, a manicured lawn, a wide two-car driveway, and an arched entry with an ornate front door, this move-in-ready sanctuary instantly invites you inside. Step into the light-filled tile foyer opening to grand formal living and dining areas framed by crown molding and broad architectural windows. At the center of the home, the dramatic vaulted family room impresses with soaring ceilings, a central fan, rich wood-look flooring, a cozy gas fireplace, and a striking upstairs catwalk overlook. Chef-inspired cooking awaits in the adjacent kitchen featuring warm wood cabinetry, with a gas cooktop, a pantry, and a raised bar built for casual entertaining. Minutes from I-45, FM 1960, Willowbrook Mall, and George Bush Intercontinental Airport, this captivating home delivers the ultimate mix of elegance, location, and lifestyle—schedule your tour today!
Contact an agent
Home facts
- Year built:1998
- Subdivision & Development:Silverglen Estates
- Listing ID #:11783619
- Updated:October 16, 2026 at 06:20 PM
Rooms and interior
- Bedrooms:4
- Total bathrooms:3
- Full bathrooms:2
- Half bathrooms:1
- Rooms Total:11
- Flooring:Carpet, Tile, Wood
- Dining Description:Kitchen Dining Combo
- Bathrooms Description:Separate Shower, Tub Shower
- Kitchen Description:Dishwasher, Disposal, Gas Cooktop, Gas Oven, Ice Maker, Kitchen Dining Combo, Kitchen Family Room Combo, Microwave, Walk In Pantry
- Living area:2,676 sq. ft.
Heating and cooling
- Cooling:Central Air, Electric
- Heating:Central, Gas
- Central air:Yes
Structure and exterior
- Roof:Composition
- Year built:1998
- Building area:2,676 sq. ft.
- Lot area:0.15 Acres
- Lot Features:Cul De Sac, Subdivision
- Architectural Style:Traditional
- Construction Materials:Brick, Vinyl Siding, Wood Siding
- Exterior Features:Fence, Private Yard
- Foundation Description:Slab
- Levels:2 Stories
Schools
- High school:WESTFIELD HIGH SCHOOL
- Middle school:STELLE CLAUGHTON MIDDLE SCHOOL
- Elementary school:DELORAS E THOMPSON ELEMENTARY SCHOOL
Utilities
- Sewer:Public Sewer
Finances and disclosures
- Price:$285,000
- Price per sq. ft.:$106.5
- Tax amount:$7,055 (2026)
Features and amenities
- Appliances:Dishwasher, Disposal, Gas Cooktop, Gas Oven, Ice Maker, Microwave
Parking
- Parking description:Additional Parking, Driveway, Electric Vehicle Charging Stations, Garage, Garage Door Opener
- Garage:Yes
- Garage spaces:2
New listings near 12735 Canterbury Drive
- New
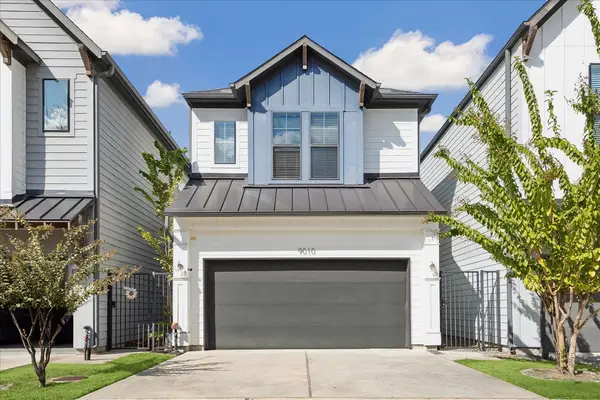 $315,000Active3 beds 3 baths1,553 sq. ft.
9010 Wellspring Drive, Houston, TX 77080
MLS# 10780126Listed by: INFINITY REAL ESTATE GROUP - New
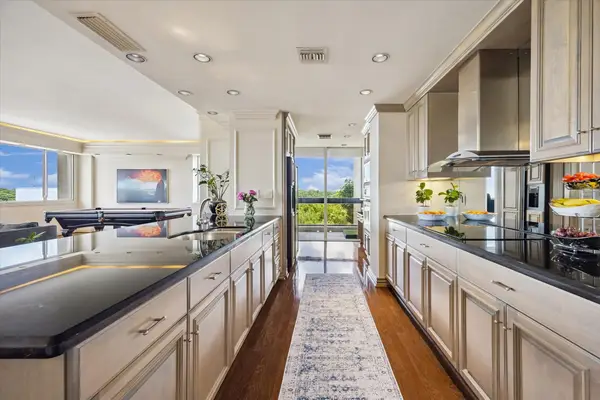 $500,000Active2 beds 2 baths2,127 sq. ft.
49 Briar Hollow Lane #702, Houston, TX 77027
MLS# 19616664Listed by: MARTHA TURNER SOTHEBY'S INTERNATIONAL REALTY - New
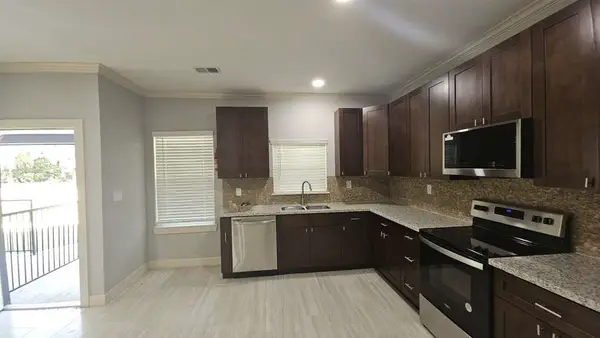 $164,899Active3 beds 3 baths1,840 sq. ft.
5802 Twisted Pine Court #B, Houston, TX 77039
MLS# 22782785Listed by: 1ST TEXAS REALTY SERVICES - New
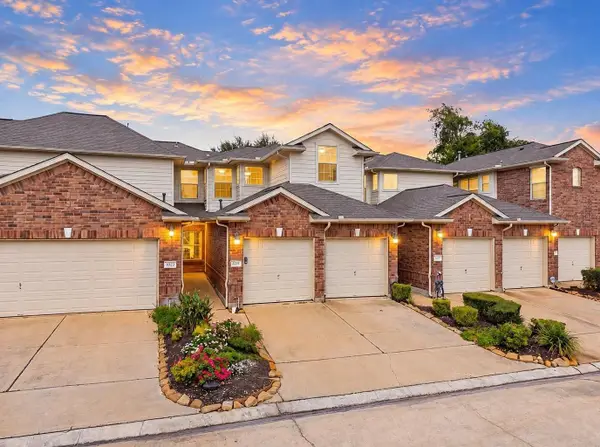 $217,000Active2 beds 2 baths1,453 sq. ft.
10534 Willow Park View, Houston, TX 77070
MLS# 23382669Listed by: CORCORAN PRESTIGE REALTY - New
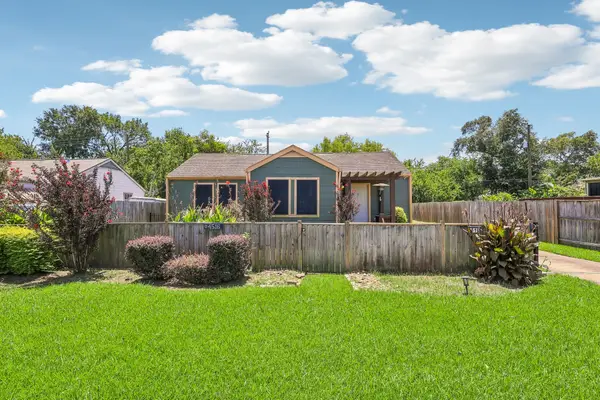 $155,000Active2 beds 1 baths1,056 sq. ft.
4516 Dewberry Street, Houston, TX 77021
MLS# 36909359Listed by: HAMPSON PROPERTIES - New
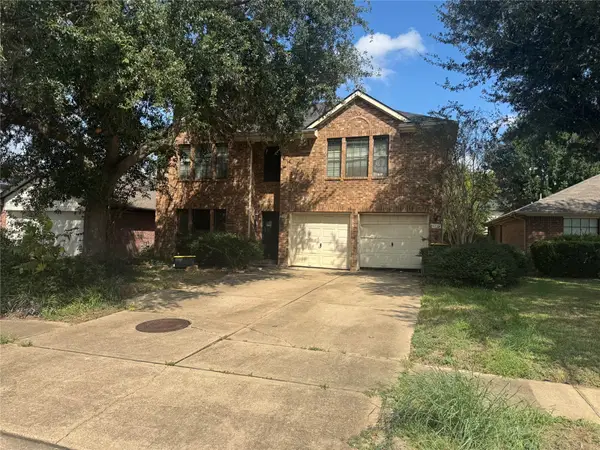 $130,000Active3 beds 3 baths2,442 sq. ft.
9227 Eaglewood Glen Trail, Houston, TX 77083
MLS# 55611285Listed by: KELLER WILLIAMS PREMIER REALTY - New
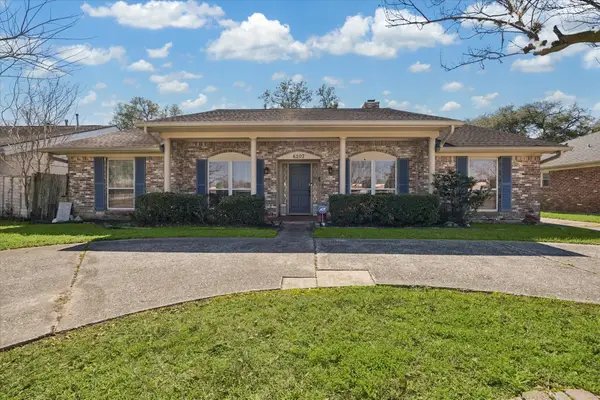 $425,000Active4 beds 3 baths2,660 sq. ft.
6207 S Braeswood Boulevard, Houston, TX 77096
MLS# 58630273Listed by: GREENWOOD KING PROPERTIES - KIRBY OFFICE - New
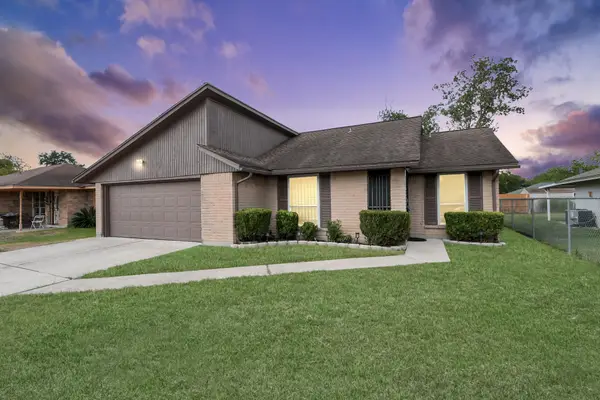 $210,000Active3 beds 2 baths1,116 sq. ft.
1930 Deerhurst Lane, Houston, TX 77088
MLS# 60981587Listed by: COMPASS RE TEXAS, LLC - THE HEIGHTS - New
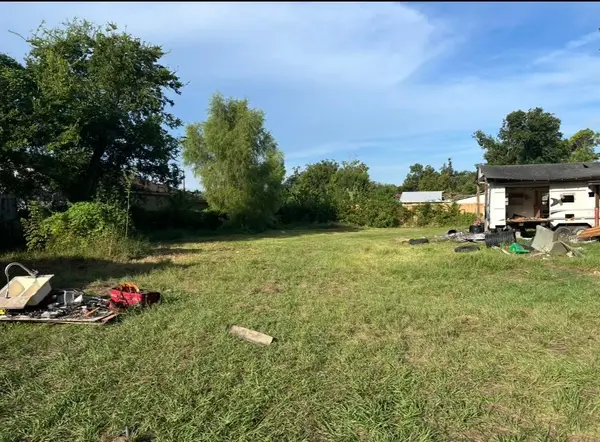 $189,000Active2 beds 1 baths1,028 sq. ft.
5502 Apala Drive, Houston, TX 77032
MLS# 62894120Listed by: SIERRA VISTA REALTY LLC - New
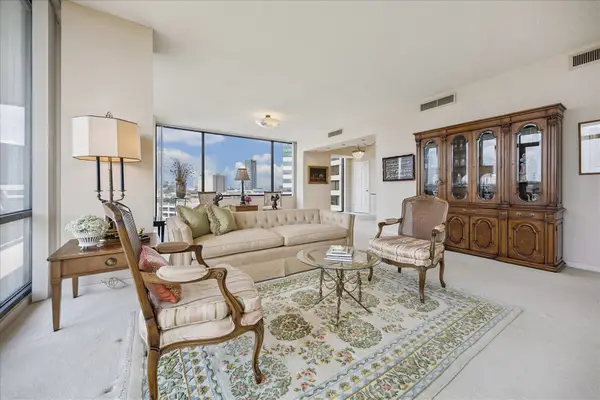 $200,000Active2 beds 2 baths1,681 sq. ft.
15 Greenway Plaza #9F, Houston, TX 77046
MLS# 66416505Listed by: MARTHA TURNER SOTHEBY'S INTERNATIONAL REALTY


Protect your home and budget from life's surprises with an Assurant Home Warranty, backed by a partner that supports you through every step of homeownership. Explore Plans.
©2026 Century 21 Real Estate LLC. All rights reserved. CENTURY 21®, the CENTURY 21 Logo and C21® are service marks owned by Century 21 Real Estate LLC. Century 21 Real Estate LLC fully supports the principles of the Fair Housing Act and the Equal Opportunity Act. Each office is independently owned and operated. Listing information is deemed reliable but not guaranteed accurate.