
12800 Briar Forest Drive #179, Houston, TX 77077
Local realty services provided by:CENTURY 21 Lucky Money Real Estate
12800 Briar Forest Drive #179,Houston, TX 77077
$355,000
- 3 Beds
- 3 Baths
- 1,884 sq. ft.
- Single family
- Active
Listed by: rafael landaverde
Office: proxy realty, inc.281-794-5970
MLS#:69754539
Source:HARMLS
Price summary
- Price:$355,000
- Price per sq. ft.:$188.43
- Monthly HOA dues:$82.92
About this home
Welcome to this beautifully maintained and recently renovated home, offering the perfect combination of comfort, style, and peace of mind! Featuring 3 spacious bedrooms and 2.5 bathrooms, this home is an excellent opportunity for anyone looking for a property that is ready to enjoy from day one. Home features renovated bathrooms and kitchen, with major improvements include, New AC System in 3-2024, Electrical Panel in 9-2024 with a pre-installed generator connection setup, New Roof in 12-2024 and freshly painted inside and outside giving this home a clean and welcoming appearance.
Don't miss this wonderful opportunity! Schedule your private showing today and come see everything this beautiful, move-in-ready home has to offer. Your next chapter starts here!
Contact an agent
Home facts
- Year built:1977
- Subdivision & Development:Stonehenge
- Listing ID #:69754539
- Updated:November 03, 2026 at 01:13 AM
Rooms and interior
- Bedrooms:3
- Total bathrooms:3
- Full bathrooms:2
- Half bathrooms:1
- Rooms Total:3
- Flooring:Laminate, Tile
- Kitchen Description:Dishwasher, Disposal, Gas Oven, Gas Range, Microwave
- Living area:1,884 sq. ft.
Heating and cooling
- Cooling:Central Air, Electric
- Heating:Central, Gas
- Central air:Yes
Structure and exterior
- Roof:Composition
- Year built:1977
- Building area:1,884 sq. ft.
- Lot area:0.11 Acres
- Lot Features:Cul De Sac, Subdivision
- Architectural Style:Traditional
- Construction Materials:Brick, Wood Siding
- Foundation Description:Slab
- Levels:2 Stories
Schools
- High school:WESTSIDE HIGH SCHOOL
- Middle school:WEST BRIAR MIDDLE SCHOOL
- Elementary school:DAILY ELEMENTARY SCHOOL
Utilities
- Sewer:Public Sewer
Finances and disclosures
- Price:$355,000
- Price per sq. ft.:$188.43
Features and amenities
- Appliances:Dishwasher, Disposal, Gas Oven, Gas Range, Microwave
Parking
- Parking description:Garage
- Garage:Yes
- Garage spaces:2
New listings near 12800 Briar Forest Drive #179
- New
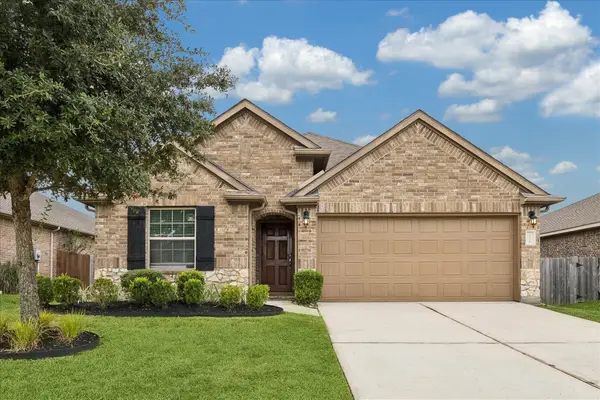 $299,900Active4 beds 2 baths1,936 sq. ft.
18107 Van Berkel Lane, Houston, TX 77044
MLS# 14519271Listed by: M/I PROPERTIES - New
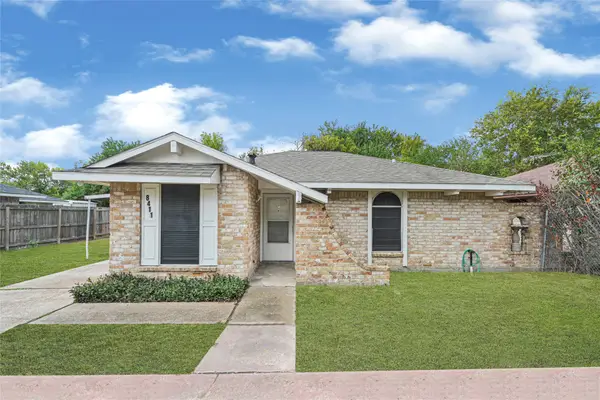 $179,900Active2 beds 1 baths900 sq. ft.
8411 Whitecastle Lane, Houston, TX 77088
MLS# 14521388Listed by: R.E.D. RIGHT REALTY - New
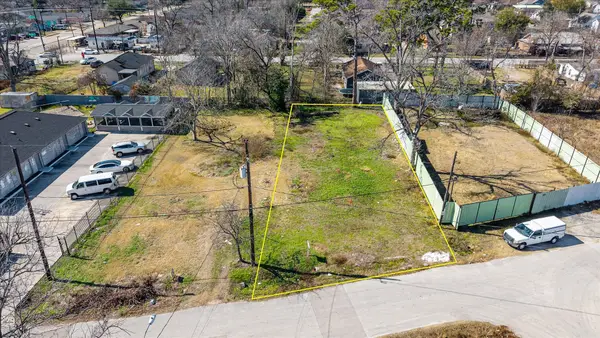 $75,000Active0.2 Acres
3721 Sayers Street, Houston, TX 77026
MLS# 14671941Listed by: VIVE REALTY LLC - Open Sat, 1 to 3pmNew
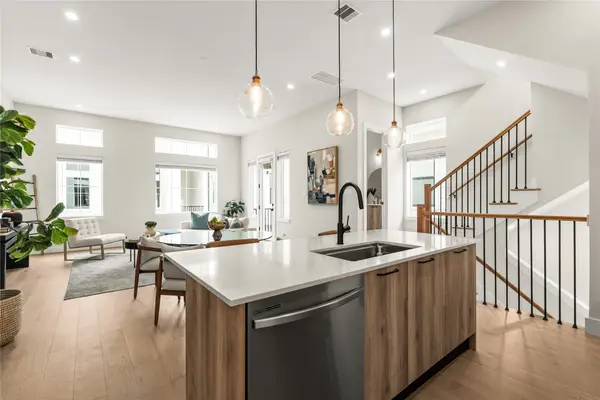 $399,990Active3 beds 4 baths1,805 sq. ft.
3907 Tulane Street #E, Houston, TX 77018
MLS# 23362936Listed by: FORGE COLLECTIVE - New
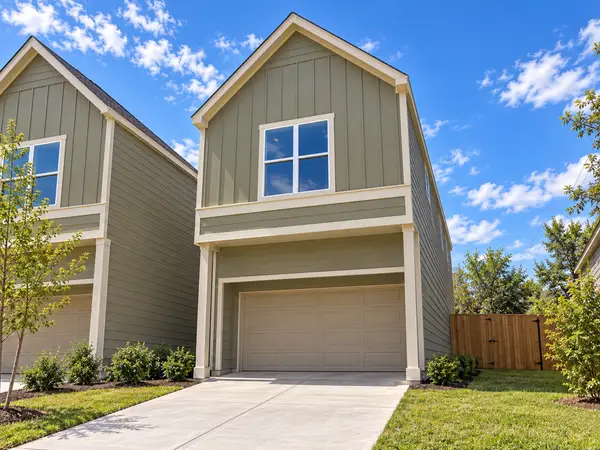 $349,900Active3 beds 3 baths1,850 sq. ft.
6023 Beall Street, Houston, TX 77091
MLS# 24262183Listed by: COMPASS RE TEXAS, LLC - HOUSTON - New
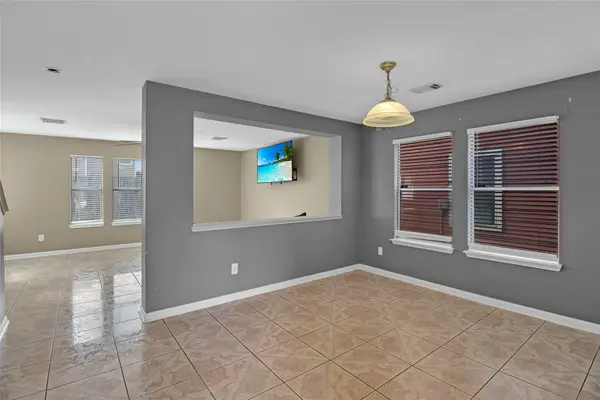 $238,000Active3 beds 3 baths1,845 sq. ft.
10014 Victoria Ridge Lane, Houston, TX 77075
MLS# 31946139Listed by: REALTY OF AMERICA, LLC - New
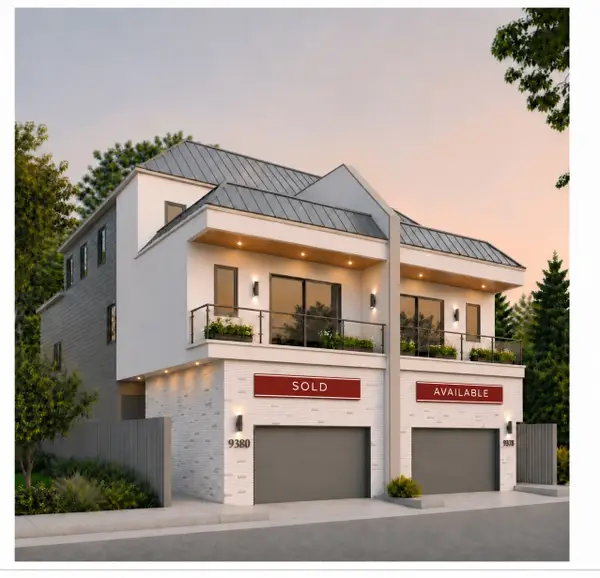 $1,499,999Active3 beds 4 baths4,022 sq. ft.
9378 Briar Forest, Houston, TX 77063
MLS# 47090547Listed by: COMPASS RE TEXAS, LLC - HOUSTON - New
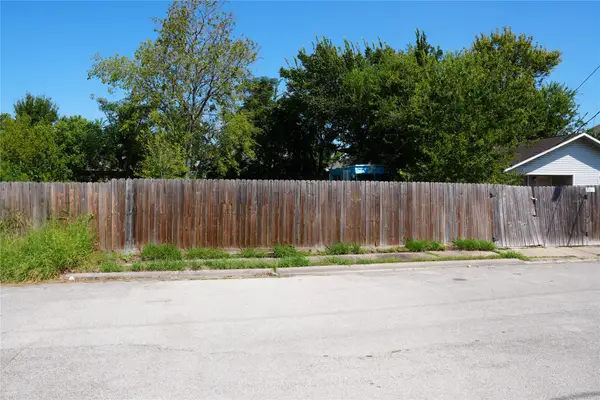 $199,500Active0.11 Acres
3615 Mcilhenny Street, Houston, TX 77004
MLS# 4944797Listed by: NEW CENTURI ADVISORS - New
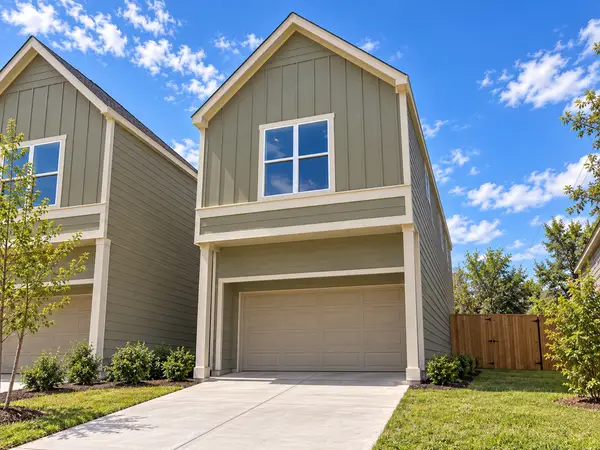 $349,900Active3 beds 3 baths1,850 sq. ft.
6021 Beall Street, Houston, TX 77091
MLS# 62737654Listed by: COMPASS RE TEXAS, LLC - HOUSTON


Protect your home and budget from life's surprises with an Assurant Home Warranty, backed by a partner that supports you through every step of homeownership. Explore Plans.
©2026 Century 21 Real Estate LLC. All rights reserved. CENTURY 21®, the CENTURY 21 Logo and C21® are service marks owned by Century 21 Real Estate LLC. Century 21 Real Estate LLC fully supports the principles of the Fair Housing Act and the Equal Opportunity Act. Each office is independently owned and operated. Listing information is deemed reliable but not guaranteed accurate.