
13410 Cricklewood Creek Lane, Houston, TX 77083
Local realty services provided by:CENTURY 21 Judge Fite Company
13410 Cricklewood Creek Lane,Houston, TX 77083
$365,000
- 6 Beds
- 3 Baths
- 2,720 sq. ft.
- Single family
- Active
Listed by: david huy nguyen
Office: vin realty llc.281-758-5527
MLS#:19325070
Source:HARMLS
Price summary
- Price:$365,000
- Price per sq. ft.:$134.19
- Monthly HOA dues:$25
About this home
Discover your dream home at 13410 Cricklewood Creek Lane in Houston, Texas. Located in desirable Harris County, this property offers a perfect blend of comfort and style. Step inside to be greeted by a warm and inviting atmosphere. The ROOF is only about 5 years old provides peace of mind, offering protection and durability. The updated appliances add a touch of modernity to the home, making it a delight to cook and entertain. Don't miss out on the opportunity to call this property your own and enjoy the best of Houston living.
Contact an agent
Home facts
- Year built:2002
- Subdivision & Development:Crescent Park Sec 02
- Listing ID #:19325070
- Updated:August 07, 2026 at 03:11 AM
Rooms and interior
- Bedrooms:6
- Total bathrooms:3
- Full bathrooms:3
- Rooms Total:11
- Flooring:Carpet, Tile
- Dining Description:Kitchen Dining Combo
- Bathrooms Description:Tub Shower
- Kitchen Description:Dishwasher, Disposal, Electric Range, Kitchen Dining Combo, Microwave
- Living area:2,720 sq. ft.
Heating and cooling
- Cooling:Central Air, Electric
- Heating:Central, Gas
- Central air:Yes
Structure and exterior
- Roof:Composition
- Year built:2002
- Building area:2,720 sq. ft.
- Lot area:0.12 Acres
- Lot Features:Corner Lot, Subdivision
- Architectural Style:Traditional
- Construction Materials:Brick, Vinyl Siding
- Exterior Features:Fence, Fully Fenced, Patio, Private Yard
- Foundation Description:Slab
- Levels:2 Stories
Schools
- High school:AISD DRAW
- Middle school:ALBRIGHT MIDDLE SCHOOL
- Elementary school:ALEXANDER ELEMENTARY SCHOOL (ALIEF)
Utilities
- Sewer:Public Sewer
Finances and disclosures
- Price:$365,000
- Price per sq. ft.:$134.19
- Tax amount:$6,882 (2022)
Features and amenities
- Appliances:Dishwasher, Disposal, Electric Range, Microwave
- Amenities:Ceiling Fans, Programmable Thermostat, Smoke Detectors, Window Coverings
Parking
- Parking description:Garage
- Garage:Yes
- Garage spaces:2
New listings near 13410 Cricklewood Creek Lane
- New
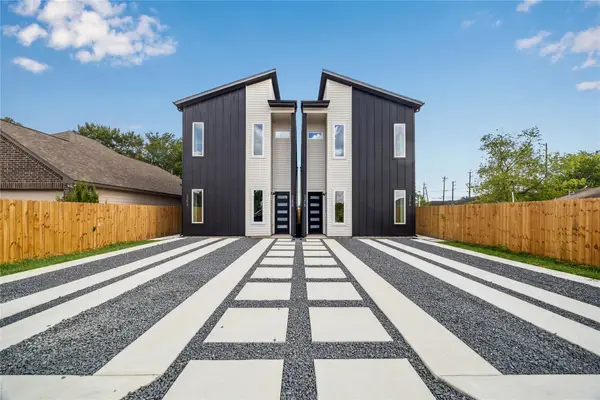 $389,900Active3 beds 2 baths2,250 sq. ft.
428 Calloway Street #A/B, Houston, TX 77029
MLS# 9776871Listed by: PREMIER HAUS REALTY, LLC - New
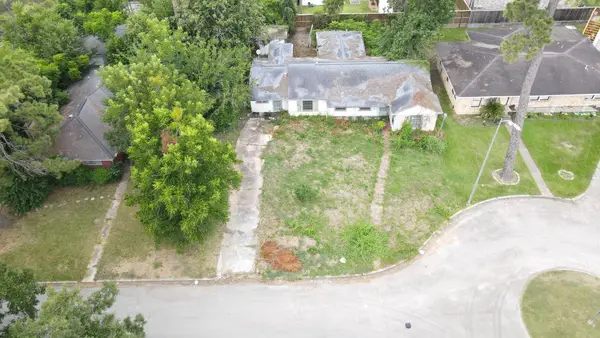 $220,000Active0.17 Acres
4409 Fernwood Drive, Houston, TX 77021
MLS# 11446009Listed by: EXP REALTY LLC - New
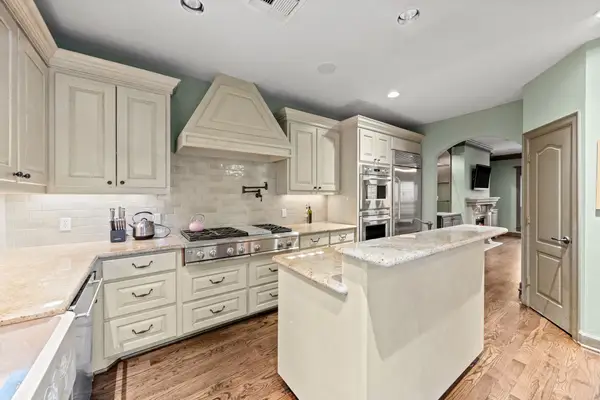 $465,000Active3 beds 3 baths1,831 sq. ft.
1106 W 18th Street #A, Houston, TX 77008
MLS# 13161796Listed by: LOCKE AND KEY HOMES - New
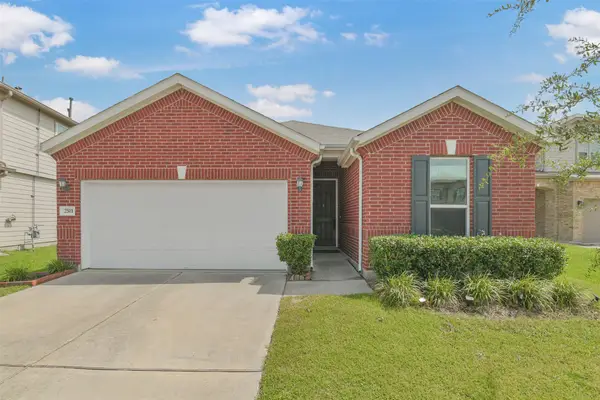 $275,000Active3 beds 2 baths1,970 sq. ft.
2511 Yellow Buckeye Court, Houston, TX 77038
MLS# 21100047Listed by: KELLER WILLIAMS REALTY METROPOLITAN - New
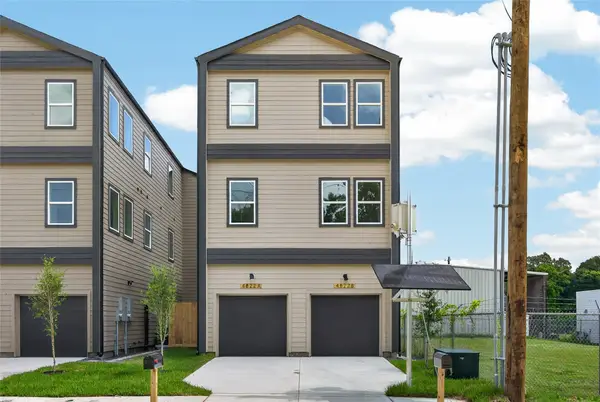 $499,900Active3 beds 2 baths2,796 sq. ft.
4824 Creekmont Drive #A-B, Houston, TX 77091
MLS# 27701443Listed by: BROOKS & DAVIS REAL ESTATE - Open Sat, 2 to 4pmNew
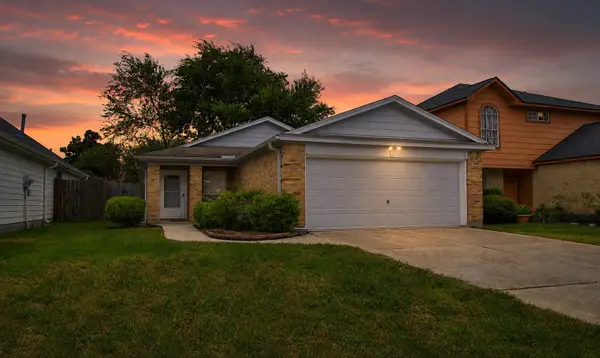 $214,000Active2 beds 2 baths1,050 sq. ft.
13642 Paxton Drive, Houston, TX 77014
MLS# 27851810Listed by: BETTER HOMES AND GARDENS REAL ESTATE GARY GREENE - CHAMPIONS - New
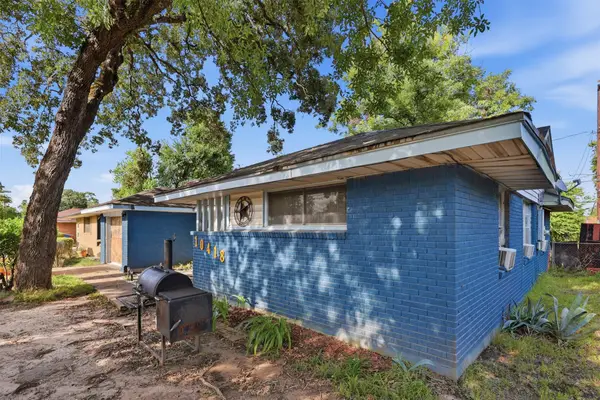 $99,000Active3 beds 1 baths1,107 sq. ft.
10418 Homestead Road, Houston, TX 77016
MLS# 29868259Listed by: STYLED REAL ESTATE - New
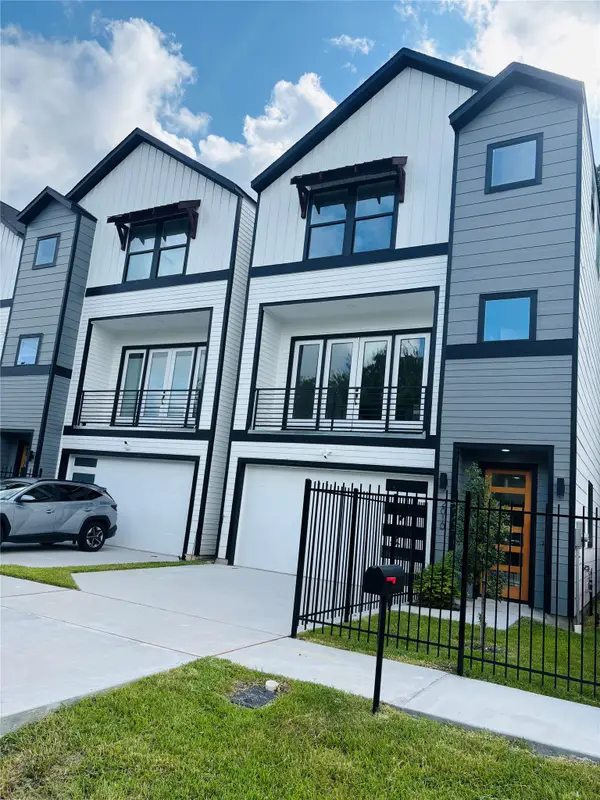 $373,000Active3 beds 4 baths2,000 sq. ft.
2010 Yates Street, Houston, TX 77020
MLS# 31319061Listed by: XIAOHUI LIU, BROKER - New
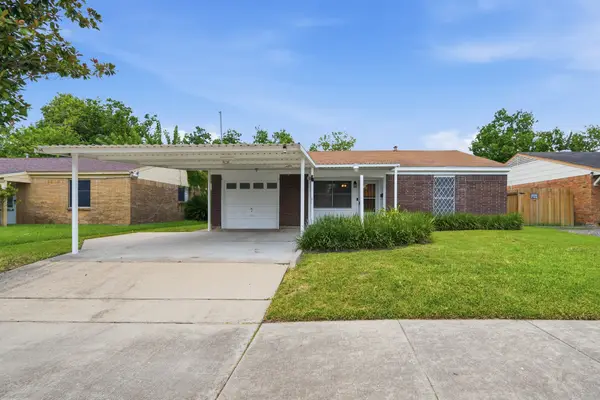 $160,000Active3 beds 1 baths1,019 sq. ft.
4018 Darlinghurst Drive, Houston, TX 77045
MLS# 38935284Listed by: RE/MAX POINTE - Open Sat, 2 to 4pmNew
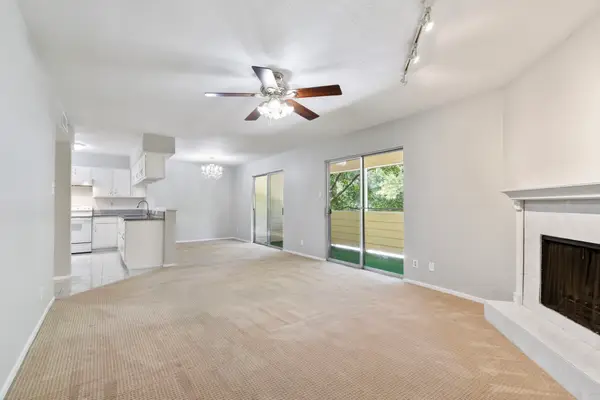 $138,500Active2 beds 2 baths1,223 sq. ft.
14515 Wunderlich Drive #704, Houston, TX 77069
MLS# 4023133Listed by: BETTER HOMES AND GARDENS REAL ESTATE GARY GREENE - CHAMPIONS


Protect your home and budget from life's surprises with an Assurant Home Warranty, backed by a partner that supports you through every step of homeownership. Explore Plans.
©2026 Century 21 Real Estate LLC. All rights reserved. CENTURY 21®, the CENTURY 21 Logo and C21® are service marks owned by Century 21 Real Estate LLC. Century 21 Real Estate LLC fully supports the principles of the Fair Housing Act and the Equal Opportunity Act. Each office is independently owned and operated. Listing information is deemed reliable but not guaranteed accurate.