
14103 Fleetwell Drive, Houston, TX 77045
Local realty services provided by:CENTURY 21 Republic
14103 Fleetwell Drive,Houston, TX 77045
$200,000
- 3 Beds
- 2 Baths
- 1,430 sq. ft.
- Single family
- Active
Listed by: scoey morris
Office: legacy homes & properties, llc.832-230-1617
MLS#:74795647
Source:HARMLS
Price summary
- Price:$200,000
- Price per sq. ft.:$139.86
About this home
This one-story home offers 3 bedrooms, 2 bathrooms, an attached 2-car garage, and two generous living areas. Freshly painted interiors and wood flooring create a welcoming feel. The front room provides flexible space for formal living, dining, or a home office. A second living area connects to the kitchen and breakfast area for everyday gatherings. Refrigerator and stove included. The primary bedroom features a private ensuite bathroom. A large backyard offers space to relax, entertain, or enjoy outdoor activities. Convenient access to SH 288 and Sam Houston Tollway/Beltway 8 provides connections to Downtown Houston and the Texas Medical Center.
Contact an agent
Home facts
- Year built:1962
- Subdivision & Development:Meredith Manor
- Listing ID #:74795647
- Updated:October 22, 2026 at 09:19 PM
Rooms and interior
- Bedrooms:3
- Total bathrooms:2
- Full bathrooms:2
- Rooms Total:8
- Flooring:Tile, Wood
- Dining Description:Kitchen Dining Combo
- Bathrooms Description:Soaking Tub
- Kitchen Description:Free Standing Range, Kitchen Dining Combo, Oven, Pantry, Refrigerator
- Living area:1,430 sq. ft.
Heating and cooling
- Cooling:Attic Fan, Central Air, Gas
- Heating:Central, Gas
- Central air:Yes
Structure and exterior
- Roof:Composition
- Year built:1962
- Building area:1,430 sq. ft.
- Lot area:0.16 Acres
- Lot Features:Cleared
- Architectural Style:Traditional
- Construction Materials:Brick, Vinyl Siding, Wood Siding
- Exterior Features:Private Yard
- Foundation Description:Slab
- Levels:1 Story
Schools
- High school:MADISON HIGH SCHOOL (HOUSTON)
- Middle school:LAWSON MIDDLE SCHOOL
- Elementary school:MONTGOMERY ELEMENTARY SCHOOL (HOUSTON)
Utilities
- Sewer:Public Sewer
Finances and disclosures
- Price:$200,000
- Price per sq. ft.:$139.86
- Tax amount:$3,002 (2026)
Features and amenities
- Appliances:Free Standing Range, Oven, Refrigerator
- Amenities:Ceiling Fans
Parking
- Parking description:Garage
- Garage:Yes
- Garage spaces:2
New listings near 14103 Fleetwell Drive
- New
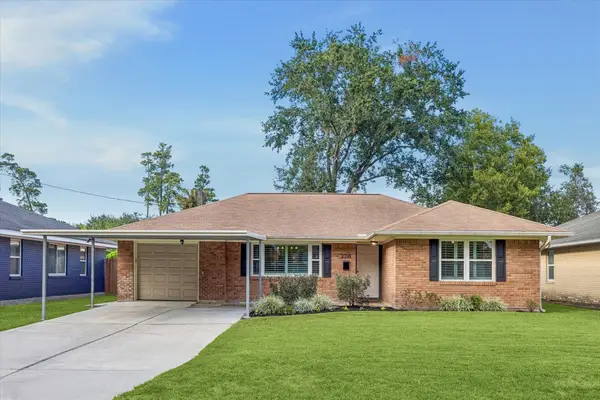 $485,000Active3 beds 2 baths1,677 sq. ft.
2318 Cheshire Lane, Houston, TX 77018
MLS# 12410134Listed by: HAPPEN HOUSTON - New
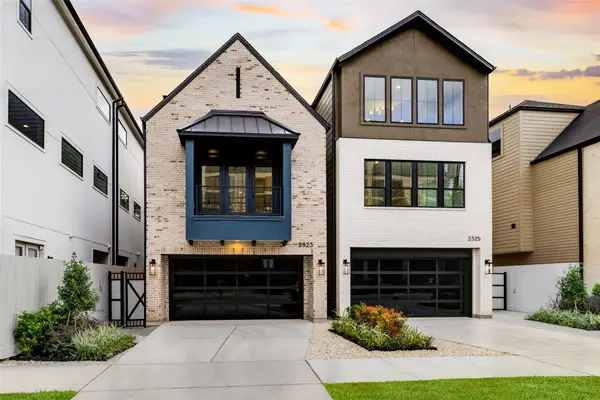 $1,024,900Active4 beds 4 baths3,154 sq. ft.
2323 Richton Street, Houston, TX 77098
MLS# 13291707Listed by: DUX REALTY, LLC - New
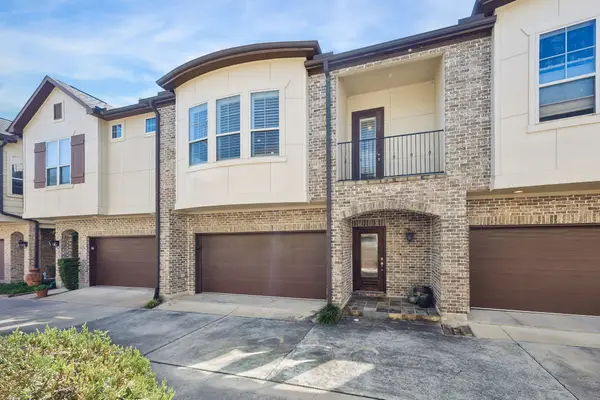 $349,900Active3 beds 2 baths1,501 sq. ft.
1222 Sampson Street, Houston, TX 77003
MLS# 22823598Listed by: THE VILLAGE REALTY GROUP - New
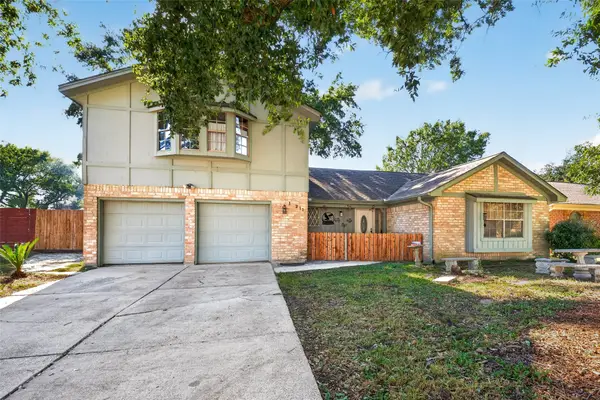 $245,000Active4 beds 2 baths2,080 sq. ft.
16211 Brinkwood Drive, Houston, TX 77090
MLS# 27174957Listed by: KELLER WILLIAMS SUMMIT - New
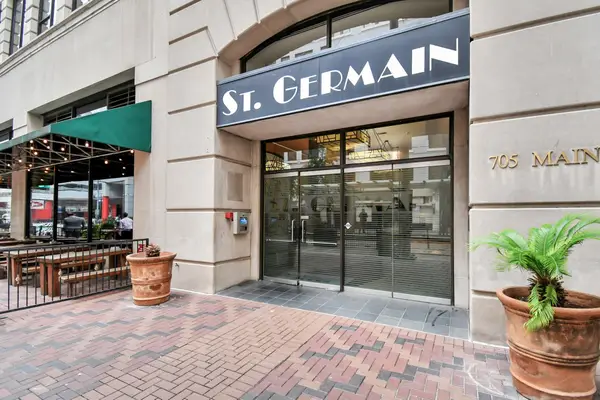 $129,900Active-- beds 1 baths519 sq. ft.
705 Main Street #610, Houston, TX 77002
MLS# 3054003Listed by: KELLER WILLIAMS PREMIER REALTY - New
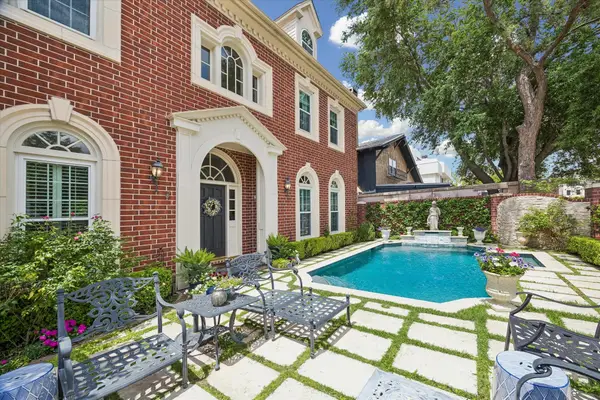 $1,199,000Active4 beds 5 baths4,335 sq. ft.
2120 Potomac Drive #A, Houston, TX 77057
MLS# 30774063Listed by: MARTHA TURNER SOTHEBY'S INTERNATIONAL REALTY - New
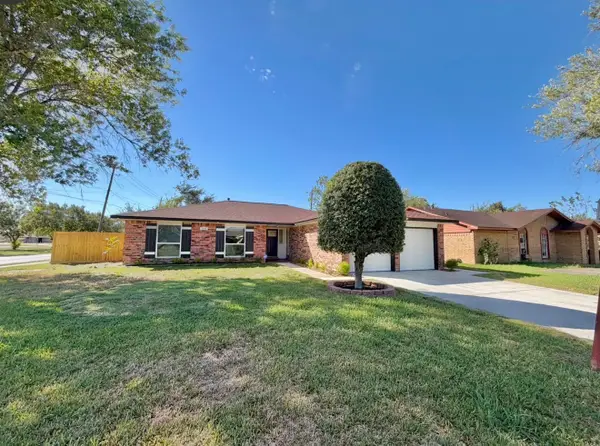 $250,000Active4 beds 2 baths1,501 sq. ft.
5434 Botany Lane, Houston, TX 77048
MLS# 35234911Listed by: ZONE REALTY GROUP, LLC - New
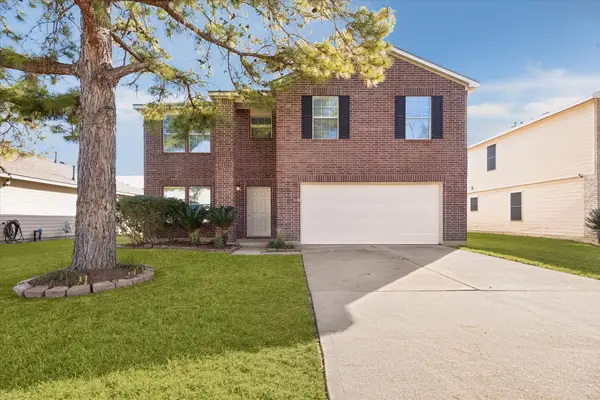 $339,000Active5 beds 3 baths3,483 sq. ft.
3630 Rowlock Vine Drive, Houston, TX 77084
MLS# 40403409Listed by: KMB REALTY - New
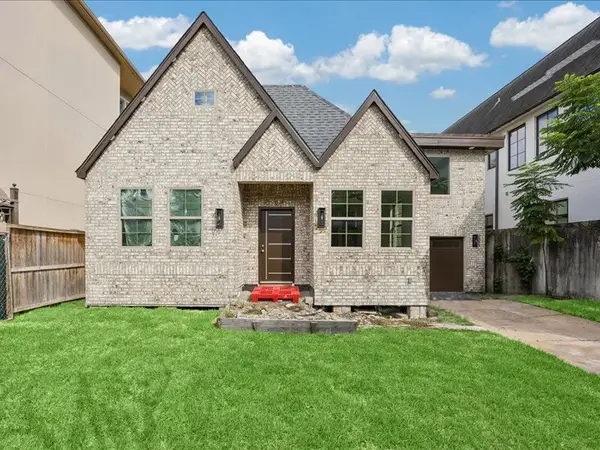 $1,999,999Active3 beds 2 baths1,952 sq. ft.
2123 Kingston Street, Houston, TX 77019
MLS# 41837644Listed by: COMPASS RE TEXAS, LLC - HOUSTON - New
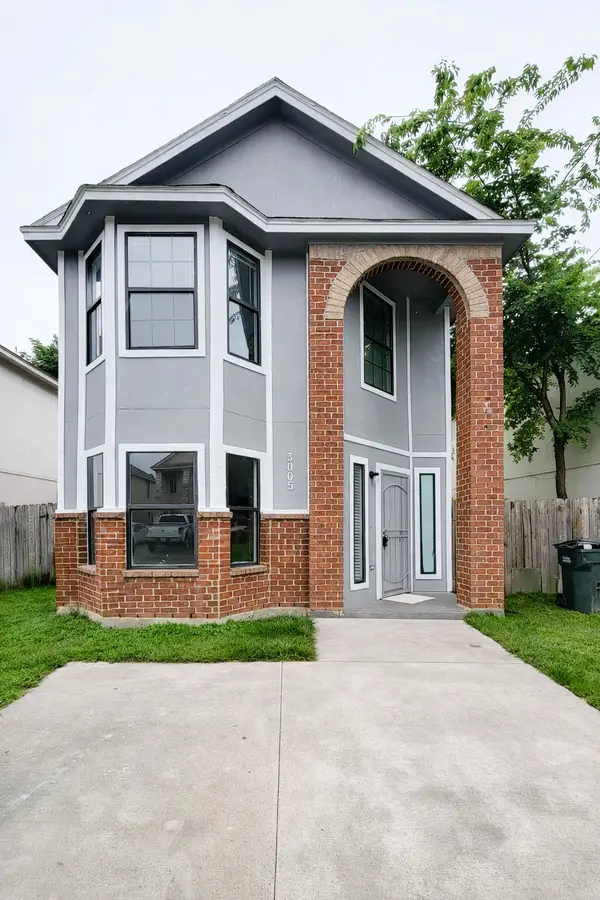 $189,900Active4 beds 2 baths1,590 sq. ft.
3005 La Estancia Lane, Houston, TX 77093
MLS# 46627354Listed by: LIBERTY OAK REALTY


Protect your home and budget from life's surprises with an Assurant Home Warranty, backed by a partner that supports you through every step of homeownership. Explore Plans.
©2026 Century 21 Real Estate LLC. All rights reserved. CENTURY 21®, the CENTURY 21 Logo and C21® are service marks owned by Century 21 Real Estate LLC. Century 21 Real Estate LLC fully supports the principles of the Fair Housing Act and the Equal Opportunity Act. Each office is independently owned and operated. Listing information is deemed reliable but not guaranteed accurate.