
3630 Rowlock Vine Drive, Houston, TX 77084
Local realty services provided by:CENTURY 21 Judge Fite Company
3630 Rowlock Vine Drive,Houston, TX 77084
$339,000
- 5 Beds
- 3 Baths
- 3,483 sq. ft.
- Single family
- Active
Listed by: keith buchanan
Office: kmb realty281-944-5627
MLS#:40403409
Source:HARMLS
Price summary
- Price:$339,000
- Price per sq. ft.:$97.33
- Monthly HOA dues:$39.58
About this home
Selling below 2023 pricing! Five bedrooms, game room, and 3 bathrooms. Award winning Katy schools. New flooring, new carpet, new quart countertops, ss appliances, new interior paint and new light fixtures. Huge covered patio with outdoor kitchen. Don't miss out on this incredible deal.
Contact an agent
Home facts
- Year built:2005
- Subdivision & Development:Barkers Branch Sec 02
- Listing ID #:40403409
- Updated:October 22, 2026 at 09:12 PM
Rooms and interior
- Bedrooms:5
- Total bathrooms:3
- Full bathrooms:3
- Rooms Total:9
- Flooring:Carpet, Tile
- Bathrooms Description:Separate Shower, Soaking Tub
- Kitchen Description:Breakfast Bar, Dishwasher, Disposal, Gas Range, Microwave, Quartz Counters, Walk In Pantry
- Living area:3,483 sq. ft.
Heating and cooling
- Cooling:Central Air, Electric
- Heating:Central, Gas
- Central air:Yes
Structure and exterior
- Roof:Composition
- Year built:2005
- Building area:3,483 sq. ft.
- Lot area:0.14 Acres
- Lot Features:Subdivision
- Architectural Style:Traditional
- Construction Materials:Brick, Cement Siding
- Exterior Features:Fence, Private Yard
- Foundation Description:Slab
- Levels:2 Stories
Schools
- High school:MAYDE CREEK HIGH SCHOOL
- Middle school:MAYDE CREEK JUNIOR HIGH SCHOOL
- Elementary school:SCHMALZ ELEMENTARY SCHOOL
Utilities
- Sewer:Public Sewer
Finances and disclosures
- Price:$339,000
- Price per sq. ft.:$97.33
- Tax amount:$8,187 (2026)
Features and amenities
- Appliances:Dishwasher, Disposal, Gas Range, Microwave
- Amenities:Ceiling Fans
Parking
- Parking description:Garage
- Garage:Yes
- Garage spaces:2
New listings near 3630 Rowlock Vine Drive
- Coming Soon
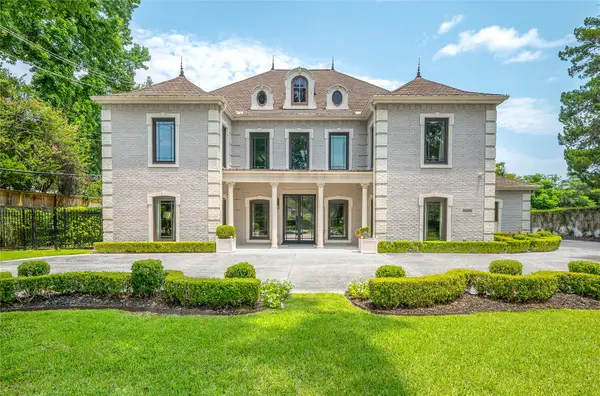 $5,995,000Coming Soon5 beds 7 baths6,451 sq. ft.
960 Kirby Drive, Houston, TX 77019
MLS# 17347824Listed by: MARTHA TURNER SOTHEBY'S INTERNATIONAL REALTY - Coming Soon
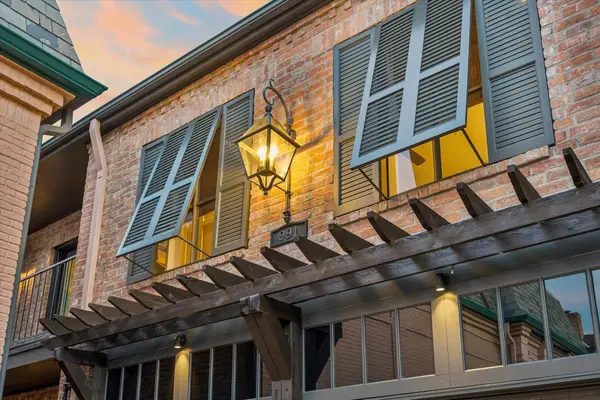 $1,080,000Coming Soon3 beds 5 baths3,366 sq. ft.
991 S Post Oak Lane, Houston, TX 77056
MLS# 90997431Listed by: MARTHA TURNER SOTHEBY'S INTERNATIONAL REALTY - Coming Soon
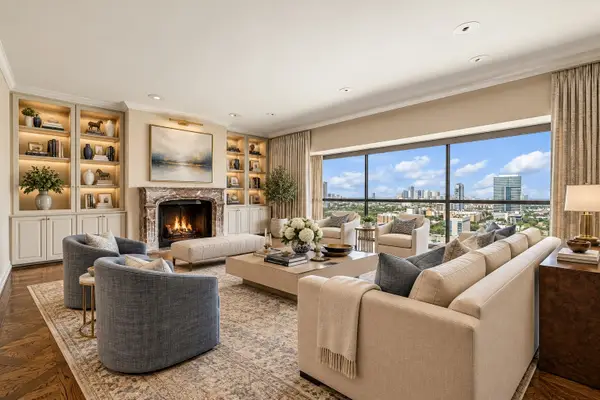 $1,100,000Coming Soon3 beds 4 baths4,028 sq. ft.
2929 Buffalo Speedway #A2301, Houston, TX 77098
MLS# 52238781Listed by: MARTHA TURNER SOTHEBY'S INTERNATIONAL REALTY - MEMORIAL - Coming Soon
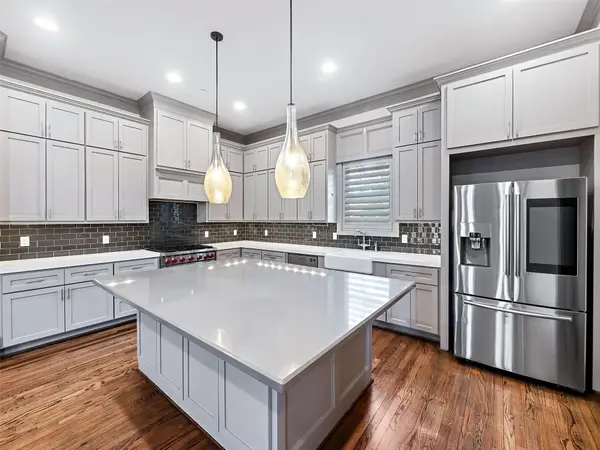 $875,000Coming Soon4 beds 5 baths3,624 sq. ft.
4019 Driscoll Street, Houston, TX 77098
MLS# 59812443Listed by: COLDWELL BANKER REALTY - KATY - New
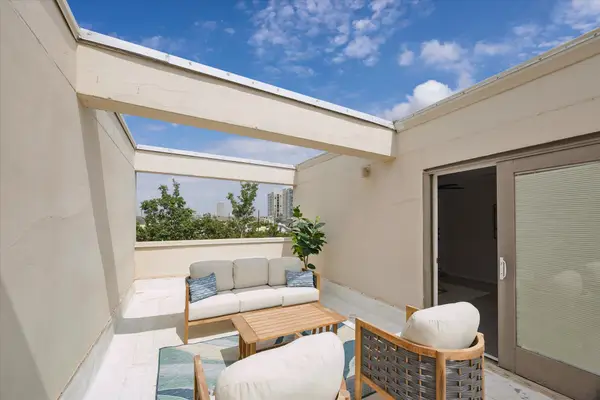 $289,000Active2 beds 3 baths1,930 sq. ft.
402 Tuam St #3, Houston, TX 77006
MLS# 5606799Listed by: REALTY ONE GROUP PROSPER - New
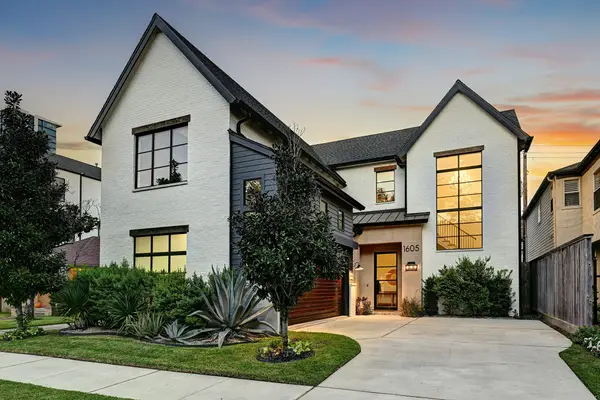 $1,749,000Active4 beds 4 baths3,847 sq. ft.
1605 Mcduffie Street, Houston, TX 77019
MLS# 10456910Listed by: GREENWOOD KING PROPERTIES - VOSS OFFICE - New
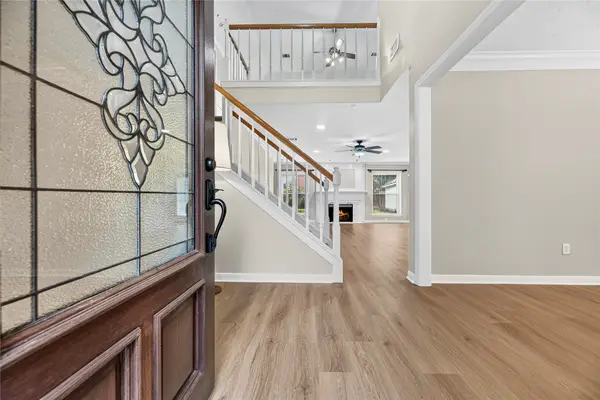 $399,900Active4 beds 3 baths3,308 sq. ft.
7426 Foxton Place Court, Houston, TX 77095
MLS# 11755527Listed by: KELLER WILLIAMS REALTY PROFESSIONALS - New
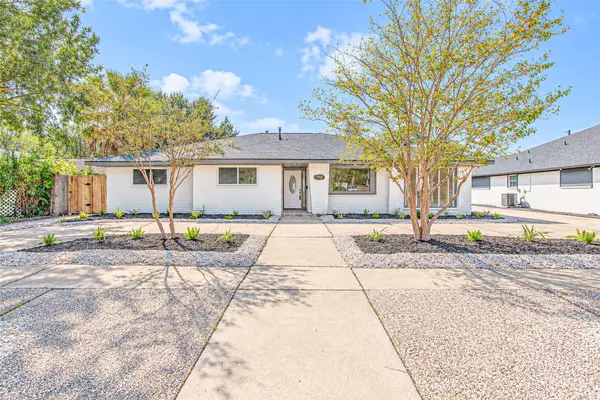 $425,000Active5 beds 3 baths2,786 sq. ft.
7623 Braes Meadow Drive, Houston, TX 77071
MLS# 25699163Listed by: THE SEARS GROUP - New
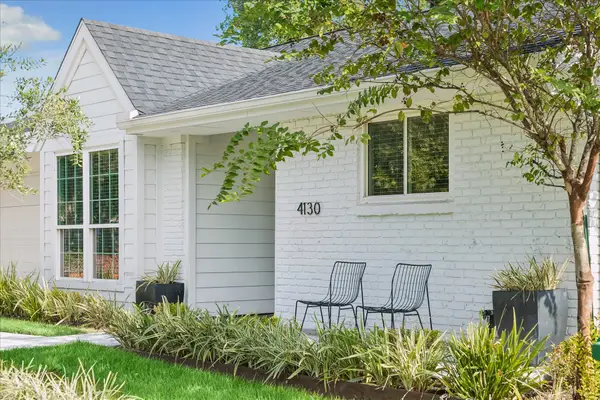 $395,000Active3 beds 2 baths1,560 sq. ft.
4130 Costa Rica Road, Houston, TX 77092
MLS# 30206268Listed by: COMPASS RE TEXAS, LLC - HOUSTON - New
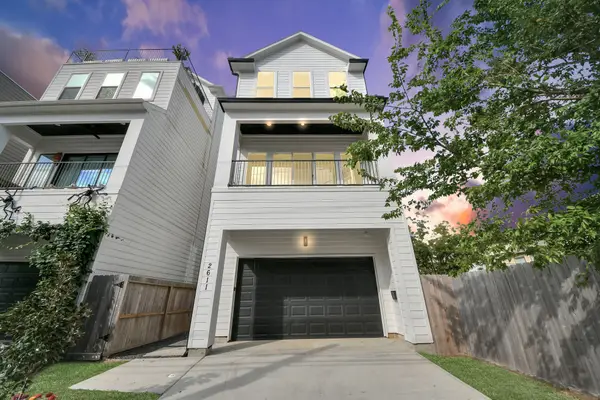 $624,995Active3 beds 4 baths2,399 sq. ft.
2611 Sherwin Street, Houston, TX 77007
MLS# 57115587Listed by: HOMESMART


Protect your home and budget from life's surprises with an Assurant Home Warranty, backed by a partner that supports you through every step of homeownership. Explore Plans.
©2026 Century 21 Real Estate LLC. All rights reserved. CENTURY 21®, the CENTURY 21 Logo and C21® are service marks owned by Century 21 Real Estate LLC. Century 21 Real Estate LLC fully supports the principles of the Fair Housing Act and the Equal Opportunity Act. Each office is independently owned and operated. Listing information is deemed reliable but not guaranteed accurate.