
14326 Chartley Falls Drive, Houston, TX 77044
Local realty services provided by:CENTURY 21 Lucky Money Real Estate
Listed by: robyn taylor
Office: orchard brokerage844-819-1373
MLS#:49863445
Source:HARMLS
Price summary
- Price:$475,000
- Price per sq. ft.:$131
- Monthly HOA dues:$70.42
About this home
Lake Meredith is literally steps from your front or back door! Located on a quiet corner lot in one of Summerwood’s desirable pockets, this spacious home offers the perfect blend of comfort, flexibility, and outdoor living. Enjoy morning walks along the lake, relaxing evenings on the covered patio, and a huge backyard with room to create your own oasis—add a pool, outdoor kitchen, garden, or entertaining space. The island kitchen with stainless steel appliances, including the refrigerator, opens to a welcoming den with fireplace. The first-floor primary suite features an updated bath, while upstairs offers a game room, separate TV/flex space, and two generous bedrooms with shared bath access. The air-conditioned garage/workshop is ideal for hobbies, storage, or a home office. Recent updates include a 2025 HVACs, 2019 Roof and Water Heaters, and NEW fence 2026. Don’t miss this rare opportunity to enjoy Lake Houston living in Summerwood!
Contact an agent
Home facts
- Year built:2000
- Subdivision & Development:Summerwood Sec 08 Lake Estates
- Listing ID #:49863445
- Updated:September 16, 2026 at 12:17 PM
Rooms and interior
- Bedrooms:4
- Total bathrooms:4
- Full bathrooms:3
- Half bathrooms:1
- Rooms Total:10
- Flooring:Carpet, Wood
- Kitchen Description:Dishwasher, Disposal, Electric Oven, Gas Cooktop, Microwave, Refrigerator
- Living area:3,626 sq. ft.
Heating and cooling
- Cooling:Central Air, Electric, Zoned
- Heating:Central, Electric, Zoned
- Central air:Yes
Structure and exterior
- Roof:Composition
- Year built:2000
- Building area:3,626 sq. ft.
- Lot area:0.27 Acres
- Lot Features:Corner Lot, Cul De Sac, Side Yard, Subdivision, Views
- Architectural Style:Traditional
- Construction Materials:Brick
- Exterior Features:Fence, Fully Fenced, Patio, Private Yard, Sprinkler Irrigation
- Levels:2 Stories
Schools
- High school:SUMMER CREEK HIGH SCHOOL
- Middle school:WOODCREEK MIDDLE SCHOOL
- Elementary school:SUMMERWOOD ELEMENTARY SCHOOL
Utilities
- Sewer:Public Sewer
Finances and disclosures
- Price:$475,000
- Price per sq. ft.:$131
- Tax amount:$12,168 (2025)
Features and amenities
- Appliances:Dishwasher, Disposal, Electric Oven, Gas Cooktop, Microwave, Refrigerator
- Amenities:High Ceilings, Smoke Detectors, Window Coverings
Parking
- Parking description:Additional Parking, Attached Carport, Driveway, Garage, Garage Door Opener
- Garage:Yes
- Garage spaces:3
- Carport spaces:3
New listings near 14326 Chartley Falls Drive
- New
 $194,990Active3 beds 1 baths993 sq. ft.
1122 Mitchell Road, Houston, TX 77037
MLS# 10183392Listed by: LIONS GATE REALTY - New
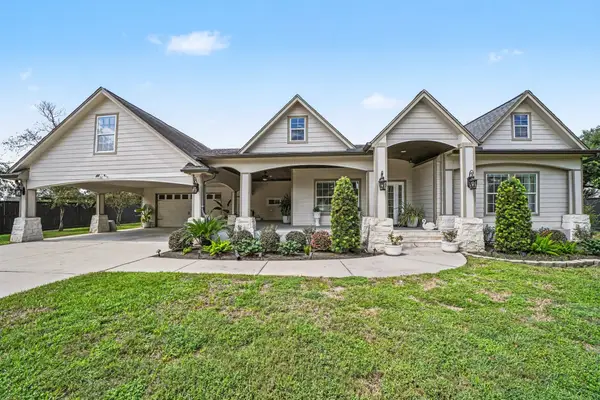 $650,000Active3 beds 3 baths2,392 sq. ft.
4209 Northfield Lane, Houston, TX 77092
MLS# 12712512Listed by: WALZEL PROPERTIES - CORPORATE OFFICE - New
 $449,900Active4 beds 4 baths3,345 sq. ft.
1922 Roanwood Drive, Houston, TX 77090
MLS# 70093547Listed by: KELLER WILLIAMS REALTY PROFESSIONALS - New
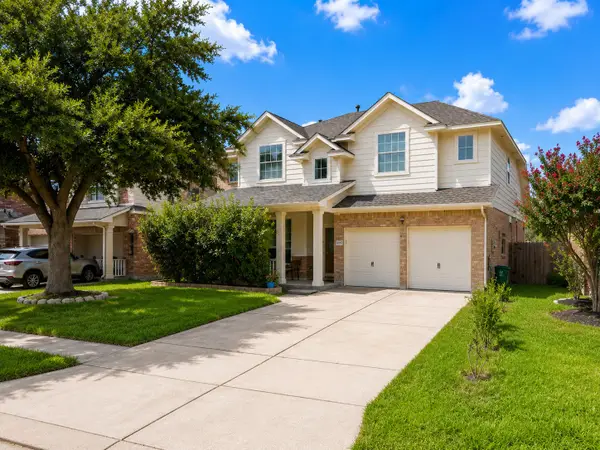 $335,000Active4 beds 3 baths2,690 sq. ft.
8418 Manassas Lane, Houston, TX 77083
MLS# 98029827Listed by: 5TH STREAM REALTY - New
 $584,999Active4 beds 3 baths2,312 sq. ft.
6114 Valkeith Drive, Houston, TX 77096
MLS# 26675012Listed by: BIG LU REAL ESTATE LLC - New
 $309,900Active4 beds 3 baths2,051 sq. ft.
14526 Chasing Bend Drive, Houston, TX 77069
MLS# 28351152Listed by: EQUITY REAL ESTATE - New
 $489,000Active3 beds 3 baths2,382 sq. ft.
3504 Vista Terrace Lane, Houston, TX 77018
MLS# 14666973Listed by: BETTER HOMES AND GARDENS REAL ESTATE GARY GREENE - LAKE CONROE SOUTH - New
 $160,000Active0.11 Acres
2118 Sampson Street, Houston, TX 77004
MLS# 31205692Listed by: REAL BROKER, LLC - New
 $127,000Active1 beds 1 baths973 sq. ft.
2100 Tanglewilde Street #349, Houston, TX 77063
MLS# 42183593Listed by: CLEAR SOURCE REALTY, LLC - New
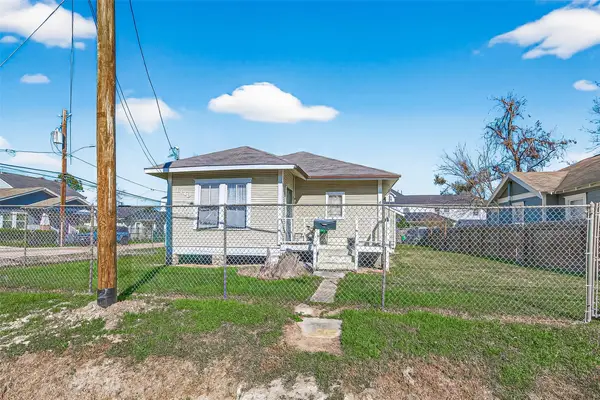 $395,000Active4 beds 2 baths1,543 sq. ft.
1110 Mathis Street, Houston, TX 77009
MLS# 44323634Listed by: EQUITY REAL ESTATE


Protect your home and budget from life's surprises with an Assurant Home Warranty, backed by a partner that supports you through every step of homeownership. Explore Plans.
©2026 Century 21 Real Estate LLC. All rights reserved. CENTURY 21®, the CENTURY 21 Logo and C21® are service marks owned by Century 21 Real Estate LLC. Century 21 Real Estate LLC fully supports the principles of the Fair Housing Act and the Equal Opportunity Act. Each office is independently owned and operated. Listing information is deemed reliable but not guaranteed accurate.