
14414 Darrah Drive, Houston, TX 77090
Local realty services provided by:CENTURY 21 Lucky Money Real Estate
14414 Darrah Drive,Houston, TX 77090
$310,000
- 5 Beds
- 3 Baths
- 3,068 sq. ft.
- Single family
- Active
Listed by: amber broadway
Office: opendoor brokerage, llc.480-462-5392
MLS#:93323349
Source:HARMLS
Price summary
- Price:$310,000
- Price per sq. ft.:$101.04
- Monthly HOA dues:$44.67
About this home
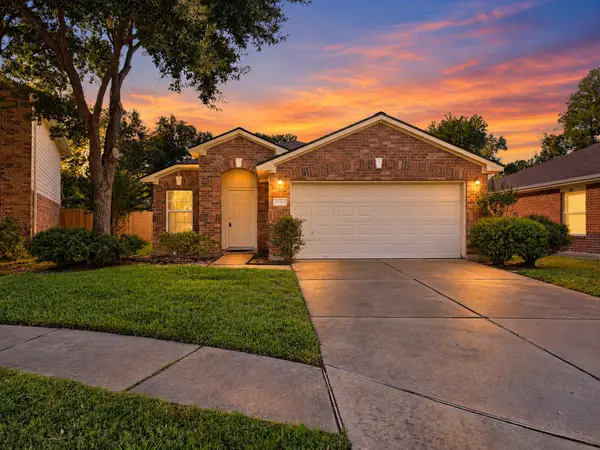
A main-level primary suite and separate upstairs gathering spaces distinguish 14414 Darrah Dr in Houston. With over 3,000 square feet, the layout gives the fireplace living room, front dining area and upstairs lounge distinct places within the home. The kitchen overlooks the main living space through a raised breakfast bar and includes ample cabinetry, a gas range, refrigerator, microwave and dishwasher. The primary bathroom pairs a long dual-sink vanity with a separate tub and shower, plus walk-in storage. Upstairs, an enclosed media room adds another flexible space alongside the lounge. A paved rear patio and fenced lawn extend the living areas outdoors. Included 100-Day Home Warranty with buyer activation
Contact an agent
Home facts
- Year built:2016
- Subdivision & Development:Eagle Lndg Sec 06
- Listing ID #:93323349
- Updated:October 28, 2026 at 10:20 PM
Rooms and interior
- Bedrooms:5
- Total bathrooms:3
- Full bathrooms:2
- Half bathrooms:1
- Rooms Total:5
- Flooring:Carpet
- Kitchen Description:Dishwasher, Microwave
- Living area:3,068 sq. ft.
Heating and cooling
- Cooling:Central Air, Electric
- Heating:Central, Gas
- Central air:Yes
Structure and exterior
- Roof:Composition
- Year built:2016
- Building area:3,068 sq. ft.
- Lot area:0.15 Acres
- Lot Features:Corner Lot
- Architectural Style:Traditional
- Construction Materials:Brick
- Foundation Description:Slab
- Levels:2 Stories
Schools
- High school:ANDY DEKANEY H S
- Middle school:BAMMEL MIDDLE SCHOOL
- Elementary school:CLARK ELEMENTARY SCHOOL (SPRING)
Utilities
- Sewer:Public Sewer
Finances and disclosures
- Price:$310,000
- Price per sq. ft.:$101.04
- Tax amount:$8,778 (2026)
Features and amenities
- Appliances:Dishwasher, Microwave
- Amenities:Loft, Security System - Owned
Parking
- Parking description:Garage
- Garage:Yes
- Garage spaces:2
New listings near 14414 Darrah Drive
- New
 $690,000Active-- beds 1 baths1,664 sq. ft.
15710 Sellers Road, Houston, TX 77060
MLS# 10155697Listed by: RE/MAX PRESTIGE - New
 $525,000Active4 beds 4 baths2,675 sq. ft.
17923 Pathway Forest Lane, Webster, TX 77598
MLS# 12511318Listed by: HIGHLAND HOMES REALTY - New
 $449,999Active3 beds 3 baths1,742 sq. ft.
4605 Harrisburg Boulevard #C, Houston, TX 77011
MLS# 22601580Listed by: KELLER WILLIAMS MEMORIAL - New
 $265,000Active4 beds 3 baths2,388 sq. ft.
10919 Maple Bough Lane, Houston, TX 77067
MLS# 25877161Listed by: REALTY WORLD HOMES & ESTATES - New
 $404,990Active4 beds 4 baths2,705 sq. ft.
1017 Golden Glow Path, Magnolia, TX 77355
MLS# 31973444Listed by: NAN & COMPANY PROPERTIES - CORPORATE OFFICE (HEIGHTS) - Open Sat, 12 to 2pmNew
 $375,000Active3 beds 3 baths1,979 sq. ft.
3117 Cloud Forest Lane, Houston, TX 77080
MLS# 37995456Listed by: REAL BROKER, LLC - New
 $439,999Active3 beds 3 baths1,638 sq. ft.
4603 Harrisburg Boulevard #C, Houston, TX 77011
MLS# 41824529Listed by: KELLER WILLIAMS MEMORIAL - New
 $440,000Active4 beds 3 baths1,944 sq. ft.
2730 Pathway Crest Lane, Webster, TX 77598
MLS# 42440740Listed by: HIGHLAND HOMES REALTY - Open Sun, 2 to 4pmNew
 $785,000Active3 beds 2 baths1,552 sq. ft.
636 Pizer Street, Houston, TX 77009
MLS# 44873373Listed by: COMPASS RE TEXAS, LLC - MEMORIAL - New
 $220,000Active3 beds 2 baths1,279 sq. ft.
15607 Barber Grove Lane, Houston, TX 77095
MLS# 48451272Listed by: MONTES & ASSOCIATES REALTY


Protect your home and budget from life's surprises with an Assurant Home Warranty, backed by a partner that supports you through every step of homeownership. Explore Plans.
©2026 Century 21 Real Estate LLC. All rights reserved. CENTURY 21®, the CENTURY 21 Logo and C21® are service marks owned by Century 21 Real Estate LLC. Century 21 Real Estate LLC fully supports the principles of the Fair Housing Act and the Equal Opportunity Act. Each office is independently owned and operated. Listing information is deemed reliable but not guaranteed accurate.