
14806 Dogwood Tree Street, Houston, TX 77060
Local realty services provided by:CENTURY 21 Tevas
14806 Dogwood Tree Street,Houston, TX 77060
$180,000
- 3 Beds
- 2 Baths
- 1,552 sq. ft.
- Single family
- Active
Listed by: pompello rubio
Office: texas grand real estate inc.281-771-7200
MLS#:4516893
Source:HARMLS
Price summary
- Price:$180,000
- Price per sq. ft.:$115.98
- Monthly HOA dues:$25
About this home
Welcome to this well-maintained single-story home offering 3 bedrooms, 2 full baths, and a functional layout designed for comfortable everyday living. The spacious living room provides plenty of natural light and flows into the kitchen, which features generous cabinet storage, ample counter space, and a breakfast area. Three bedrooms that provide flexibility for guests, a home office, or hobbies. Tile flooring runs throughout the main living areas, with updated wood-look tile in the bedrooms for easy maintenance. Enjoy the large, fully fenced backyard with mature trees, perfect for outdoor entertaining, gardening, or relaxing. A detached two-car garage adds convenience. Conveniently located with easy access to Beltway 8, I-45, shopping, dining, and George Bush Intercontinental Airport.
Contact an agent
Home facts
- Year built:1976
- Listing ID #:4516893
- Updated:July 18, 2026 at 02:29 PM
Rooms and interior
- Bedrooms:3
- Total bathrooms:2
- Full bathrooms:2
- Rooms Total:5
- Flooring:Tile, Vinyl
- Dining Description:Kitchen Dining Combo, Living Dining Room
- Bathrooms Description:Tub Shower
- Kitchen Description:Breakfast Bar, Electric Oven, Electric Range, Kitchen Dining Combo, Kitchen Family Room Combo
- Living area:1,552 sq. ft.
Heating and cooling
- Cooling:Central Air, Electric
- Heating:Central, Electric
- Central air:Yes
Structure and exterior
- Roof:Composition
- Year built:1976
- Building area:1,552 sq. ft.
- Lot area:0.21 Acres
- Lot Features:Subdivision
- Architectural Style:Traditional
- Construction Materials:Brick
- Exterior Features:Fence, Patio, Porch
- Foundation Description:Slab
- Levels:1 Story
Schools
- High school:ALDINE HIGH SCHOOL
- Middle school:STOVALL MIDDLE SCHOOL
- Elementary school:THOMPSON ELEMENTARY SCHOOL (ALDINE)
Utilities
- Sewer:Public Sewer
Finances and disclosures
- Price:$180,000
- Price per sq. ft.:$115.98
- Tax amount:$4,641 (2025)
Features and amenities
- Appliances:Electric Oven, Electric Range
Parking
- Parking description:Garage
- Garage:Yes
- Garage spaces:2
New listings near 14806 Dogwood Tree Street
- New
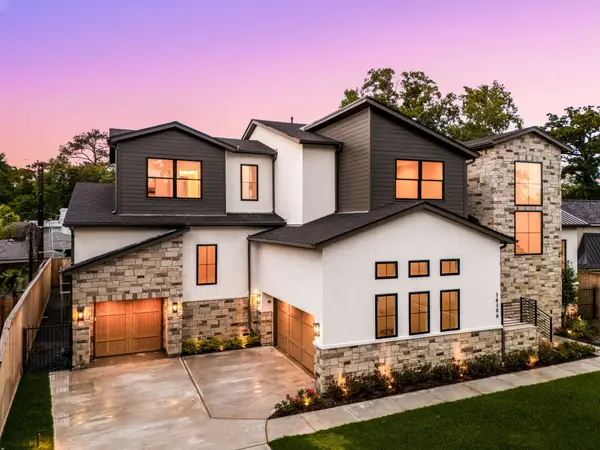 $2,650,000Active5 beds 7 baths5,820 sq. ft.
14106 Heatherfield Drive, Houston, TX 77079
MLS# 16895945Listed by: COMPASS RE TEXAS, LLC - HOUSTON - New
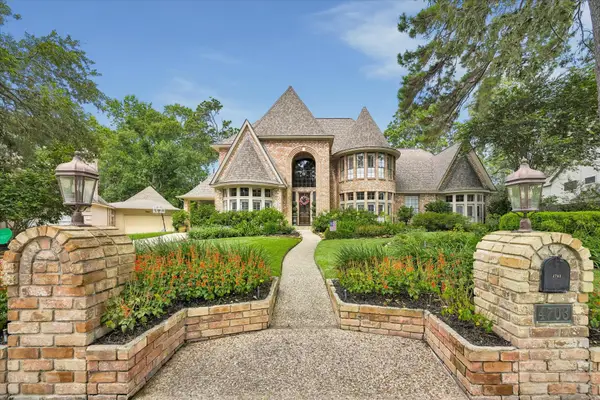 $825,000Active5 beds 4 baths4,368 sq. ft.
4703 Breezy Point Drive, Kingwood, TX 77345
MLS# 39189832Listed by: EXP REALTY LLC - Open Sun, 8am to 4pmNew
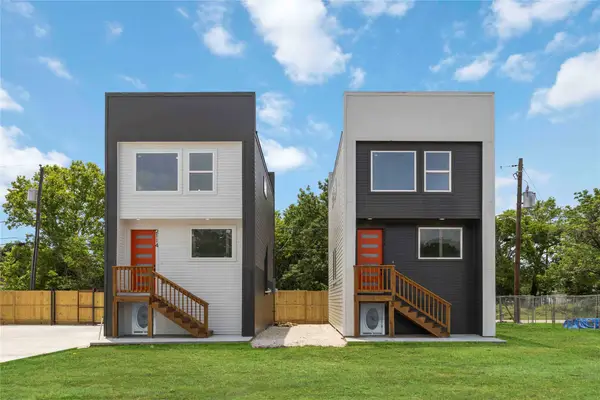 $219,900Active2 beds 3 baths955 sq. ft.
2118 Des Chaumes Street, Houston, TX 77026
MLS# 43349973Listed by: BROOKS & DAVIS REAL ESTATE - New
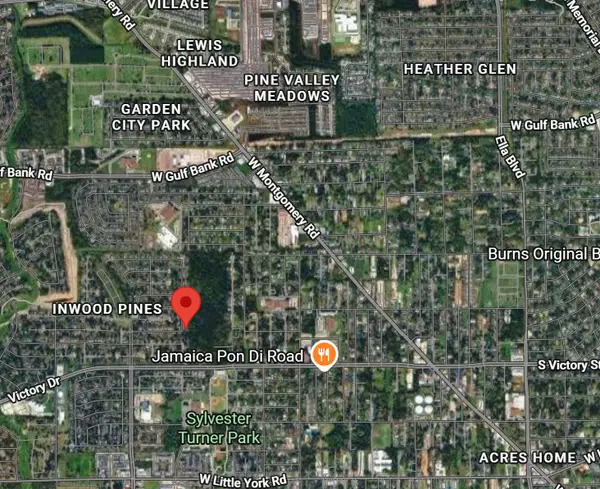 $35,000Active0.2 Acres
TBD1 Washington, Houston, TX 77088
MLS# 11682960Listed by: KELLER WILLIAMS PREMIER REALTY - New
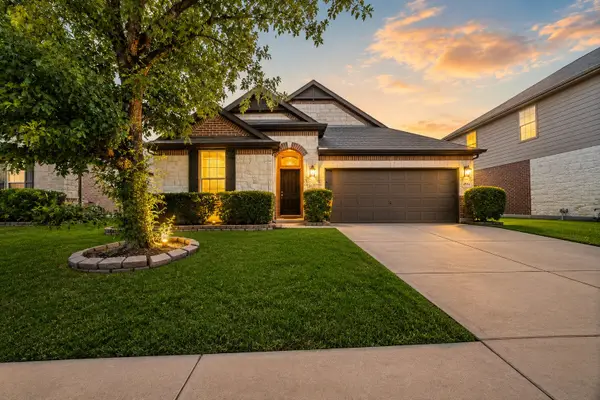 $319,000Active3 beds 2 baths2,144 sq. ft.
4914 Keegan Run Drive, Houston, TX 77084
MLS# 29183482Listed by: 5TH STREAM REALTY - New
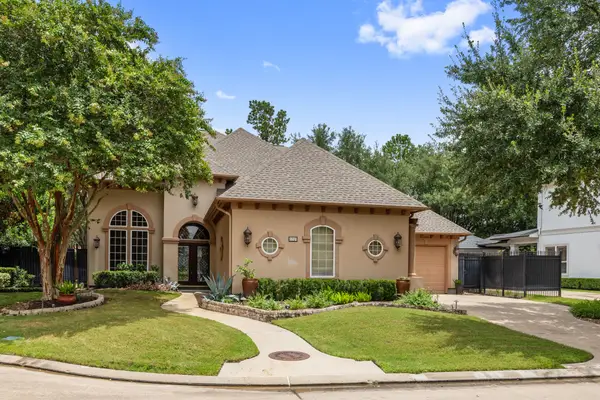 $984,999Active4 beds 4 baths4,557 sq. ft.
3207 Loblolly Pines Way, Houston, TX 77082
MLS# 85527215Listed by: BETTER HOMES AND GARDENS REAL ESTATE GARY GREENE - MEMORIAL - New
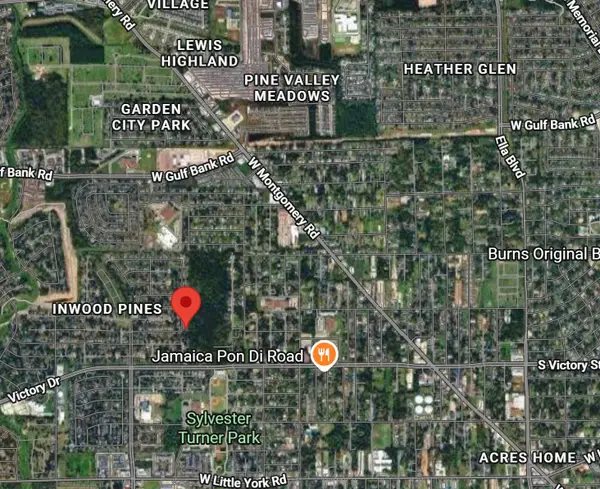 $50,000Active0.33 Acres
TBD Washington, Houston, TX 77088
MLS# 87703939Listed by: KELLER WILLIAMS PREMIER REALTY - New
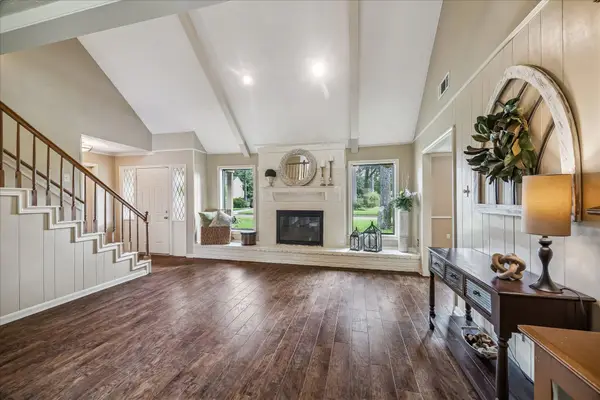 $349,000Active3 beds 3 baths2,878 sq. ft.
2226 Hidden Creek Drive, Houston, TX 77339
MLS# 50944979Listed by: EXP REALTY LLC - New
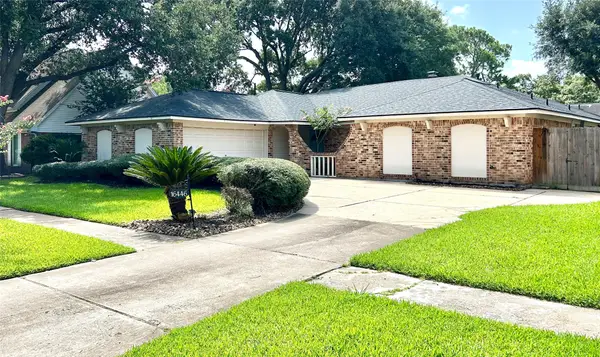 $362,500Active4 beds 3 baths2,455 sq. ft.
16446 Brookvilla Drive, Houston, TX 77059
MLS# 60819245Listed by: UTR TEXAS, REALTORS - New
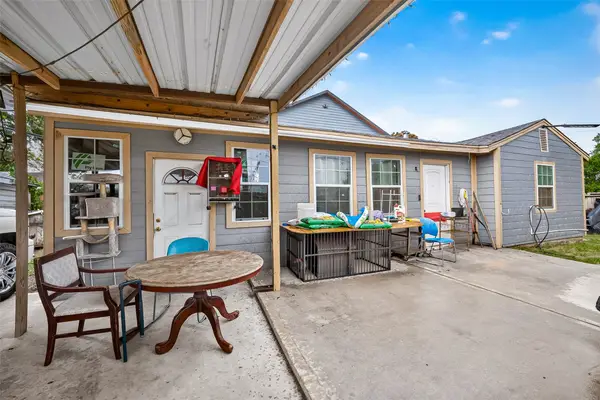 $250,000Active3 beds 1 baths1,060 sq. ft.
4425 Cline Street, Houston, TX 77020
MLS# 95200211Listed by: THE AGENCY TEAM


Protect your home and budget from life's surprises with an Assurant Home Warranty, backed by a partner that supports you through every step of homeownership. Explore Plans.
©2026 Century 21 Real Estate LLC. All rights reserved. CENTURY 21®, the CENTURY 21 Logo and C21® are service marks owned by Century 21 Real Estate LLC. Century 21 Real Estate LLC fully supports the principles of the Fair Housing Act and the Equal Opportunity Act. Each office is independently owned and operated. Listing information is deemed reliable but not guaranteed accurate.