
14906 Windsor Manor, Houston, TX 77069
Local realty services provided by:CENTURY 21 Judge Fite Company
14906 Windsor Manor,Houston, TX 77069
$389,990
- 4 Beds
- 3 Baths
- 2,758 sq. ft.
- Single family
- Active
Listed by: craig carver
Office: re/max space center281-488-1212
MLS#:63246720
Source:HARMLS
Price summary
- Price:$389,990
- Price per sq. ft.:$141.4
- Monthly HOA dues:$58.33
About this home
Welcome home to 14906 Windsor Manor situated in the sought after private gated community that is filled with custom style homes, well kept properties and a high end feel. A 4/2.5/2, grand elevation, welcoming entry, extensive wood & tile flooring, gourmet island kitchen with granite counter tops & 42" cabinetry, light and bright breakfast area, large family room with fireplace, fresh carpet and paint, gracious primary suite downstairs, primary bath with dual vanities (one with knee space), separate jetted tub & shower, excellent curb appeal, large covered backyard patio, mature trees in backyard, no immediate houses behind property, close to all shopping, schools and dining. This property is a must see and is sure to please your families needs ~ Call or email today for your private showing.
Contact an agent
Home facts
- Year built:2004
- Listing ID #:63246720
- Updated:July 15, 2026 at 01:53 PM
Rooms and interior
- Bedrooms:4
- Total bathrooms:3
- Full bathrooms:2
- Half bathrooms:1
- Rooms Total:8
- Flooring:Carpet, Tile, Wood
- Bathrooms Description:Jetted Tub, Separate Shower
- Kitchen Description:Dishwasher, Disposal, Free Standing Range, Gas Cooktop, Granite Counters, Kitchen Island, Microwave, Oven, Pantry
- Living area:2,758 sq. ft.
Heating and cooling
- Cooling:Central Air, Electric
- Heating:Central, Gas
- Central air:Yes
Structure and exterior
- Roof:Composition
- Year built:2004
- Building area:2,758 sq. ft.
- Lot area:0.23 Acres
- Lot Features:Subdivision, Wooded
- Architectural Style:Traditional
- Construction Materials:Brick, Cement Siding, Stone
- Exterior Features:Fence, Patio, Porch, Private Yard
- Foundation Description:Slab
- Levels:2 Stories
Schools
- High school:KLEIN HIGH SCHOOL
- Middle school:WUNDERLICH INTERMEDIATE SCHOOL
- Elementary school:GREENWOOD FOREST ELEMENTARY SCHOOL
Utilities
- Sewer:Public Sewer
Finances and disclosures
- Price:$389,990
- Price per sq. ft.:$141.4
- Tax amount:$7,762 (2025)
Features and amenities
- Appliances:Dishwasher, Disposal, Free Standing Range, Gas Cooktop, Microwave, Oven
- Amenities:Entrance Foyer, High Ceilings, Window Coverings
Parking
- Parking description:Garage
- Garage:Yes
New listings near 14906 Windsor Manor
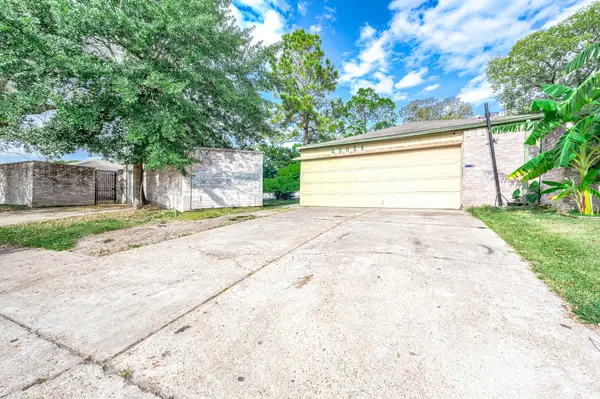 $199,900Active3 beds 2 baths1,705 sq. ft.
116034 Glen Mar Dr, Houston, TX 77082
MLS# 13577452Listed by: ADILA REALTY LLC- New
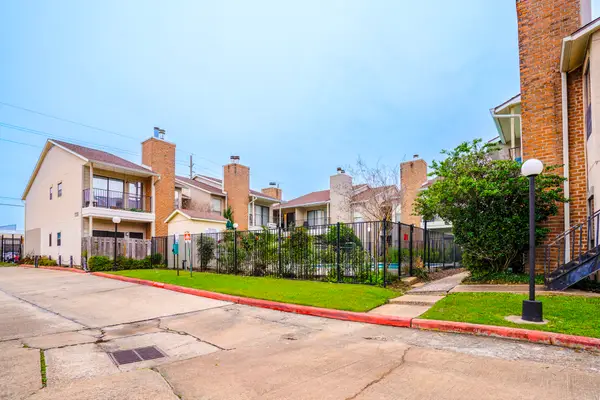 $145,000Active2 beds 1 baths995 sq. ft.
1818 Augusta Drive #27, Houston, TX 77057
MLS# 2530814Listed by: LAWSON TX REALTY - New
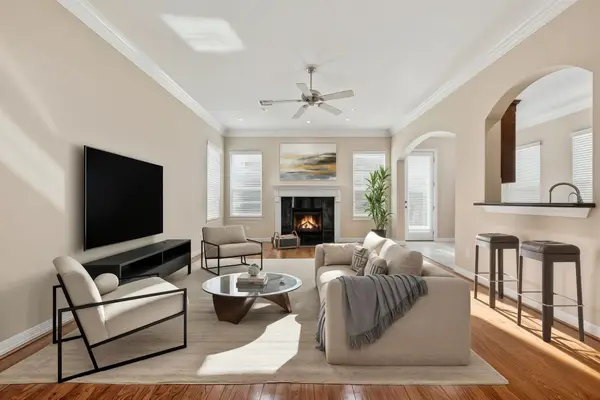 $460,000Active3 beds 3 baths2,416 sq. ft.
14450 Basalt Lane, Houston, TX 77077
MLS# 29095233Listed by: BETTER HOMES AND GARDENS REAL ESTATE GARY GREENE - MEMORIAL - New
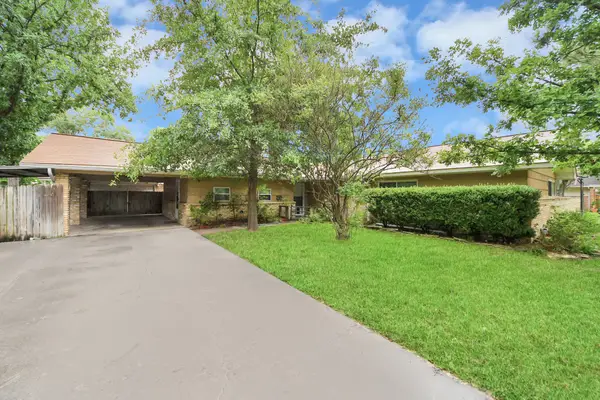 $390,000Active3 beds 2 baths1,673 sq. ft.
10318 Knoboak Drive, Houston, TX 77043
MLS# 30338640Listed by: COMPASS RE TEXAS, LLC - MEMORIAL - New
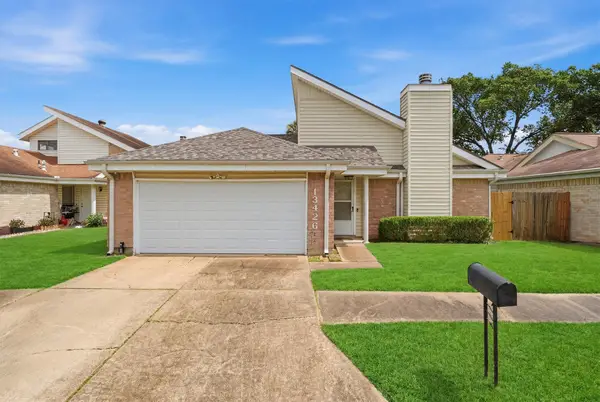 $299,000Active3 beds 2 baths1,847 sq. ft.
13426 Carruth Lane, Houston, TX 77083
MLS# 82186874Listed by: REAL BROKER, LLC - New
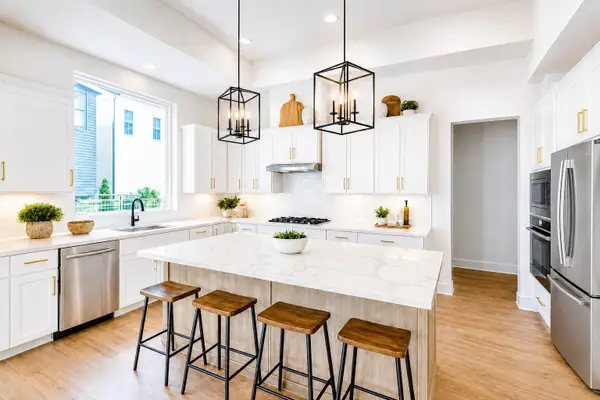 $649,900Active4 beds 4 baths2,591 sq. ft.
9849 Mocking Bird Hill Lane, Houston, TX 77080
MLS# 23171782Listed by: INTOWN HOMES - New
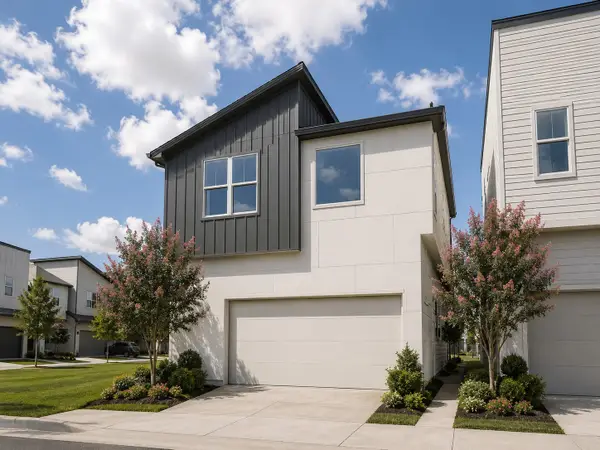 $575,000Active4 beds 4 baths2,263 sq. ft.
9803 Hope Harbor Lane, Houston, TX 77080
MLS# 96131292Listed by: INTOWN HOMES - New
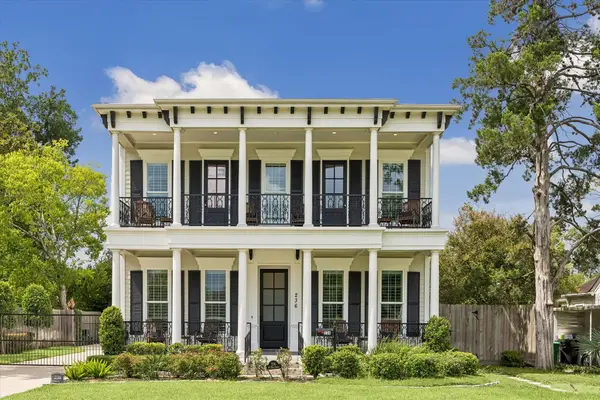 $2,200,000Active4 beds 5 baths4,263 sq. ft.
236 W 32nd Street, Houston, TX 77018
MLS# 14348505Listed by: THE REYNA GROUP - New
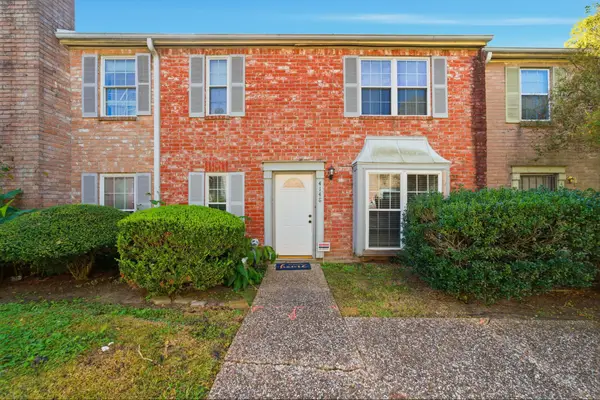 $109,000Active3 beds 3 baths1,664 sq. ft.
4148 Belle Park Drive #4148, Houston, TX 77072
MLS# 34803465Listed by: RA BROKERS - New
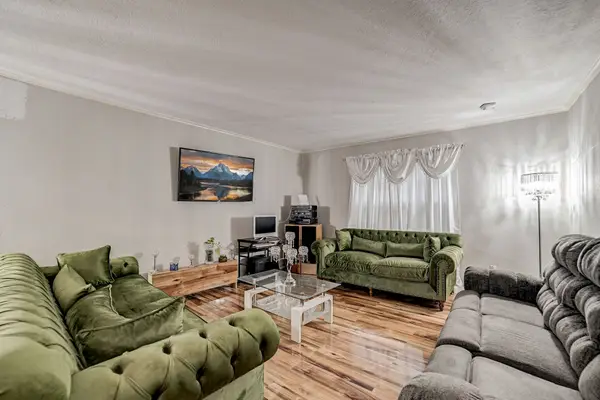 $130,000Active2 beds 2 baths1,126 sq. ft.
7900 Westheimer Road #202, Houston, TX 77063
MLS# 10354302Listed by: KATARZYNA MYHAN, BROKER


Protect your home and budget from life's surprises with an Assurant Home Warranty, backed by a partner that supports you through every step of homeownership. Explore Plans.
©2026 Century 21 Real Estate LLC. All rights reserved. CENTURY 21®, the CENTURY 21 Logo and C21® are service marks owned by Century 21 Real Estate LLC. Century 21 Real Estate LLC fully supports the principles of the Fair Housing Act and the Equal Opportunity Act. Each office is independently owned and operated. Listing information is deemed reliable but not guaranteed accurate.