
1522 Pear Brook Trail, Houston, TX 77062
Local realty services provided by:CENTURY 21 Tevas
1522 Pear Brook Trail,Houston, TX 77062
$325,000
- 3 Beds
- 3 Baths
- 2,204 sq. ft.
- Single family
- Active
Listed by: christy bulerez
Office: keller williams preferred281-670-1800
MLS#:25950216
Source:HARMLS
Price summary
- Price:$325,000
- Price per sq. ft.:$147.46
- Monthly HOA dues:$34.08
About this home
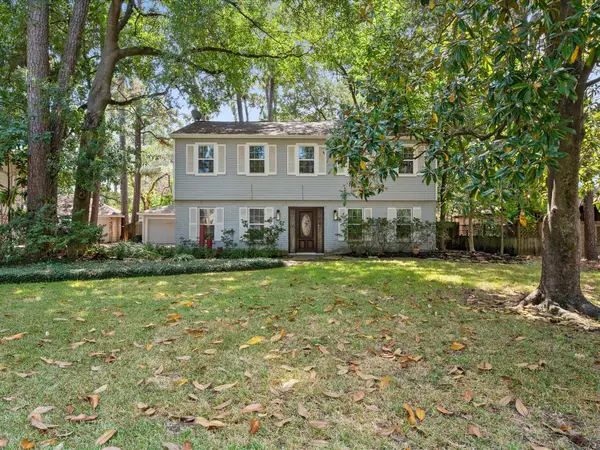
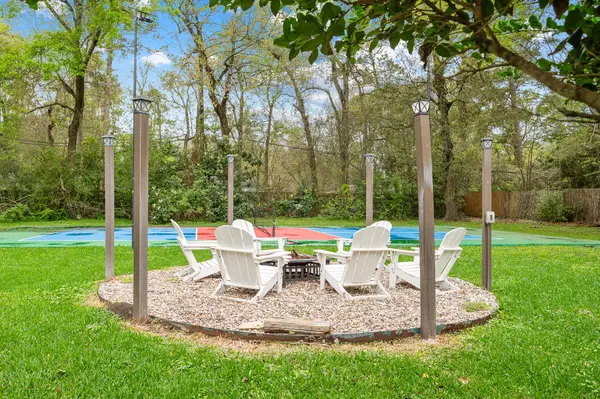
Charming Village Builders home ideally situated on a quiet cul-de-sac, directly across from the neighborhood park and tennis courts, and within walking distance of Ward Elementary. This versatile floor plan features three bedrooms and an oversized game room that can easily serve as a fourth bedroom, home office, media room, or playroom—all located upstairs. The inviting interior offers durable wood-look tile flooring throughout the first floor, new carpet, and newer stainless steel appliances. The stainless steel refrigerator is included! Relax in the spacious primary suite featuring an ensuite bath with a Texas-sized jetted tub, separate shower, and generous closet space. The expansive backyard includes a convenient storage shed and offers plenty of space for children, pets, outdoor entertaining, or a future private pool. Enjoy easy access to the neighborhood pool, playground, tennis courts, major retail shopping, popular restaurants, and nearby roadways.
Contact an agent
Home facts
- Year built:1986
- Subdivision & Development:Bay Glen
- Listing ID #:25950216
- Updated:September 02, 2026 at 01:16 AM
Rooms and interior
- Bedrooms:3
- Total bathrooms:3
- Full bathrooms:2
- Half bathrooms:1
- Rooms Total:7
- Flooring:Carpet, Tile
- Bathrooms Description:Jetted Tub, Separate Shower
- Kitchen Description:Dishwasher, Disposal, Gas Oven, Gas Range, Granite Counters, Microwave
- Living area:2,204 sq. ft.
Heating and cooling
- Cooling:Central Air, Electric
- Heating:Central, Gas
- Central air:Yes
Structure and exterior
- Roof:Composition
- Year built:1986
- Building area:2,204 sq. ft.
- Lot area:0.21 Acres
- Lot Features:Subdivision
- Architectural Style:Traditional
- Construction Materials:Brick, Cement Siding
- Foundation Description:Slab
- Levels:2 Stories
Schools
- High school:CLEAR BROOK HIGH SCHOOL
- Middle school:CLEARLAKE INTERMEDIATE SCHOOL
- Elementary school:WARD ELEMENTARY SCHOOL (CLEAR CREEK)
Utilities
- Sewer:Public Sewer
Finances and disclosures
- Price:$325,000
- Price per sq. ft.:$147.46
- Tax amount:$7,598 (2025)
Features and amenities
- Appliances:Dishwasher, Disposal, Gas Oven, Gas Range, Microwave
Parking
- Parking description:Driveway, Garage
- Garage:Yes
- Garage spaces:2
New listings near 1522 Pear Brook Trail
- New
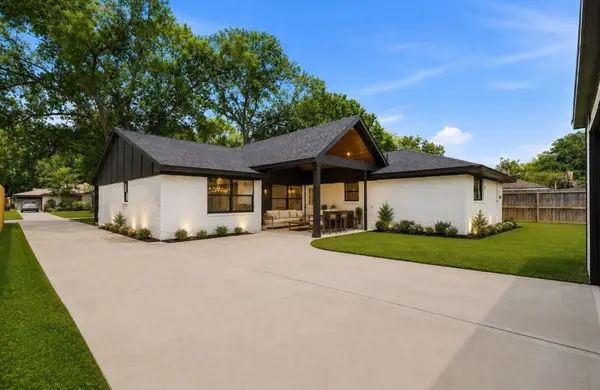 $550,000Active4 beds 2 baths2,208 sq. ft.
6139 Valkeith Drive, Houston, TX 77096
MLS# 66086757Listed by: COMPASS RE TEXAS, LLC - THE HEIGHTS - New
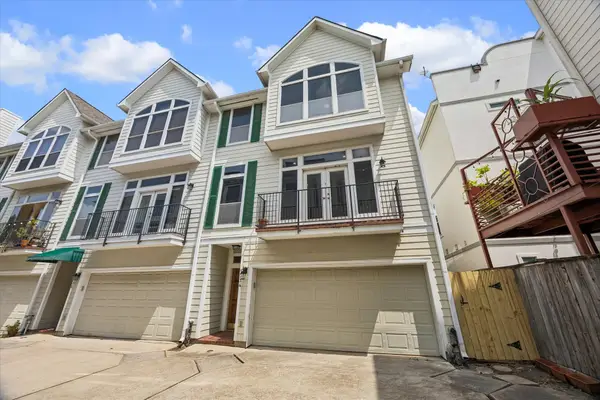 $469,000Active3 beds 4 baths2,071 sq. ft.
1334 Fairview Avenue, Houston, TX 77006
MLS# 95399970Listed by: KELLER WILLIAMS REALTY SOUTHWEST - New
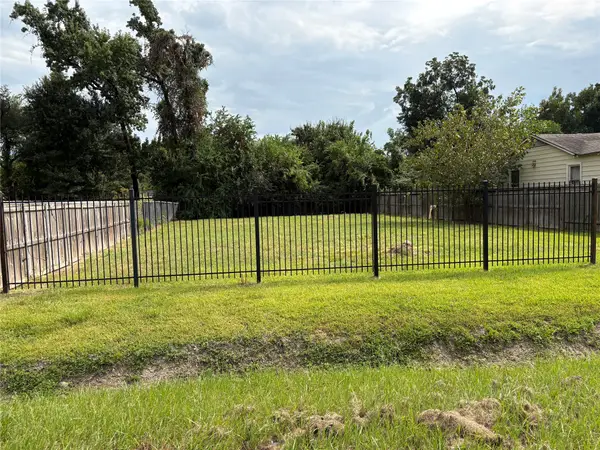 $90,000Active0.16 Acres
3218 Langley Road, Houston, TX 77093
MLS# 15823578Listed by: BETTER HOMES AND GARDENS REAL ESTATE GARY GREENE - BAY AREA - New
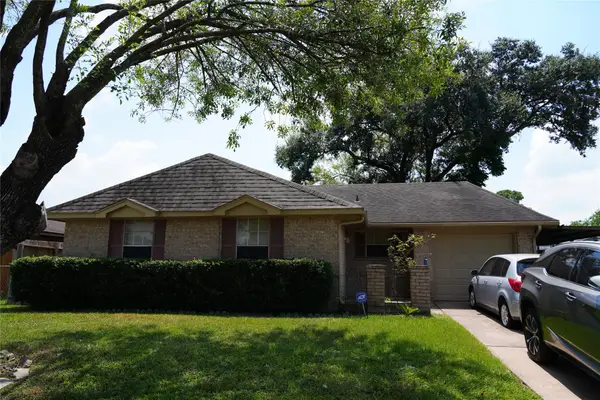 $145,000Active3 beds 2 baths1,015 sq. ft.
1439 Saddle Rock Drive, Houston, TX 77088
MLS# 26530816Listed by: STEPSTONE REALTY LLC - New
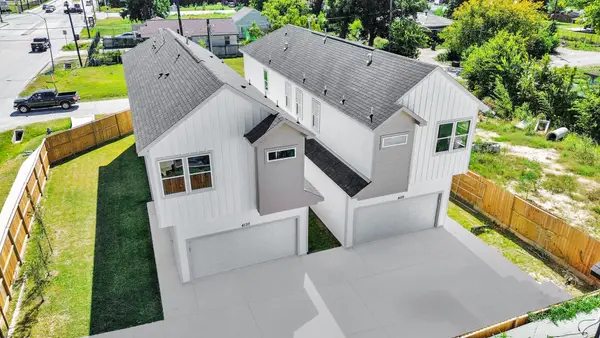 $329,990Active3 beds 3 baths2,034 sq. ft.
4129 E Toliver Street, Houston, TX 77016
MLS# 15767082Listed by: REALTY OF AMERICA, LLC - New
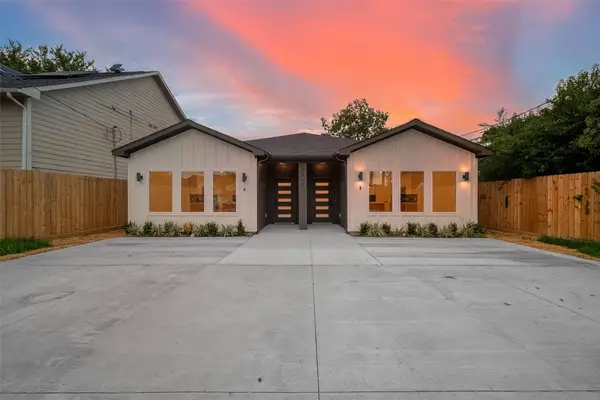 $484,000Active-- beds -- baths2,498 sq. ft.
3815 Lydia Street, Houston, TX 77021
MLS# 20625756Listed by: KELLER WILLIAMS MEMORIAL - New
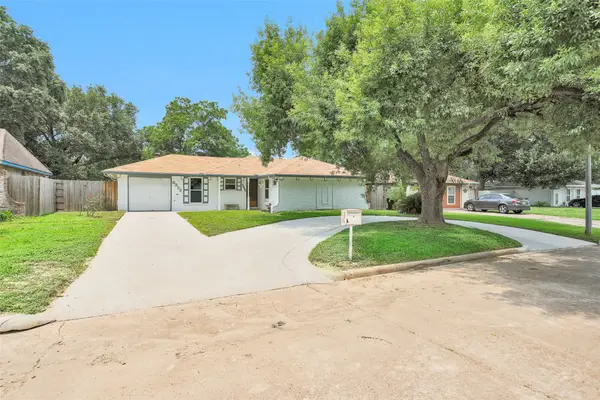 $210,000Active3 beds 2 baths1,116 sq. ft.
6322 King Post Drive, Houston, TX 77088
MLS# 48510741Listed by: TOP GUNS REALTY ON LAKE CONROE - New
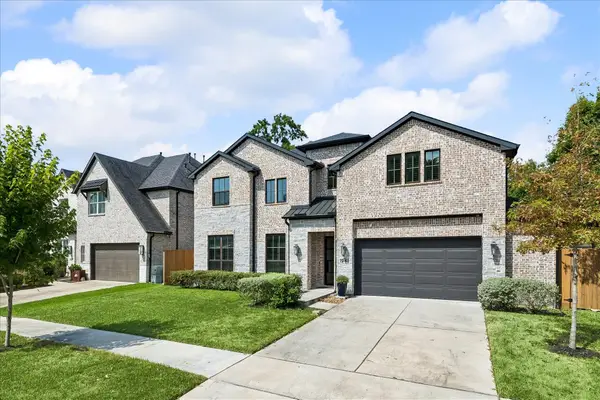 $987,900Active4 beds 4 baths3,690 sq. ft.
1941 Restridge Drive, Houston, TX 77055
MLS# 69577899Listed by: BETTER HOMES AND GARDENS REAL ESTATE GARY GREENE - MEMORIAL - New
 $300,000Active4 beds 3 baths2,216 sq. ft.
6515 Apple Valley Lane, Houston, TX 77069
MLS# 73621748Listed by: BETTER HOMES AND GARDENS REAL ESTATE GARY GREENE - CHAMPIONS - New
 $620,000Active6 beds 5 baths4,440 sq. ft.
16811 Waycreek Road, Houston, TX 77068
MLS# 75512454Listed by: B & W REALTY GROUP LLC


Protect your home and budget from life's surprises with an Assurant Home Warranty, backed by a partner that supports you through every step of homeownership. Explore Plans.
©2026 Century 21 Real Estate LLC. All rights reserved. CENTURY 21®, the CENTURY 21 Logo and C21® are service marks owned by Century 21 Real Estate LLC. Century 21 Real Estate LLC fully supports the principles of the Fair Housing Act and the Equal Opportunity Act. Each office is independently owned and operated. Listing information is deemed reliable but not guaranteed accurate.