
16610 Green Feather Drive, Houston, TX 77049
Local realty services provided by:CENTURY 21 Judge Fite Company
16610 Green Feather Drive,Houston, TX 77049
$295,000
- 4 Beds
- 2 Baths
- 1,856 sq. ft.
- Single family
- Pending
Listed by: jimmy franklin
Office: exp realty llc.888-519-7431
MLS#:30533701
Source:HARMLS
Price summary
- Price:$295,000
- Price per sq. ft.:$158.94
- Monthly HOA dues:$33.58
About this home
Beautifully updated one-story home offering a fresh, contemporary feel & a bright, open-concept. The renovated kitchen features custom cabinetry, new appliances, a large island w/ seating, & stylish finishes—all flowing seamlessly into the dining area & the spacious family room w/ vaulted ceilings. This home shines w/ thoughtful upgrades throughout, including a new roof (2025), new flooring & baseboards, fresh interior paint, & epoxy-coated garage floor. Every space feels refreshed, inviting, & move-in ready. The private backyard offers added peace & quiet w/ no back neighbors, creating a relaxing outdoor retreat. Ideally located within walking distance of the community pool/playground, & just minutes from Hwy 90 and Beltway 8 for an easy commute. Convenient access to shopping, dining, & schools adds to the everyday comfort & appeal. A beautifully updated home w/ quality upgrades, a modern aesthetic, & a layout perfect for both entertaining & comfortable daily living.
Contact an agent
Home facts
- Year built:2015
- Subdivision & Development:Rancho Verde
- Listing ID #:30533701
- Updated:October 28, 2026 at 08:22 AM
Rooms and interior
- Bedrooms:4
- Total bathrooms:2
- Full bathrooms:2
- Rooms Total:5
- Flooring:Plank, Vinyl
- Dining Description:Kitchen Dining Combo, Living Dining Room
- Kitchen Description:Breakfast Bar, Disposal, Gas Oven, Gas Range, Kitchen Dining Combo, Kitchen Family Room Combo, Kitchen Island, Microwave, Pantry
- Living area:1,856 sq. ft.
Heating and cooling
- Cooling:Central Air, Electric
- Heating:Central, Gas
- Central air:Yes
Structure and exterior
- Roof:Composition
- Year built:2015
- Building area:1,856 sq. ft.
- Lot area:0.14 Acres
- Lot Features:Greenbelt, Subdivision
- Architectural Style:Traditional
- Construction Materials:Brick
- Exterior Features:Fence, Private Yard
- Foundation Description:Slab
- Levels:1 Story
Schools
- High school:CHANNELVIEW HIGH SCHOOL
- Middle school:AGUIRRE JUNIOR HIGH
- Elementary school:BROWN ELEMENTARY SCHOOL (CHANNELVIEW)
Utilities
- Sewer:Public Sewer
Finances and disclosures
- Price:$295,000
- Price per sq. ft.:$158.94
- Tax amount:$5,638 (2025)
Features and amenities
- Appliances:Disposal, Gas Oven, Gas Range, Microwave
- Amenities:High Ceilings
Parking
- Parking description:Garage, Garage Door Opener
- Garage:Yes
- Garage spaces:2
New listings near 16610 Green Feather Drive
- New
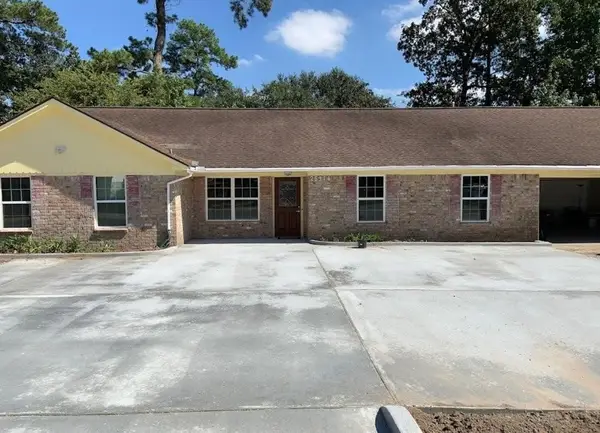 $495,000Active3 beds 2 baths1,906 sq. ft.
25314 Oakhurst Drive, Spring, TX 77386
MLS# 14651744Listed by: REALTYONE PLUS, LLC - New
 $362,500Active3 beds 4 baths2,197 sq. ft.
3327 Kilgore Street #F, Houston, TX 77021
MLS# 56741624Listed by: BELINDA COX PROPERTIES - New
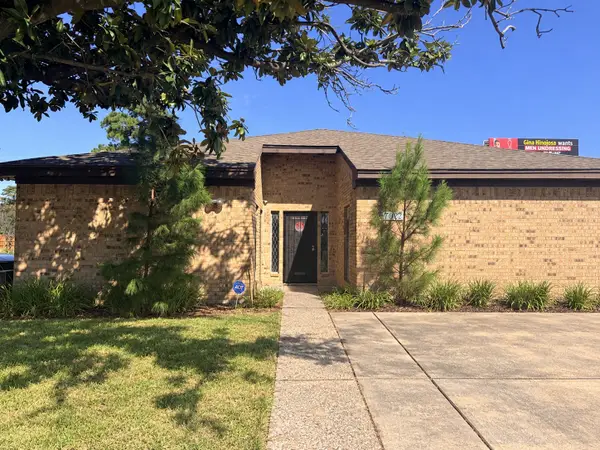 $570,000Active8 beds 8 baths3,623 sq. ft.
17002 Butte Creek Road, Houston, TX 77090
MLS# 72377323Listed by: EXP REALTY LLC - New
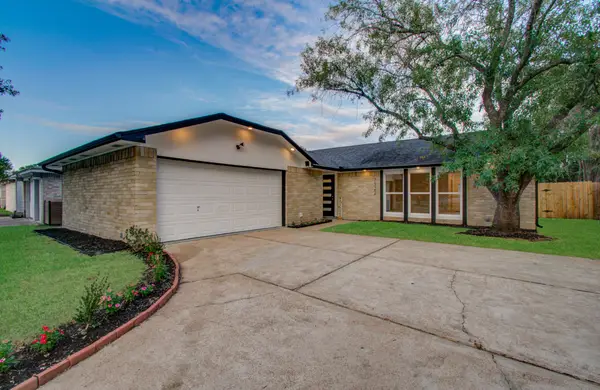 $274,500Active3 beds 2 baths1,358 sq. ft.
7322 Daylight Lane, Houston, TX 77095
MLS# 83380991Listed by: BUYBROKER - New
 $649,000Active3 beds 4 baths2,352 sq. ft.
1716 Dunlavy Street, Houston, TX 77006
MLS# 96755122Listed by: JLA REALTY - New
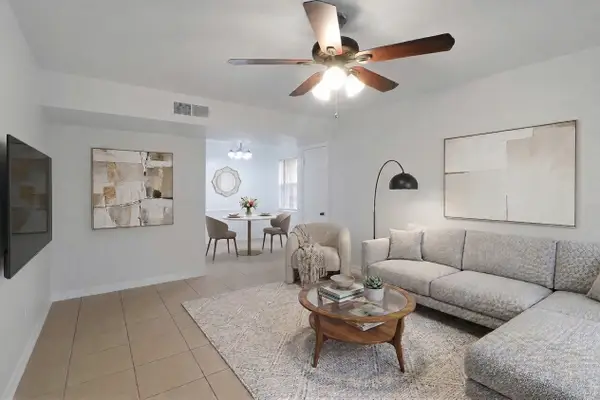 $126,000Active2 beds 2 baths887 sq. ft.
5929 Queensloch Drive #234, Houston, TX 77096
MLS# 64760681Listed by: COLDWELL BANKER REALTY - BELLAIRE-METROPOLITAN - New
 $950,000Active4 beds 5 baths3,411 sq. ft.
4226 Gibson Street, Houston, TX 77007
MLS# 71206369Listed by: COMPASS RE TEXAS, LLC - HOUSTON - New
 $360,000Active3 beds 2 baths2,851 sq. ft.
1477 Ferguson Way, Houston, TX 77088
MLS# 32536003Listed by: HOMESMART - New
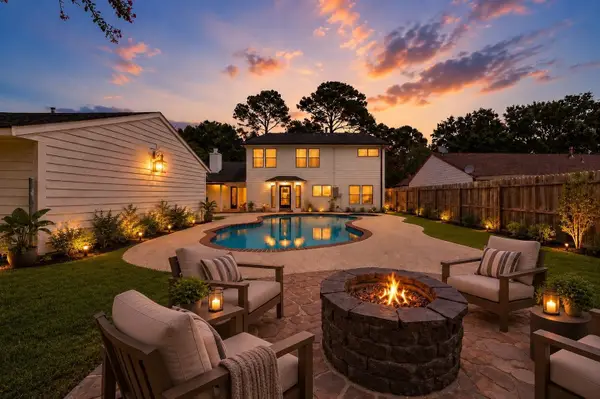 $380,000Active4 beds 3 baths2,394 sq. ft.
16011 Pinyon Creek Drive, Houston, TX 77095
MLS# 58514500Listed by: LPT REALTY, LLC - New
 $465,000Active3 beds 2 baths3,000 sq. ft.
7982 Chateau Street, Houston, TX 77028
MLS# 32626372Listed by: TEXAS TOP REALTY


Protect your home and budget from life's surprises with an Assurant Home Warranty, backed by a partner that supports you through every step of homeownership. Explore Plans.
©2026 Century 21 Real Estate LLC. All rights reserved. CENTURY 21®, the CENTURY 21 Logo and C21® are service marks owned by Century 21 Real Estate LLC. Century 21 Real Estate LLC fully supports the principles of the Fair Housing Act and the Equal Opportunity Act. Each office is independently owned and operated. Listing information is deemed reliable but not guaranteed accurate.