
16614 Moary Firth Drive, Houston, TX 77084
Local realty services provided by:CENTURY 21 Tevas
16614 Moary Firth Drive,Houston, TX 77084
$220,000
- 4 Beds
- 2 Baths
- 1,800 sq. ft.
- Single family
- Active
Listed by: lindsay bennett
Office: walzel properties - corporate office832-674-4960
MLS#:36527481
Source:HARMLS
Price summary
- Price:$220,000
- Price per sq. ft.:$122.22
- Monthly HOA dues:$31.25
About this home
Welcome to this move in ready home with new updates, paint and features combining comfort and style. Home has been freshly painted inside to include brick on fireplace and exterior too. New windows in entry and kitchen. Kitchen was remodeled to include new backsplash and countertops and cabinets. New ceiling fans and light fixtures throughout. Primary and secondary baths updated with new countertops and sinks, cabinets and decor. Windows replaced at entry and kitchen. New window coverings installed throughout. All tile floors in home for easy maintenance. Large closets and plenty of storage for everything. Backyard fully fenced and has space for outdoor cooking, Attached garage offers excellent shelving and storage. Come see for yourself and make it yours!
Contact an agent
Home facts
- Year built:1977
- Subdivision & Development:Glencairn Park
- Listing ID #:36527481
- Updated:September 01, 2026 at 11:21 PM
Rooms and interior
- Bedrooms:4
- Total bathrooms:2
- Full bathrooms:2
- Rooms Total:7
- Bathrooms Description:Jetted Tub, Tub Shower
- Kitchen Description:Breakfast Bar, Dishwasher, Disposal, Electric Cooktop, Electric Oven, Free Standing Range, Kitchen Family Room Combo
- Living area:1,800 sq. ft.
Heating and cooling
- Cooling:Central Air, Electric
- Heating:Central, Electric
- Central air:Yes
Structure and exterior
- Roof:Composition
- Year built:1977
- Building area:1,800 sq. ft.
- Lot area:0.14 Acres
- Lot Features:Subdivision
- Architectural Style:Traditional
- Construction Materials:Brick, Wood Siding
- Exterior Features:Fence
- Foundation Description:Slab
- Levels:1 Story
Schools
- High school:MAYDE CREEK HIGH SCHOOL
- Middle school:CARDIFF JUNIOR HIGH SCHOOL
- Elementary school:WOLFE ELEMENTARY SCHOOL
Utilities
- Sewer:Public Sewer
Finances and disclosures
- Price:$220,000
- Price per sq. ft.:$122.22
- Tax amount:$4,347 (2025)
Features and amenities
- Appliances:Dishwasher, Disposal, Electric Cooktop, Electric Oven, Free Standing Range
- Amenities:Ceiling Fans, Programmable Thermostat
Parking
- Parking description:Additional Parking, Garage
- Garage:Yes
- Garage spaces:2
New listings near 16614 Moary Firth Drive
- New
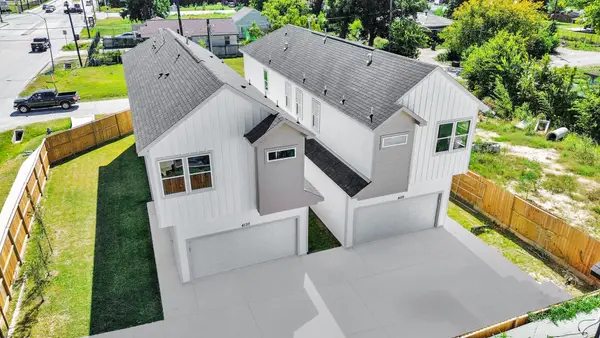 $329,990Active3 beds 3 baths2,034 sq. ft.
4129 E Toliver Street, Houston, TX 77016
MLS# 15767082Listed by: REALTY OF AMERICA, LLC - New
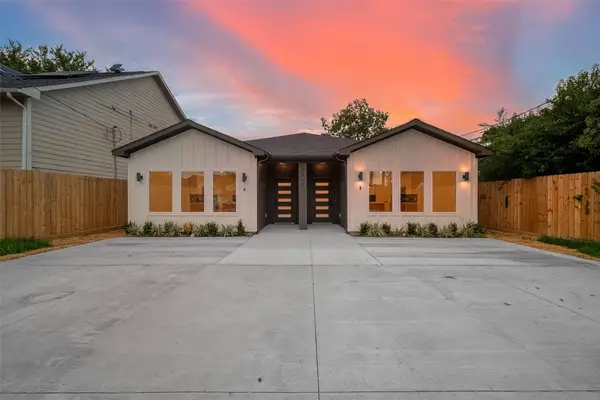 $484,000Active-- beds -- baths2,498 sq. ft.
3815 Lydia Street, Houston, TX 77021
MLS# 20625756Listed by: KELLER WILLIAMS MEMORIAL - New
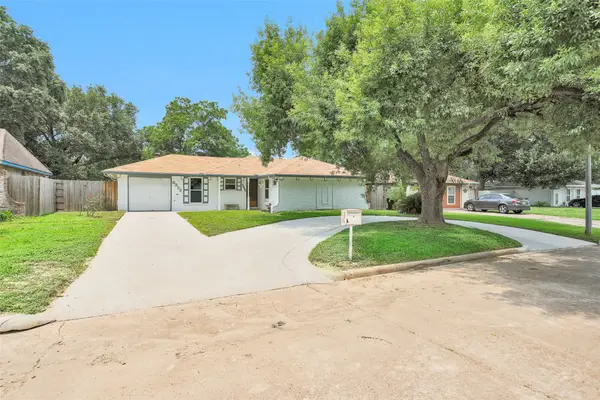 $210,000Active3 beds 2 baths1,116 sq. ft.
6322 King Post Drive, Houston, TX 77088
MLS# 48510741Listed by: TOP GUNS REALTY ON LAKE CONROE - New
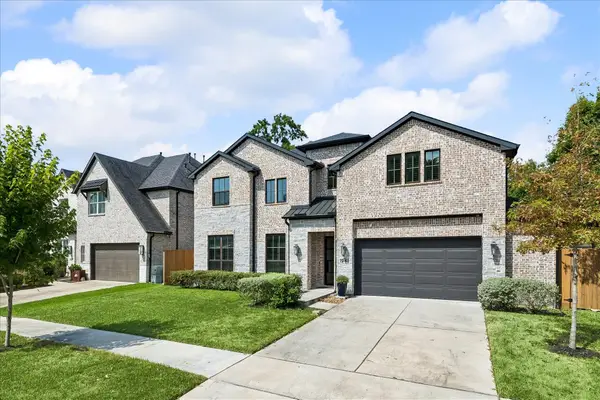 $987,900Active4 beds 4 baths3,690 sq. ft.
1941 Restridge Drive Drive, Houston, TX 77055
MLS# 69577899Listed by: BETTER HOMES AND GARDENS REAL ESTATE GARY GREENE - MEMORIAL - New
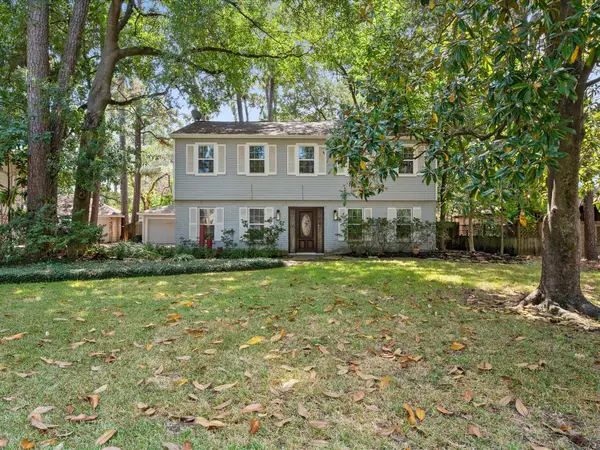 $300,000Active4 beds 3 baths2,216 sq. ft.
6515 Apple Valley Lane, Houston, TX 77069
MLS# 73621748Listed by: BETTER HOMES AND GARDENS REAL ESTATE GARY GREENE - CHAMPIONS - New
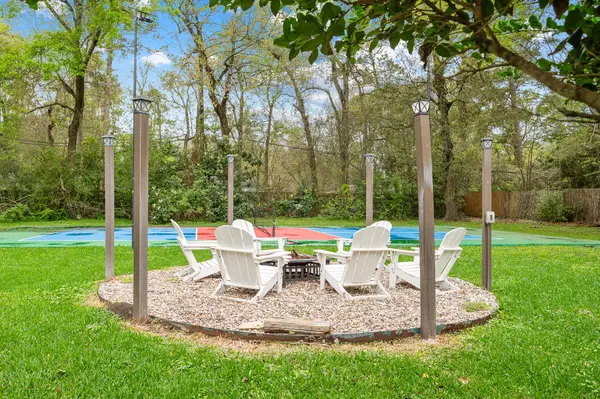 $620,000Active6 beds 5 baths4,440 sq. ft.
16811 Waycreek Road, Houston, TX 77068
MLS# 75512454Listed by: B & W REALTY GROUP LLC - New
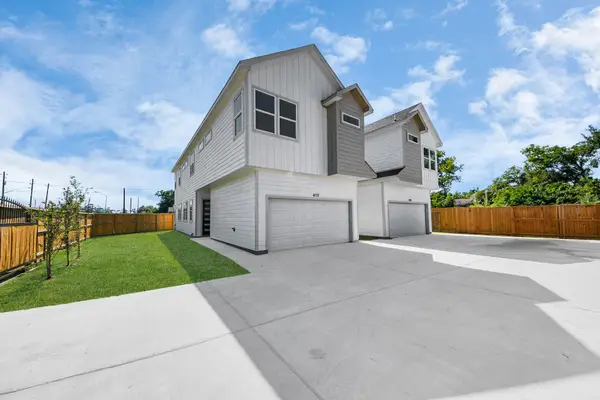 $329,990Active3 beds 3 baths2,034 sq. ft.
4133 E Toliver Street, Houston, TX 77016
MLS# 78220430Listed by: REALTY OF AMERICA, LLC - New
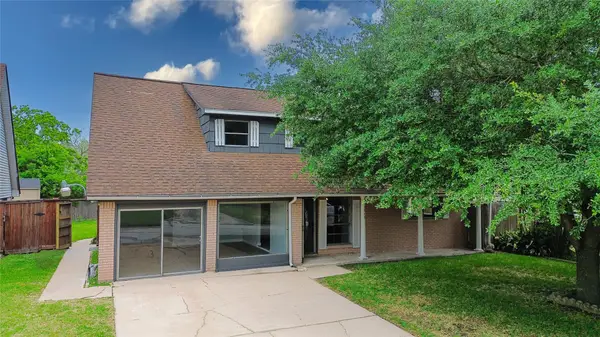 $249,900Active4 beds 3 baths2,144 sq. ft.
5515 Greylog Drive, Houston, TX 77048
MLS# 83549568Listed by: WALZEL PROPERTIES - CORPORATE OFFICE - New
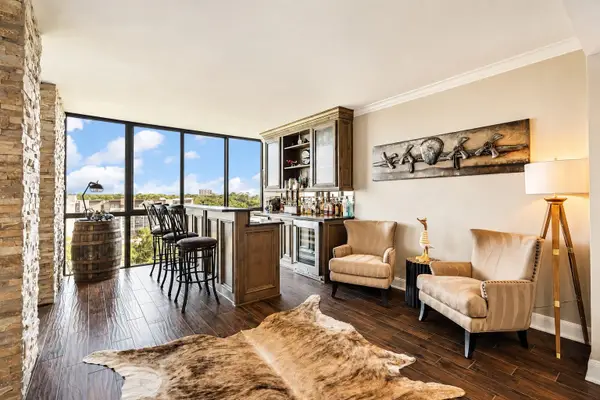 $679,000Active2 beds 3 baths1,924 sq. ft.
5001 Woodway #1005, Houston, TX 77056
MLS# 15558151Listed by: DOUGLAS ELLIMAN REAL ESTATE - New
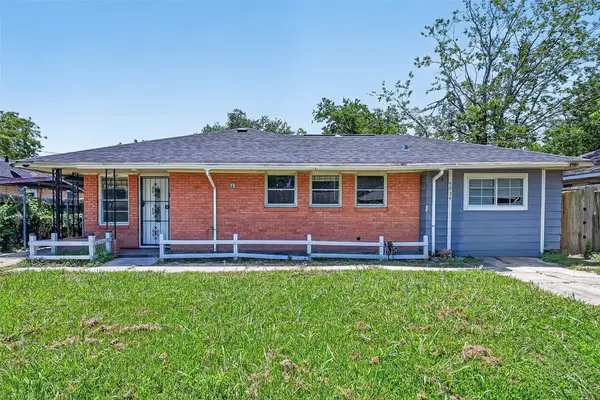 $168,000Active4 beds 2 baths1,498 sq. ft.
5934 Belmark Street, Houston, TX 77033
MLS# 19972432Listed by: FYI REALTY - KATY


Protect your home and budget from life's surprises with an Assurant Home Warranty, backed by a partner that supports you through every step of homeownership. Explore Plans.
©2026 Century 21 Real Estate LLC. All rights reserved. CENTURY 21®, the CENTURY 21 Logo and C21® are service marks owned by Century 21 Real Estate LLC. Century 21 Real Estate LLC fully supports the principles of the Fair Housing Act and the Equal Opportunity Act. Each office is independently owned and operated. Listing information is deemed reliable but not guaranteed accurate.