
1939 Wycliffe Drive, Houston, TX 77043
Local realty services provided by:CENTURY 21 Judge Fite Company
1939 Wycliffe Drive,Houston, TX 77043
$379,000
- 3 Beds
- 1 Baths
- 1,462 sq. ft.
- Single family
- Active
Listed by: sarah gonzalez
Office: connect realty.com281-292-3499
MLS#:13517866
Source:HARMLS
Price summary
- Price:$379,000
- Price per sq. ft.:$259.23
About this home
Welcome to this beautifully renovated 1957 ranch-style home in the highly desirable Wrenwood neighborhood of Spring Branch! Thoughtfully updated while preserving its classic charm, this home features brand-new luxury vinyl plank flooring & tile throughout, new quartz countertops, a stylish new backsplash, and custom cabinetry in the kitchen. A bright and inviting sunroom off the back of the home provides additional square footage and features newly installed carpet & space for a second bathroom, if desired. The spacious backyard offers two oversized storage sheds, including an impressive 12x30 ft shed and a 16x20 ft shed, providing exceptional storage or workspace options. Beautiful soffit lighting enhances the front of the home and highlights the newly installed landscaping. Ideally located less than five minutes from Towne & Country Village and Memorial City Mall, with easy access to I-10 and the Beltway, making commuting a breeze. This beautifully updated home is a must-see!
Contact an agent
Home facts
- Year built:1957
- Subdivision & Development:Wrenwood
- Listing ID #:13517866
- Updated:September 04, 2026 at 11:17 PM
Rooms and interior
- Bedrooms:3
- Total bathrooms:1
- Full bathrooms:1
- Rooms Total:8
- Flooring:Plank, Tile, Vinyl
- Kitchen Description:Dishwasher, Disposal, Gas Cooktop, Gas Oven
- Living area:1,462 sq. ft.
Heating and cooling
- Cooling:Central Air, Electric
- Heating:Central, Gas
- Central air:Yes
Structure and exterior
- Roof:Composition
- Year built:1957
- Building area:1,462 sq. ft.
- Architectural Style:Ranch
- Construction Materials:Brick
- Exterior Features:Fence
- Foundation Description:Slab
- Levels:1 Story
Schools
- High school:STRATFORD HIGH SCHOOL (SPRING BRANCH)
- Middle school:SPRING FOREST MIDDLE SCHOOL
- Elementary school:SHERWOOD ELEMENTARY SCHOOL
Finances and disclosures
- Price:$379,000
- Price per sq. ft.:$259.23
Features and amenities
- Appliances:Dishwasher, Disposal, Gas Cooktop, Gas Oven
- Amenities:Ceiling Fans, Programmable Thermostat, Smoke Detectors
Parking
- Parking description:Garage
- Garage:Yes
- Garage spaces:2
New listings near 1939 Wycliffe Drive
- New
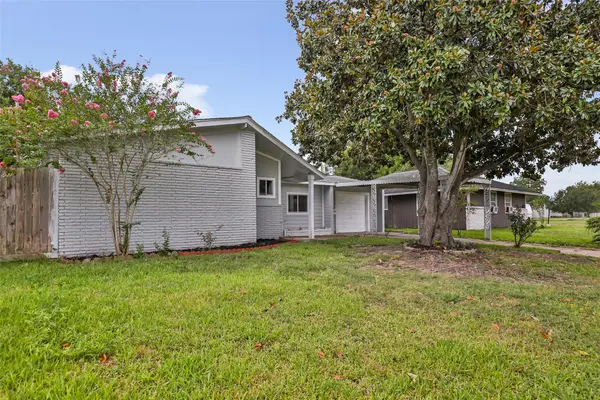 $259,500Active4 beds 2 baths1,796 sq. ft.
666 Elton Street, Houston, TX 77034
MLS# 13409904Listed by: JLA REALTY - Open Sat, 1 to 3pmNew
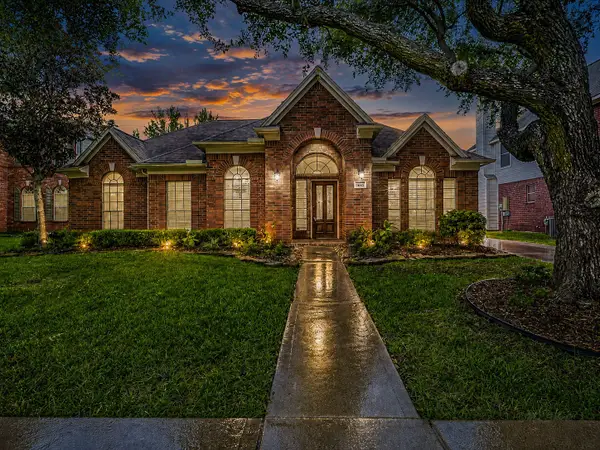 $339,000Active3 beds 2 baths2,454 sq. ft.
1643 Park Harbor Estates Drive, Houston, TX 77084
MLS# 16205489Listed by: KELLER WILLIAMS PREMIER REALTY - New
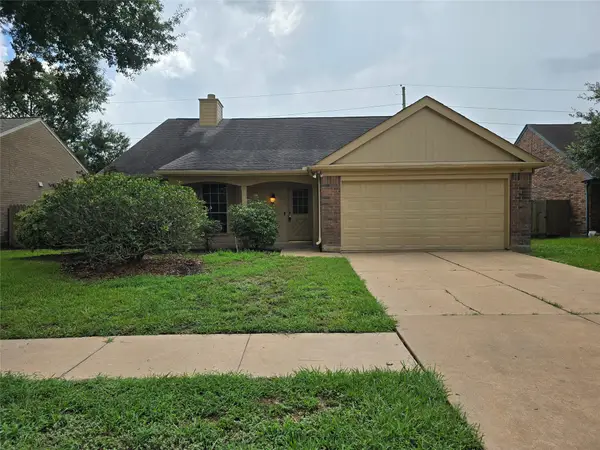 $249,000Active3 beds 2 baths1,808 sq. ft.
1703 Clear Valley Drive, Houston, TX 77014
MLS# 17016132Listed by: EXP REALTY LLC - New
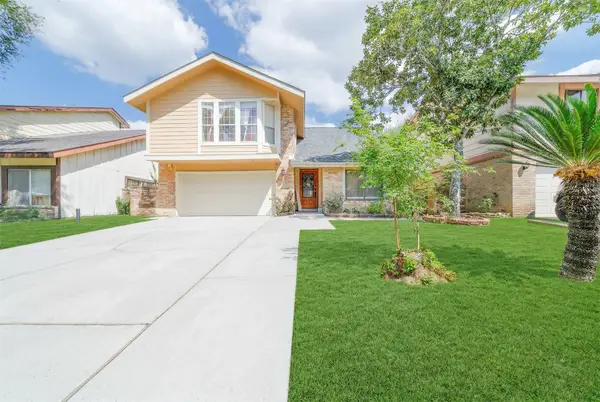 $398,000Active4 beds 3 baths3,400 sq. ft.
7711 Miller Glen Lane, Houston, TX 77072
MLS# 17501603Listed by: SKW REALTY - New
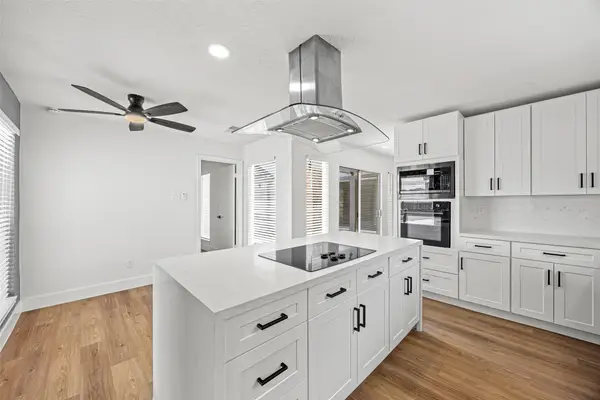 $415,000Active4 beds 3 baths2,048 sq. ft.
12210 Waldemar Drive, Houston, TX 77077
MLS# 17596996Listed by: KELLER WILLIAMS SIGNATURE - New
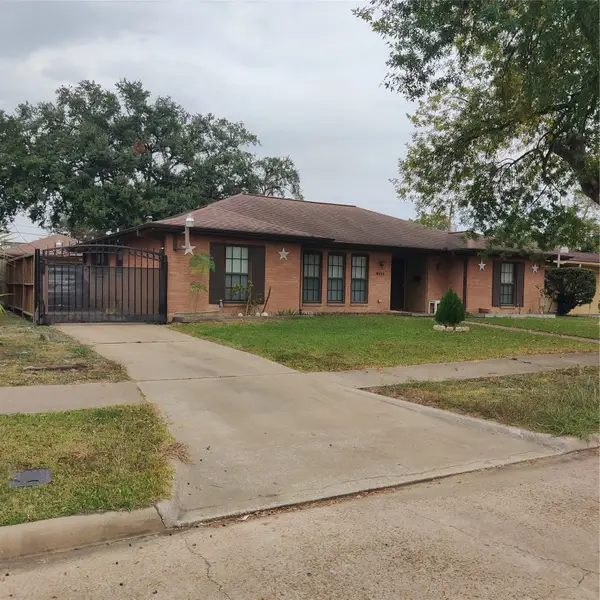 $225,000Active4 beds 2 baths2,318 sq. ft.
8111 Meadville Street, Houston, TX 77061
MLS# 23764970Listed by: JLA REALTY - New
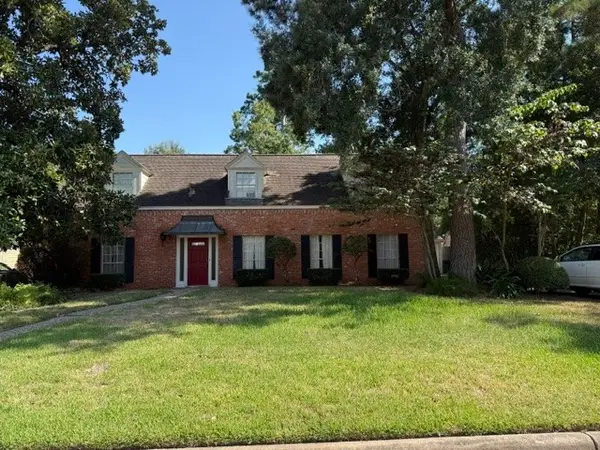 $245,000Active5 beds 3 baths3,099 sq. ft.
1511 Hamlin Valley Drive, Houston, TX 77090
MLS# 2506741Listed by: DIOCESE OF GALVESTON - HOUSTON - New
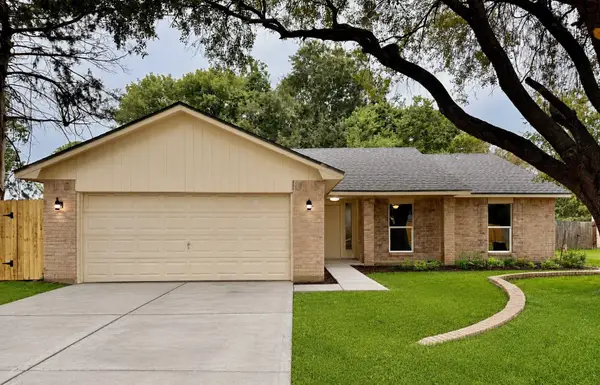 $259,980Active3 beds 2 baths1,612 sq. ft.
7730 Chaseview Drive, Houston, TX 77489
MLS# 28508609Listed by: ORCA REALTY, LLC - New
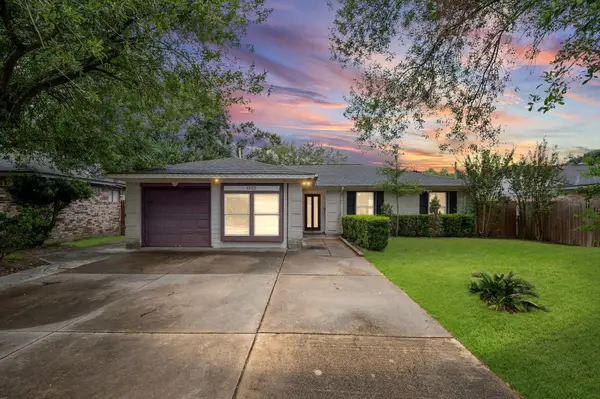 $219,900Active4 beds 4 baths1,608 sq. ft.
1322 Saddle Rock Drive, Houston, TX 77088
MLS# 28950191Listed by: KELLER WILLIAMS REALTY PROFESSIONALS - New
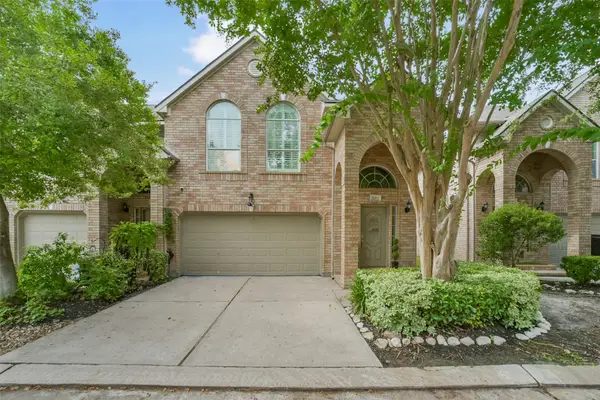 $294,000Active3 beds 3 baths2,351 sq. ft.
7539 S Linpar Court, Houston, TX 77040
MLS# 29769106Listed by: COMPASS RE TEXAS, LLC - HOUSTON


Protect your home and budget from life's surprises with an Assurant Home Warranty, backed by a partner that supports you through every step of homeownership. Explore Plans.
©2026 Century 21 Real Estate LLC. All rights reserved. CENTURY 21®, the CENTURY 21 Logo and C21® are service marks owned by Century 21 Real Estate LLC. Century 21 Real Estate LLC fully supports the principles of the Fair Housing Act and the Equal Opportunity Act. Each office is independently owned and operated. Listing information is deemed reliable but not guaranteed accurate.