
217 Gans Street, Houston, TX 77029
Local realty services provided by:CENTURY 21 Judge Fite Company
217 Gans Street,Houston, TX 77029
$200,000
- 3 Beds
- 2 Baths
- 1,145 sq. ft.
- Single family
- Pending
Listed by: carlos cardona
Office: better homes and gardens real estate gary greene - woodway713-965-0812
MLS#:93472545
Source:HARMLS
Price summary
- Price:$200,000
- Price per sq. ft.:$174.67
About this home
Welcome to 217 Gans St, a refreshed 3 bedroom, 2 bath home offering modern style, functional living, and plenty of room to make your own. The open floor plan creates an inviting flow between the living, dining, and kitchen areas, while the kitchen features granite countertops, dark cabinetry, stainless steel appliances, and generous workspace. The spacious primary suite includes a private bath, and the secondary bedrooms offer flexibility for guests, kids, or a home office. Outside, enjoy a large backyard with room to entertain, relax, or create your own outdoor retreat. Clean finishes, neutral tones, and a practical layout make this home move in ready and full of potential.
Contact an agent
Home facts
- Year built:2021
- Subdivision & Development:Clinton Park Add
- Listing ID #:93472545
- Updated:October 31, 2026 at 08:27 AM
Rooms and interior
- Bedrooms:3
- Total bathrooms:2
- Full bathrooms:2
- Rooms Total:8
- Flooring:Plank, Vinyl
- Dining Description:Living Dining Room
- Bathrooms Description:Tub Shower
- Kitchen Description:Dishwasher, Electric Oven, Free Standing Range, Granite Counters, Kitchen Family Room Combo, Microwave, Pantry, Refrigerator
- Living area:1,145 sq. ft.
Heating and cooling
- Cooling:Central Air, Electric
- Heating:Central, Electric
- Central air:Yes
Structure and exterior
- Roof:Composition
- Year built:2021
- Building area:1,145 sq. ft.
- Lot area:0.16 Acres
- Lot Features:Corner Lot
- Architectural Style:Traditional
- Construction Materials:Cement Siding, Wood Siding
- Exterior Features:Private Yard
- Foundation Description:Slab
- Levels:1 Story
Schools
- High school:FURR HIGH SCHOOL
- Middle school:HOLLAND MIDDLE SCHOOL (HOUSTON)
- Elementary school:PLEASANTVILLE ELEMENTARY SCHOOL
Utilities
- Sewer:Public Sewer
Finances and disclosures
- Price:$200,000
- Price per sq. ft.:$174.67
- Tax amount:$4,353 (2026)
Features and amenities
- Appliances:Dishwasher, Electric Oven, Free Standing Range, Microwave, Refrigerator
- Amenities:Ceiling Fans, Low Emissivity Windows, Programmable Thermostat, Smoke Detectors, Window Coverings
New listings near 217 Gans Street
- Coming Soon
 $1,925,000Coming Soon5 beds 4 baths4,574 sq. ft.
3606 Durness Way, Houston, TX 77025
MLS# 90353457Listed by: MARTHA TURNER SOTHEBY'S INTERNATIONAL REALTY - Coming Soon
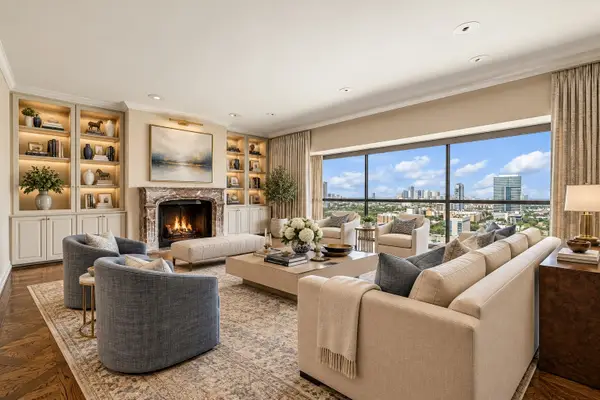 $1,100,000Coming Soon3 beds 4 baths4,028 sq. ft.
2929 Buffalo Speedway #A2301, Houston, TX 77098
MLS# 52238781Listed by: MARTHA TURNER SOTHEBY'S INTERNATIONAL REALTY - MEMORIAL - New
 $2,800,000Active5 beds 7 baths6,046 sq. ft.
1610 Hillendahl Boulevard, Houston, TX 77055
MLS# 28563256Listed by: MARTHA TURNER SOTHEBY'S INTERNATIONAL REALTY - New
 $69,900Active1 beds 1 baths742 sq. ft.
3035 Walnut Bend Lane #33, Houston, TX 77042
MLS# 70079549Listed by: CANDID REALTIES LLC - New
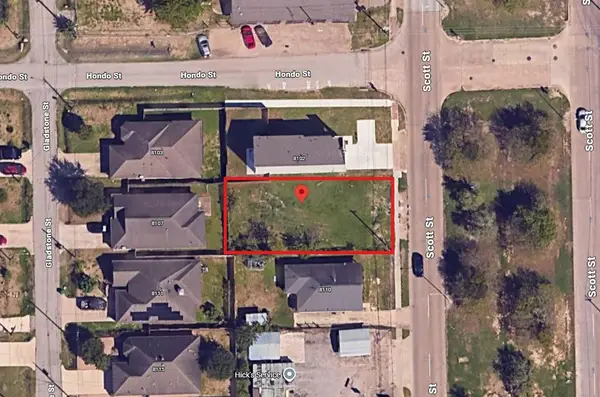 $140,000Active0.11 Acres
8106 Scott Street, Houston, TX 77051
MLS# 4256695Listed by: HOMESMART - New
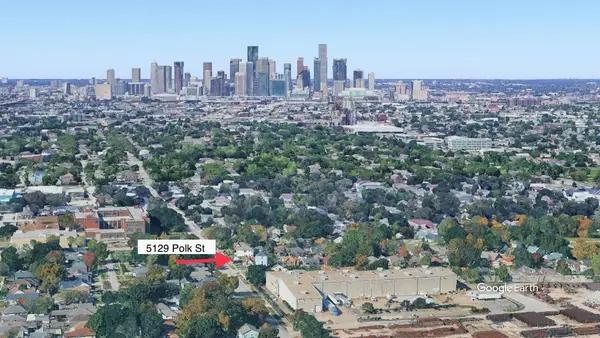 $155,000Active0.12 Acres
5129 Polk Street, Houston, TX 77023
MLS# 79018889Listed by: COMPASS RE TEXAS, LLC - THE HEIGHTS - New
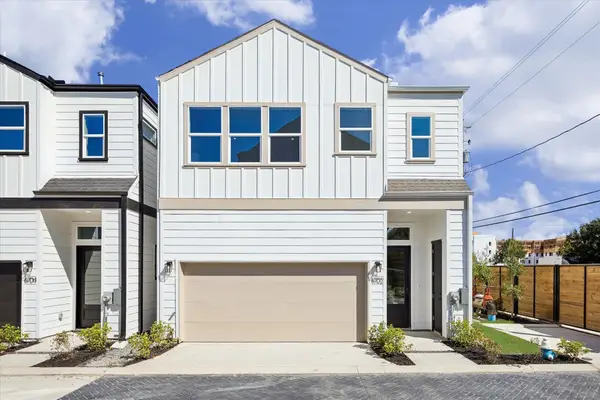 $264,900Active2 beds 3 baths1,460 sq. ft.
1305 Gellis Drive, Houston, TX 77091
MLS# 87684064Listed by: WOMACK DEVELOPMENT & INVESTMENT REALTORS - New
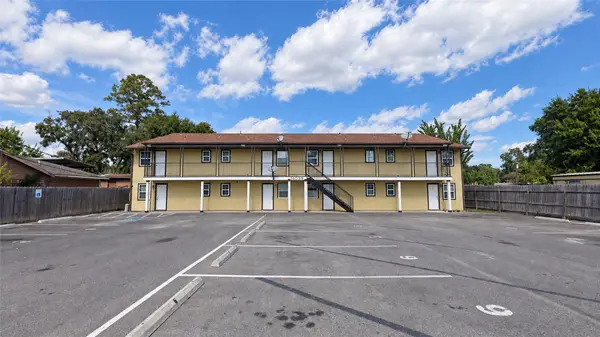 $650,000Active2 beds 1 baths4,450 sq. ft.
14039 Eagle Pass Street, Houston, TX 77015
MLS# 91855571Listed by: REALTY OF AMERICA, LLC - New
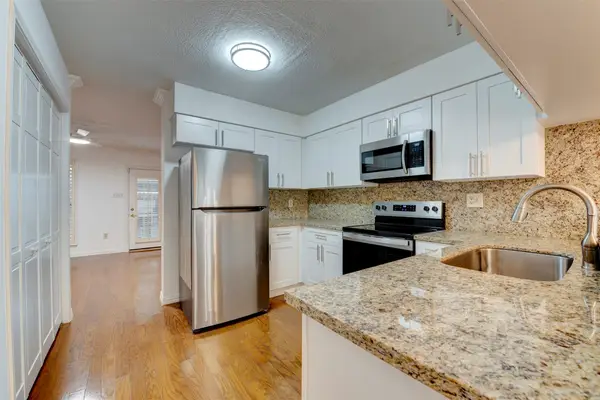 $134,900Active2 beds 3 baths1,440 sq. ft.
17108 Beaver Springs Drive #8, Houston, TX 77090
MLS# 12768155Listed by: CB&A, REALTORS- SOUTHEAST - New
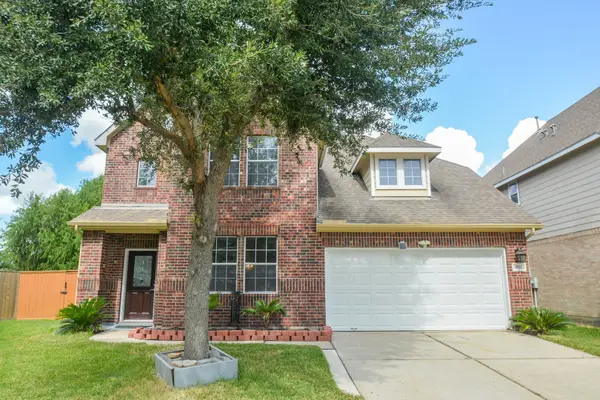 $329,990Active4 beds 3 baths2,688 sq. ft.
6911 Kamiah Court, Houston, TX 77040
MLS# 3337313Listed by: FAIRDALE REALTY


Protect your home and budget from life's surprises with an Assurant Home Warranty, backed by a partner that supports you through every step of homeownership. Explore Plans.
©2026 Century 21 Real Estate LLC. All rights reserved. CENTURY 21®, the CENTURY 21 Logo and C21® are service marks owned by Century 21 Real Estate LLC. Century 21 Real Estate LLC fully supports the principles of the Fair Housing Act and the Equal Opportunity Act. Each office is independently owned and operated. Listing information is deemed reliable but not guaranteed accurate.