
2203 Droxford Drive, Houston, TX 77008
Local realty services provided by:CENTURY 21 Judge Fite Company
2203 Droxford Drive,Houston, TX 77008
$499,000
- 3 Beds
- 2 Baths
- 2,024 sq. ft.
- Single family
- Active
Listed by: rae lynn white
Office: berkshire hathaway homeservices premier properties713-862-0000
MLS#:6032475
Source:HARMLS
Price summary
- Price:$499,000
- Price per sq. ft.:$246.54
About this home
Located in sought-after Timbergrove Manor just west of the Heights, this corner lot property offers rare potential in a deed-restricted, one-story only section of the neighborhood. The home has been vacant and sustained tree damage in 2024 that was not repaired. It’s ready for a thoughtful renovation. Inside, you’ll find a large footprint with foyer, formal living and dining rooms, kitchen with breakfast area, spacious den, three bedrooms and a hall bath. Primary bedroom features an ensuite bath. A breezeway connects to a semi-detached two-car garage. This is a project for someone with experience and vision who appreciates quality neighborhoods and is ready to bring new life to a classic home. The home next door at 2207 Droxford is also available for sale and is also a complete renovation project. Zoned to desirable Sinclair Elementary. Located just about 3 blocks from the popular Jaycee Park!
Contact an agent
Home facts
- Year built:1961
- Subdivision & Development:Timbergrove Manor Sec 14
- Listing ID #:6032475
- Updated:August 10, 2026 at 10:17 PM
Rooms and interior
- Bedrooms:3
- Total bathrooms:2
- Full bathrooms:2
- Rooms Total:8
- Flooring:Plank, Tile, Vinyl, Wood
- Bathrooms Description:Tub Shower
- Living area:2,024 sq. ft.
Heating and cooling
- Cooling:Central Air, Electric
- Heating:Central, Gas
- Central air:Yes
Structure and exterior
- Roof:Composition
- Year built:1961
- Building area:2,024 sq. ft.
- Lot area:0.18 Acres
- Lot Features:Corner Lot, Subdivision
- Architectural Style:Traditional
- Construction Materials:Brick, Wood Siding
- Exterior Features:Fence, Private Yard
- Foundation Description:Slab
- Levels:1 Story
Schools
- High school:WALTRIP HIGH SCHOOL
- Middle school:BLACK MIDDLE SCHOOL
- Elementary school:SINCLAIR ELEMENTARY SCHOOL (HOUSTON)
Utilities
- Sewer:Public Sewer
Finances and disclosures
- Price:$499,000
- Price per sq. ft.:$246.54
- Tax amount:$10,746 (2025)
Parking
- Parking description:Garage
- Garage:Yes
- Garage spaces:2
New listings near 2203 Droxford Drive
- New
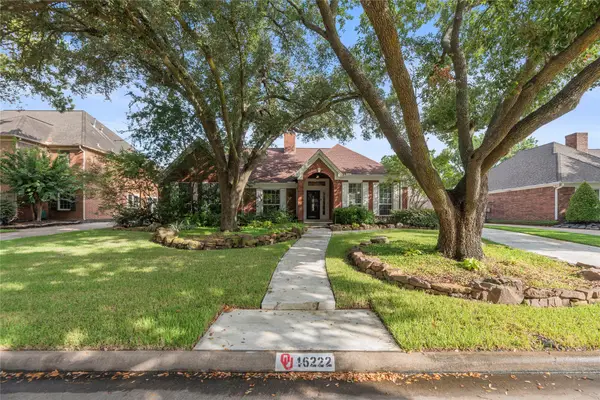 $415,000Active4 beds 2 baths2,781 sq. ft.
16222 Rainbow Lake Road, Houston, TX 77095
MLS# 23287025Listed by: EXP REALTY LLC - New
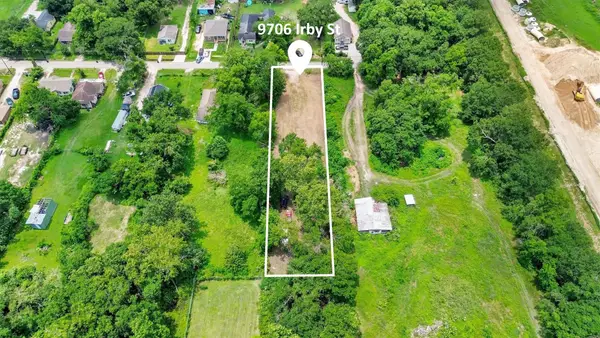 $165,000Active0.5 Acres
9706 Irby Street, Houston, TX 77088
MLS# 40972963Listed by: THE REYNA GROUP - New
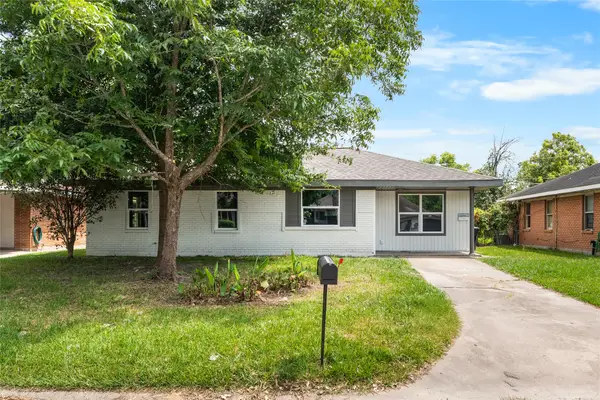 $200,000Active4 beds 2 baths1,257 sq. ft.
3048 Briarwick Lane, Houston, TX 77093
MLS# 49570288Listed by: COMPASS RE TEXAS, LLC - THE WOODLANDS - New
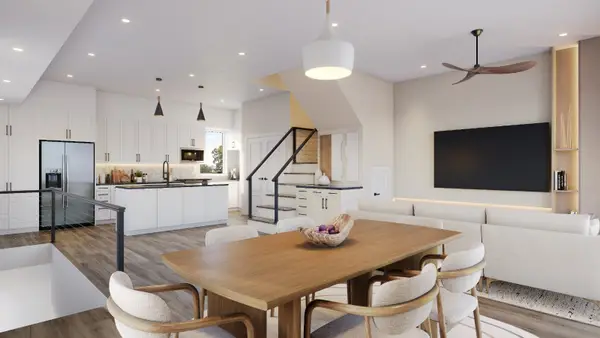 $339,000Active3 beds 3 baths1,591 sq. ft.
211 Foxshire Lane, Houston, TX 77047
MLS# 80217381Listed by: AEA REALTY, LLC - New
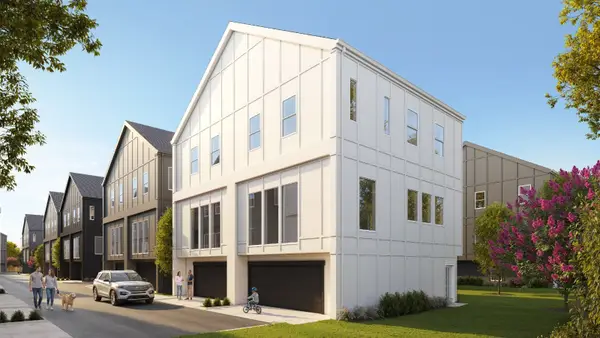 $339,000Active3 beds 3 baths1,591 sq. ft.
209 Foxshire Lane, Houston, TX 77047
MLS# 8429064Listed by: AEA REALTY, LLC - New
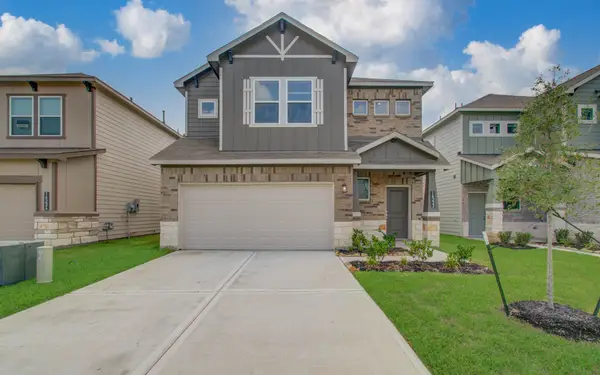 $342,900Active4 beds 4 baths2,420 sq. ft.
14222 Aston Pine Drive, Houston, TX 77032
MLS# 10912102Listed by: REFUGE GROUP PROPERTIES - New
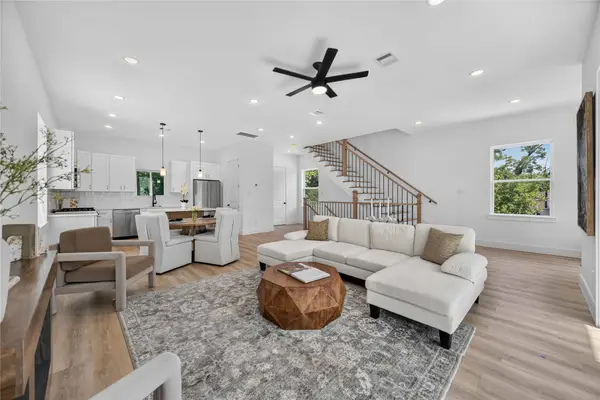 $395,000Active3 beds 4 baths2,200 sq. ft.
316 Walthall #C, Houston, TX 77022
MLS# 20517059Listed by: CORCORAN PRESTIGE REALTY - New
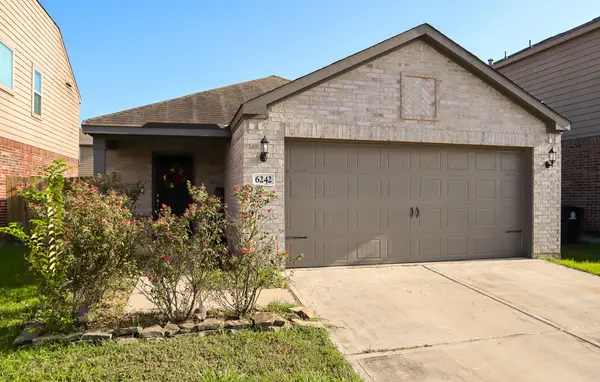 $245,000Active3 beds 2 baths1,653 sq. ft.
6242 El Topacio Drive, Houston, TX 77048
MLS# 24877784Listed by: KELLER WILLIAMS REALTY CLEAR LAKE / NASA - New
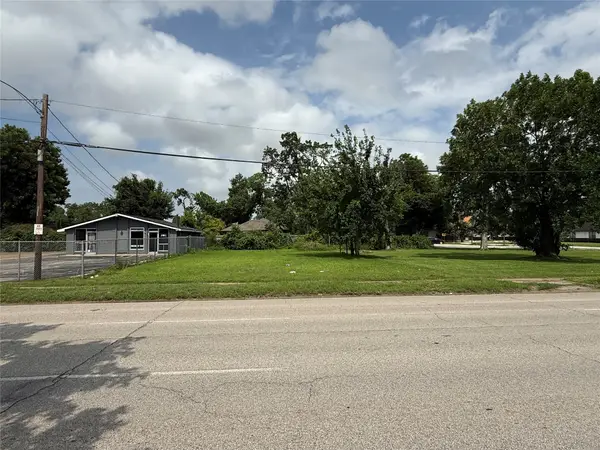 $175,000Active0.11 Acres
2112 Lockwood Drive, Houston, TX 77020
MLS# 2831287Listed by: HOMESMART - New
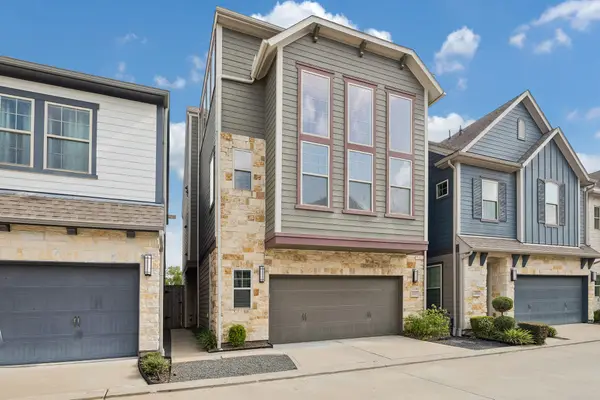 $365,000Active4 beds 4 baths2,073 sq. ft.
12522 Malachite Way #84, Houston, TX 77077
MLS# 34137435Listed by: MARTHA TURNER SOTHEBY'S INTERNATIONAL REALTY


Protect your home and budget from life's surprises with an Assurant Home Warranty, backed by a partner that supports you through every step of homeownership. Explore Plans.
©2026 Century 21 Real Estate LLC. All rights reserved. CENTURY 21®, the CENTURY 21 Logo and C21® are service marks owned by Century 21 Real Estate LLC. Century 21 Real Estate LLC fully supports the principles of the Fair Housing Act and the Equal Opportunity Act. Each office is independently owned and operated. Listing information is deemed reliable but not guaranteed accurate.