
12522 Malachite Way #84, Houston, TX 77077
Local realty services provided by:CENTURY 21 Tevas
12522 Malachite Way #84,Houston, TX 77077
$365,000
- 4 Beds
- 4 Baths
- 2,073 sq. ft.
- Single family
- Active
Listed by: blake plaster
Office: martha turner sotheby's international realty713-520-1981
MLS#:34137435
Source:HARMLS
Price summary
- Price:$365,000
- Price per sq. ft.:$176.07
- Monthly HOA dues:$275
About this home
Experience stylish living in this fabulous multi-level home featuring 4 bedrooms and 3.5 baths. The first floor offers two spacious bedrooms, while the bright and open family room impresses with expanded windows that fill the space with natural light and a dramatic 20-foot ceiling. The second floor is designed for entertaining and everyday comfort, showcasing a seamless flow between the dining area and gourmet kitchen, along with a stunning private primary suite. The third floor adds even more versatility with a spacious game room and an additional bedroom, perfect for guests, a home office, or a private retreat. Beautifully designed with abundant natural light and flexible living spaces throughout, this home is the perfect blend of elegance and functionality. Gated community! Water, sewer, front landscaping and community pool included in HOA dues!
Contact an agent
Home facts
- Year built:2018
- Subdivision & Development:Ashford Manor
- Listing ID #:34137435
- Updated:August 10, 2026 at 10:32 PM
Rooms and interior
- Bedrooms:4
- Total bathrooms:4
- Full bathrooms:3
- Half bathrooms:1
- Rooms Total:8
- Flooring:Carpet, Tile, Wood
- Dining Description:Kitchen Dining Combo
- Bathrooms Description:Separate Shower, Tub Shower
- Kitchen Description:Convection Oven, Dishwasher, Disposal, Gas Oven, Gas Range, Granite Counters, Kitchen Dining Combo, Kitchen Family Room Combo, Kitchen Island, Microwave, Oven, Pantry, Refrigerator, Walk In Pantry
- Living area:2,073 sq. ft.
Heating and cooling
- Cooling:Attic Fan, Central Air, Electric
- Heating:Central, Gas
- Central air:Yes
Structure and exterior
- Roof:Composition
- Year built:2018
- Building area:2,073 sq. ft.
- Lot area:0.04 Acres
- Lot Features:Subdivision
- Architectural Style:Traditional
- Construction Materials:Cement Siding, Stone, Wood Siding
- Exterior Features:Fence, Fully Fenced, Patio, Private Yard, Sprinkler Irrigation
- Foundation Description:Slab
- Levels:3 Stories
Schools
- High school:WESTSIDE HIGH SCHOOL
- Middle school:WEST BRIAR MIDDLE SCHOOL
- Elementary school:ASHFORD/SHADOWBRIAR ELEMENTARY SCHOOL
Utilities
- Sewer:Public Sewer
Finances and disclosures
- Price:$365,000
- Price per sq. ft.:$176.07
- Tax amount:$7,690 (2025)
Features and amenities
- Appliances:Convection Oven, Dishwasher, Disposal, Dryer, Gas Oven, Gas Range, Microwave, Oven, Refrigerator, Tankless Water Heater, Washer
- Laundry features:Dryer, Washer
- Amenities:Ceiling Fans, Controlled Access, Gated, High Ceilings, Low Emissivity Windows, Prewired, Programmable Thermostat, Security System - Owned, Smoke Detectors, Tankless Water Heater, Window Coverings
Parking
- Parking description:Garage
- Garage:Yes
- Garage spaces:2
New listings near 12522 Malachite Way #84
- New
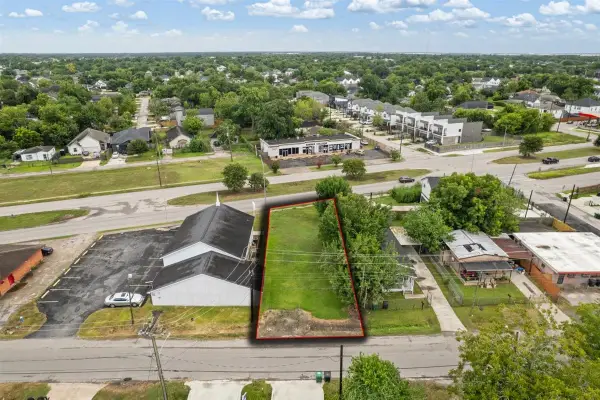 $98,000Active0.15 Acres
4612 Stassen Street, Houston, TX 77051
MLS# 17306875Listed by: EXP REALTY LLC - New
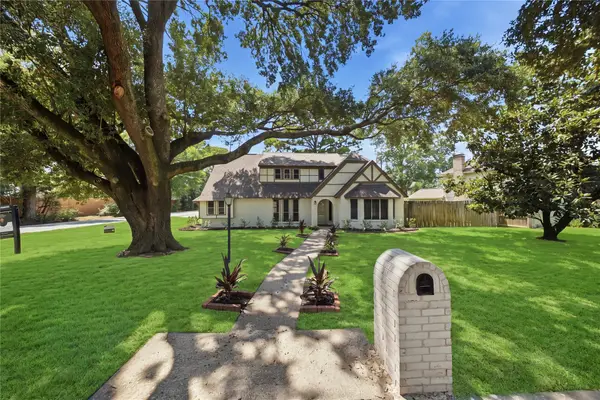 $360,000Active4 beds 3 baths2,500 sq. ft.
13903 Charlynn Oaks Dr, Houston, TX 77070
MLS# 31282521Listed by: WATKINS REALTY LLC - New
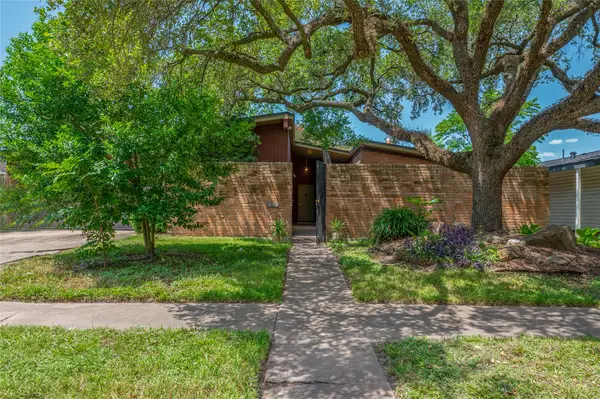 $325,000Active3 beds 2 baths1,385 sq. ft.
6226 Birdwood Road, Houston, TX 77074
MLS# 32840940Listed by: COMPASS RE TEXAS, LLC - THE HEIGHTS - New
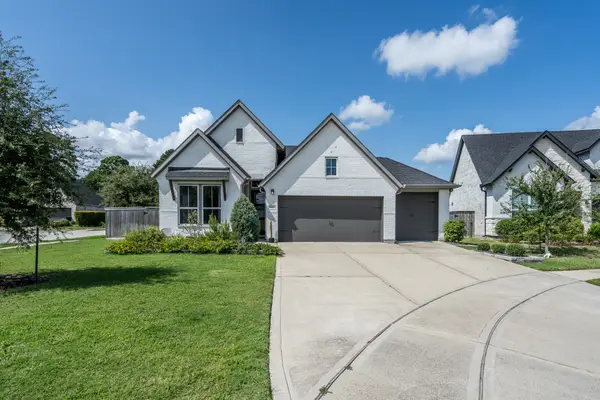 $475,000Active3 beds 3 baths2,031 sq. ft.
9403 Coleraine Court, Tomball, TX 77375
MLS# 47929228Listed by: LAZO REALTY - New
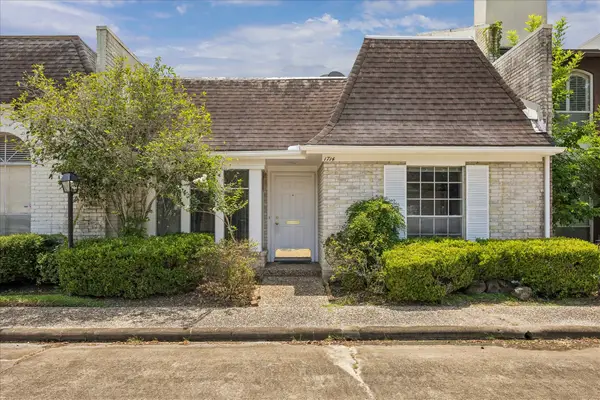 $295,000Active2 beds 2 baths1,652 sq. ft.
1714 S Gessner Road, Houston, TX 77063
MLS# 71326165Listed by: MARTHA TURNER SOTHEBY'S INTERNATIONAL REALTY - New
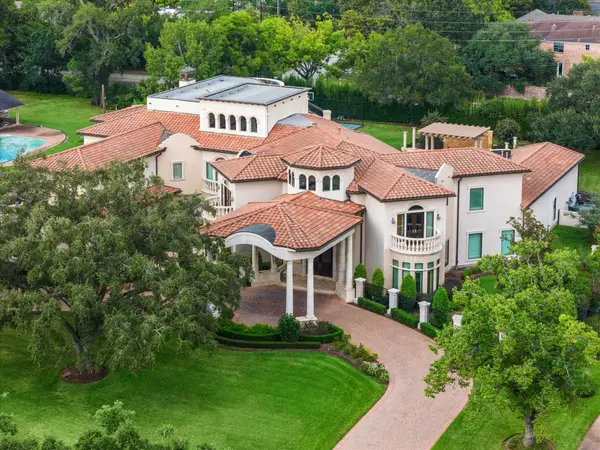 $6,999,999Active7 beds 10 baths13,970 sq. ft.
5412 Sturbridge Drive, Houston, TX 77056
MLS# 72917613Listed by: MARTHA TURNER SOTHEBY'S INTERNATIONAL REALTY - New
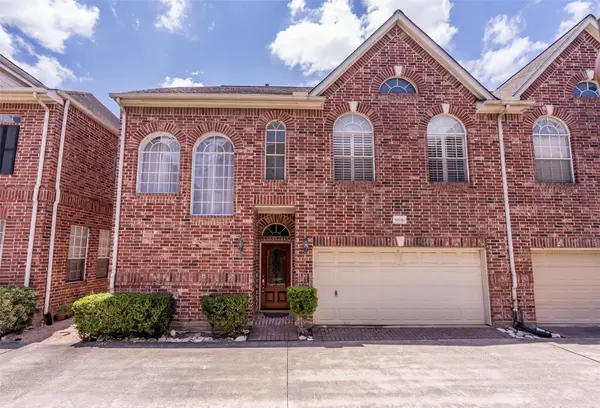 $425,000Active3 beds 3 baths3,000 sq. ft.
5913 Dolores Street #B, Houston, TX 77057
MLS# 81525922Listed by: BLOOM & PROSPER REALTY - New
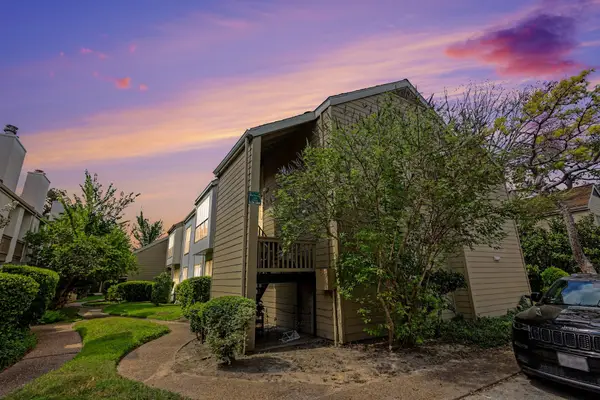 $100,000Active3 beds 2 baths1,380 sq. ft.
2100 Tanglewilde Street #181, Houston, TX 77063
MLS# 83478358Listed by: COMPASS RE TEXAS, LLC - WEST HOUSTON 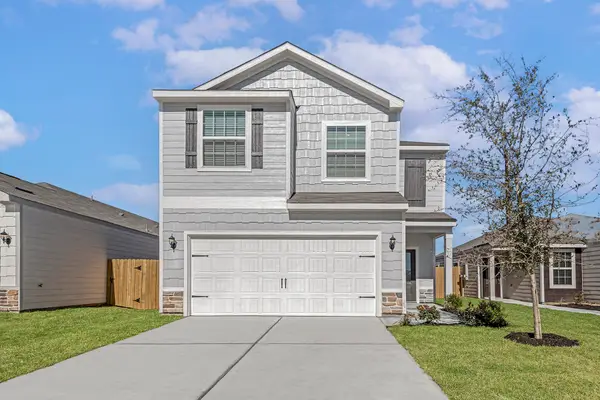 $300,900Pending3 beds 3 baths1,881 sq. ft.
8133 Vanilla Orchid Drive, Houston, TX 77016
MLS# 77178740Listed by: LGI HOMES- New
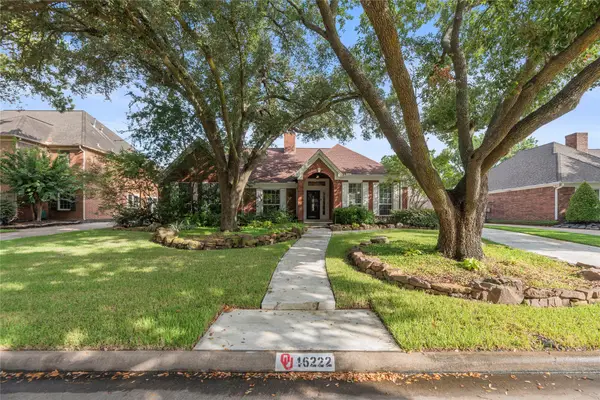 $415,000Active4 beds 2 baths2,781 sq. ft.
16222 Rainbow Lake Road, Houston, TX 77095
MLS# 23287025Listed by: EXP REALTY LLC


Protect your home and budget from life's surprises with an Assurant Home Warranty, backed by a partner that supports you through every step of homeownership. Explore Plans.
©2026 Century 21 Real Estate LLC. All rights reserved. CENTURY 21®, the CENTURY 21 Logo and C21® are service marks owned by Century 21 Real Estate LLC. Century 21 Real Estate LLC fully supports the principles of the Fair Housing Act and the Equal Opportunity Act. Each office is independently owned and operated. Listing information is deemed reliable but not guaranteed accurate.