
2306 Beall Street, Houston, TX 77008
Local realty services provided by:CENTURY 21 Lucky Money Real Estate
2306 Beall Street,Houston, TX 77008
$399,000
- 3 Beds
- 4 Baths
- 2,380 sq. ft.
- Townhouse
- Active
Upcoming open houses
- Sat, Nov 0701:00 pm - 03:00 pm
Listed by: amanda ruchti, aaron ruchti
Office: coldwell banker realty - heights713-869-0456
MLS#:31509811
Source:HARMLS
Price summary
- Price:$399,000
- Price per sq. ft.:$167.65
About this home
Beautiful three-story townhome offering a spacious, open floor plan and an ideal location in the heart of the city! Desirable layout with 3 bedrooms plus 2 flexible bonus spaces! The second floor features an expansive living area with gorgeous hardwood floors that opens to the kitchen, complete with granite countertops, stainless steel appliances, abundant cabinet space, and a large walk-in pantry. Step outside to the second-floor balcony with room for outdoor seating, a grill, and additional storage. The third-floor primary suite offers plenty of space for a sitting area, along with an ensuite bath featuring dual vanities, a jetted tub, separate shower, and walk-in closet. A versatile flex space just outside the primary suite is perfect for a home office or additional living area. The oversized two-car garage offers plenty of room for larger vehicles and additional storage. Conveniently located near H-E-B, restaurants, shopping, parks, and tennis and basketball courts! No HOA fees!
Contact an agent
Home facts
- Year built:2010
- Subdivision & Development:Shady Acres
- Listing ID #:31509811
- Updated:November 06, 2026 at 01:17 PM
Rooms and interior
- Bedrooms:3
- Total bathrooms:4
- Full bathrooms:3
- Half bathrooms:1
- Rooms Total:7
- Flooring:Carpet, Tile, Wood
- Dining Description:Kitchen Dining Combo, Living Dining Room
- Bathrooms Description:Jetted Tub, Separate Shower, Tub Shower
- Kitchen Description:Dishwasher, Disposal, Gas Oven, Gas Range, Granite Counters, Kitchen Dining Combo, Kitchen Family Room Combo, Kitchen Island, Microwave, Refrigerator, Walk In Pantry
- Living area:2,380 sq. ft.
Heating and cooling
- Cooling:Central Air, Electric, Zoned
- Heating:Central, Gas, Zoned
- Central air:Yes
Structure and exterior
- Roof:Composition
- Year built:2010
- Building area:2,380 sq. ft.
- Architectural Style:Traditional
- Construction Materials:Cement Siding, Stucco
- Exterior Features:Balcony, Fence, Storage, Tennis Courts
- Foundation Description:Slab
- Levels:3 Stories
Schools
- High school:WALTRIP HIGH SCHOOL
- Middle school:HAMILTON MIDDLE SCHOOL (HOUSTON)
- Elementary school:SINCLAIR ELEMENTARY SCHOOL (HOUSTON)
Utilities
- Sewer:Public Sewer
Finances and disclosures
- Price:$399,000
- Price per sq. ft.:$167.65
- Tax amount:$8,627 (2019)
Features and amenities
- Appliances:Dishwasher, Disposal, Dryer, Gas Oven, Gas Range, Microwave, Refrigerator, Washer
- Laundry features:Dryer, Washer
- Amenities:Balcony, Ceiling Fans, High Ceilings, Loft, Low Emissivity Windows, Prewired, Programmable Thermostat, Smoke Detectors
Parking
- Parking description:Garage, Oversized
- Garage:Yes
- Garage spaces:2
New listings near 2306 Beall Street
- New
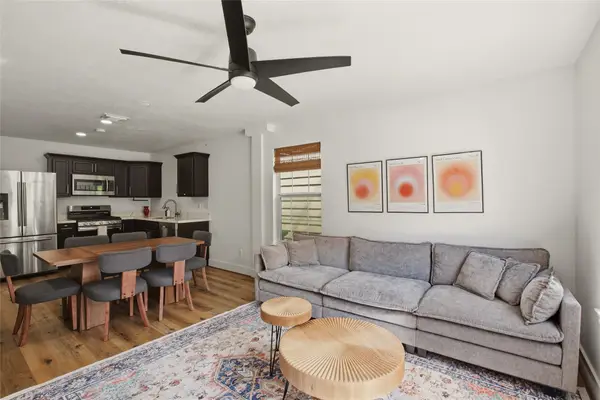 $349,999Active3 beds 3 baths1,479 sq. ft.
1206 Cleveland Street, Houston, TX 77019
MLS# 29802975Listed by: HOMESMART - Open Sat, 2 to 4pmNew
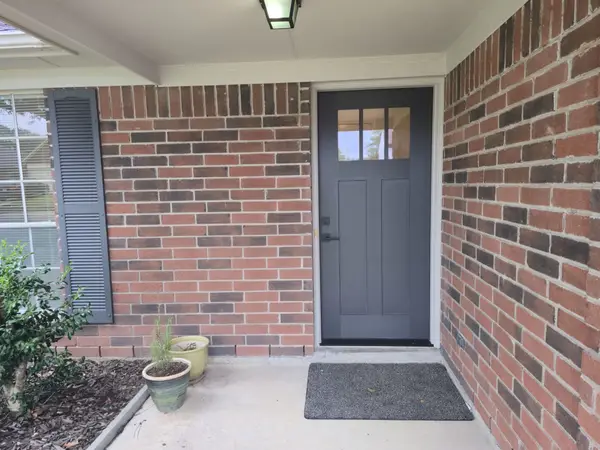 $249,500Active3 beds 2 baths1,788 sq. ft.
18142 River Sage Drive, Houston, TX 77084
MLS# 74417582Listed by: KELLER WILLIAMS SIGNATURE - New
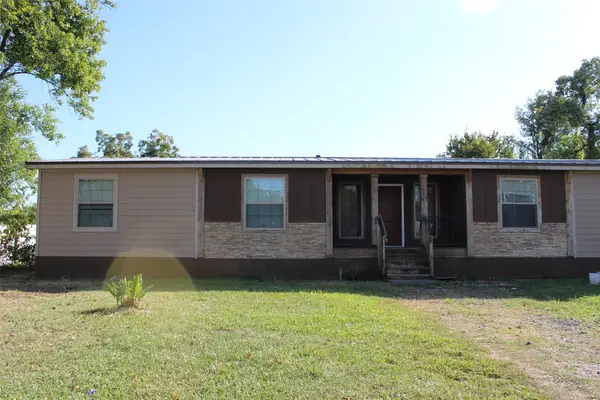 $259,000Active3 beds 2 baths2,262 sq. ft.
13022 Edgehill Drive, Houston, TX 77049
MLS# 64752019Listed by: JLA REALTY - New
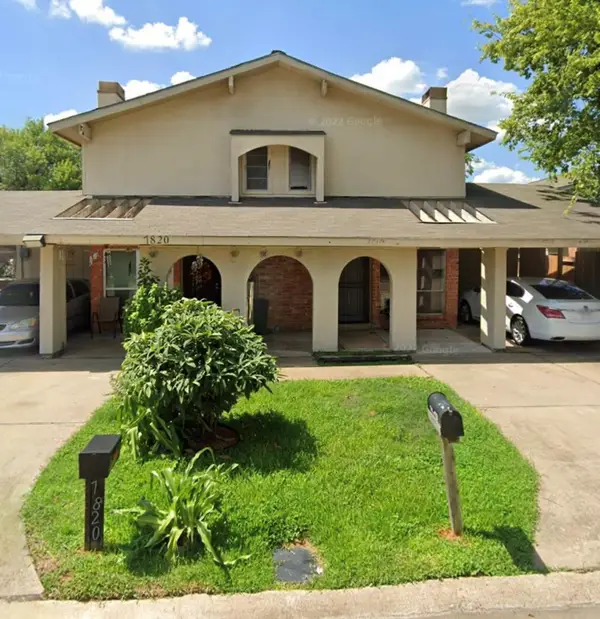 $189,000Active4 beds 2 baths1,504 sq. ft.
7818 Black Fin Lane, Houston, TX 77072
MLS# 68393396Listed by: REALM REAL ESTATE PROFESSIONALS - SUGAR LAND - New
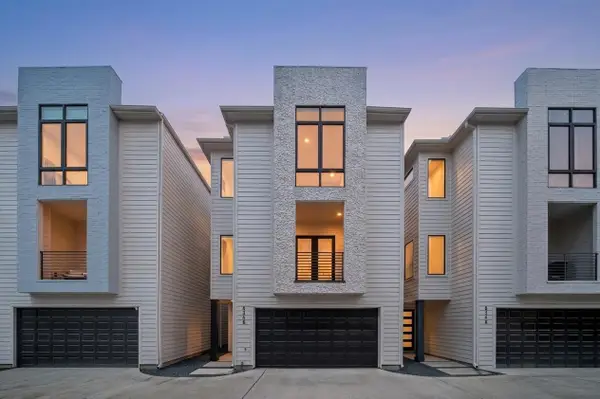 $545,000Active3 beds 4 baths2,368 sq. ft.
834 Wakefield Drive #B, Houston, TX 77018
MLS# 84789538Listed by: RE/MAX UNIVERSAL - New
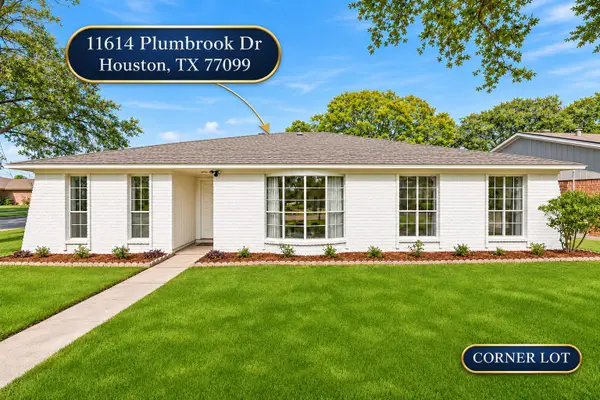 $299,900Active4 beds 3 baths2,138 sq. ft.
11614 Plumbrook Drive, Houston, TX 77099
MLS# 86682943Listed by: 5TH STREAM REALTY - New
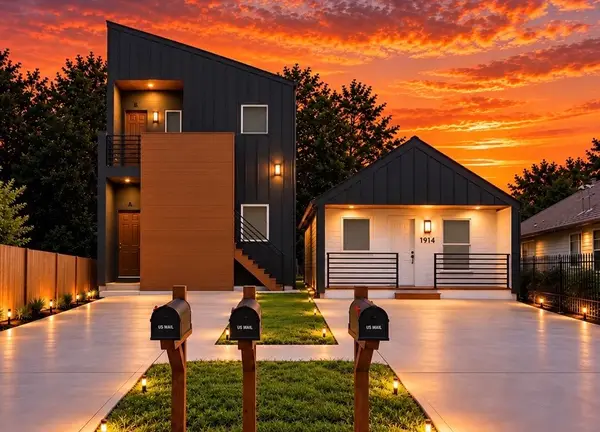 $615,000Active3 beds 2 baths3,598 sq. ft.
7933 & 7933 A-B Goode Street, Houston, TX 77012
MLS# 20494389Listed by: VIVE REALTY LLC - New
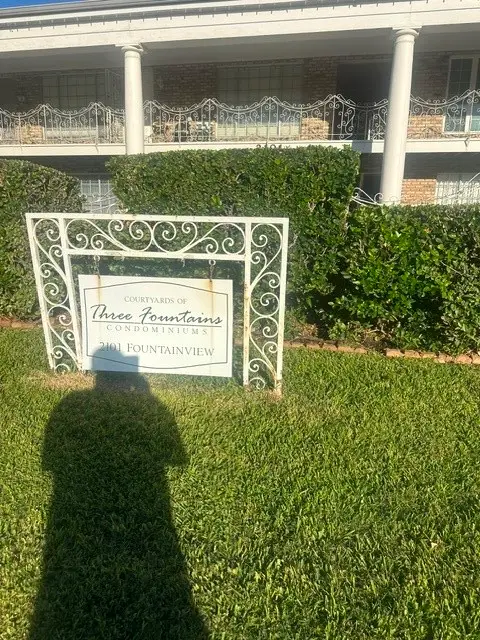 $145,000Active2 beds 2 baths930 sq. ft.
2101 Fountain View Drive #16G, Houston, TX 77057
MLS# 90892045Listed by: LCB REALTY - New
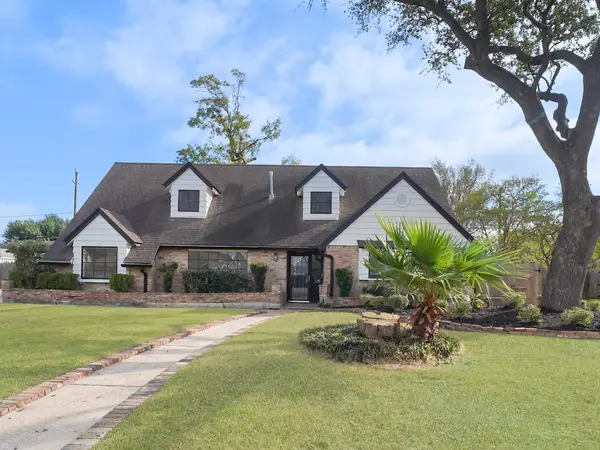 $328,990Active4 beds 3 baths2,497 sq. ft.
379 Connaught Way, Houston, TX 77015
MLS# 93595988Listed by: EXP REALTY LLC - Open Sun, 1 to 4pmNew
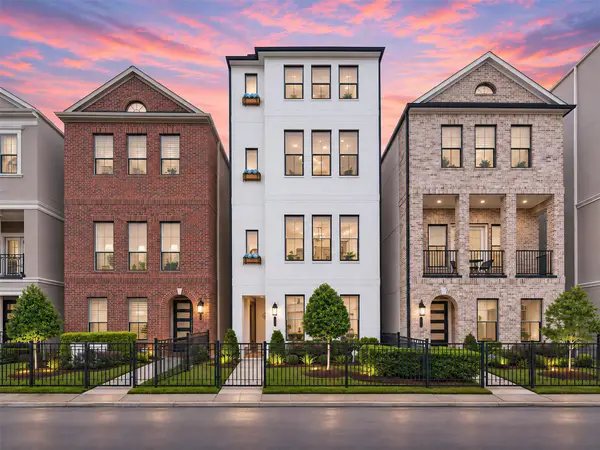 $1,100,000Active4 beds 4 baths3,519 sq. ft.
937 Blackshire Lane, Houston, TX 77055
MLS# 25891825Listed by: REAL BROKER, LLC


Protect your home and budget from life's surprises with an Assurant Home Warranty, backed by a partner that supports you through every step of homeownership. Explore Plans.
©2026 Century 21 Real Estate LLC. All rights reserved. CENTURY 21®, the CENTURY 21 Logo and C21® are service marks owned by Century 21 Real Estate LLC. Century 21 Real Estate LLC fully supports the principles of the Fair Housing Act and the Equal Opportunity Act. Each office is independently owned and operated. Listing information is deemed reliable but not guaranteed accurate.