
2708 Noble Street, Houston, TX 77026
Local realty services provided by:CENTURY 21 Judge Fite Company
Listed by: aliusha krohn
Office: lion drive realty713-858-8058
MLS#:31098727
Source:HARMLS
Price summary
- Price:$359,900
- Price per sq. ft.:$186.38
About this home
Exceptional value in this move-in-ready 2024 home just minutes from Downtown Houston! Why buy new construction and spend thousands more after closing? This beautifully appointed 3-bedroom, 2.5-bath home with NO HOA already includes the refrigerator, washer, dryer, blinds, blackout curtains, security cameras, alarm system, smart locks, and smart garage technology—saving you thousands from day one. Interior features include quartz countertops, luxury vinyl plank flooring throughout (no carpet), stainless steel appliances, spacious walk-in closets in every bedroom, ceiling fans, a tankless water heater, and an open-concept floor plan designed for modern living. Conveniently located near Downtown, EaDo, East River, major employers, restaurants, entertainment, and with easy access to I-10, I-45, US-59, and Loop 610.
Contact an agent
Home facts
- Year built:2023
- Listing ID #:31098727
- Updated:July 28, 2026 at 01:19 AM
Rooms and interior
- Bedrooms:3
- Total bathrooms:3
- Full bathrooms:2
- Half bathrooms:1
- Rooms Total:3
- Flooring:Plank, Tile, Vinyl
- Kitchen Description:Dishwasher, Disposal, Gas Range, Kitchen Family Room Combo, Kitchen Island, Microwave, Oven, Refrigerator, Walk In Pantry
- Living area:1,931 sq. ft.
Heating and cooling
- Cooling:Central Air, Electric
- Heating:Central, Gas
- Central air:Yes
Structure and exterior
- Roof:Composition
- Year built:2023
- Building area:1,931 sq. ft.
- Lot area:0.06 Acres
- Lot Features:Subdivision
- Construction Materials:Cement Siding
- Exterior Features:Fully Fenced, Patio
- Foundation Description:Slab
- Levels:2 Stories
Schools
- High school:NORTHSIDE HIGH SCHOOL
- Middle school:FLEMING MIDDLE SCHOOL
- Elementary school:SHERMAN ELEMENTARY SCHOOL
Utilities
- Sewer:Public Sewer
Finances and disclosures
- Price:$359,900
- Price per sq. ft.:$186.38
- Tax amount:$6,850 (2025)
Features and amenities
- Appliances:Dishwasher, Disposal, Dryer, Gas Range, Microwave, Oven, Refrigerator, Washer
- Laundry features:Dryer, Washer
- Amenities:Ceiling Fans, High Ceilings, Programmable Thermostat, Security System - Owned, Window Coverings
Parking
- Parking description:Additional Parking, Garage
- Garage:Yes
- Garage spaces:2
New listings near 2708 Noble Street
- New
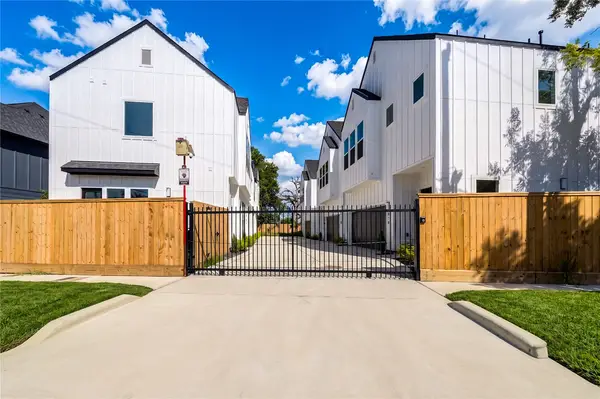 $415,000Active3 beds 3 baths1,618 sq. ft.
511 Altic St, Houston, TX 77011
MLS# 10804760Listed by: ELKA INTERNATIONAL REALTY 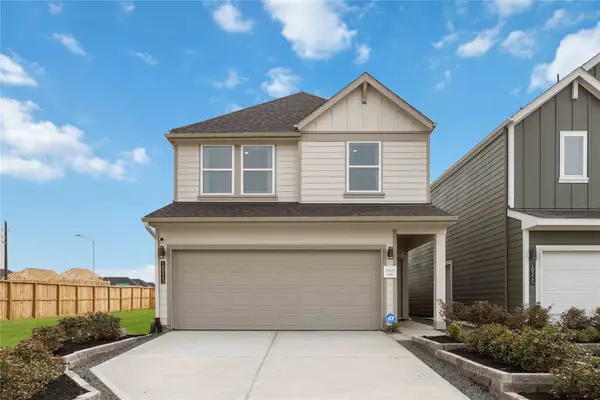 $318,990Pending4 beds 3 baths1,719 sq. ft.
2617 Afton Heights Way, Houston, TX 77051
MLS# 24474207Listed by: EXCLUSIVE PRIME REALTY, LLC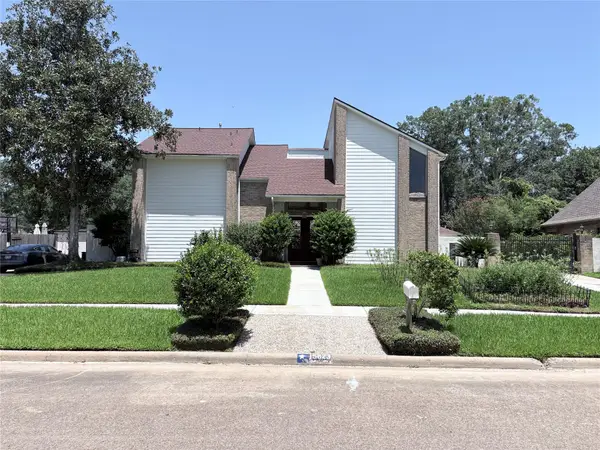 $425,000Pending4 beds 3 baths3,248 sq. ft.
15823 Craighurst Drive, Houston, TX 77059
MLS# 61663304Listed by: MWM PROPERTIES- New
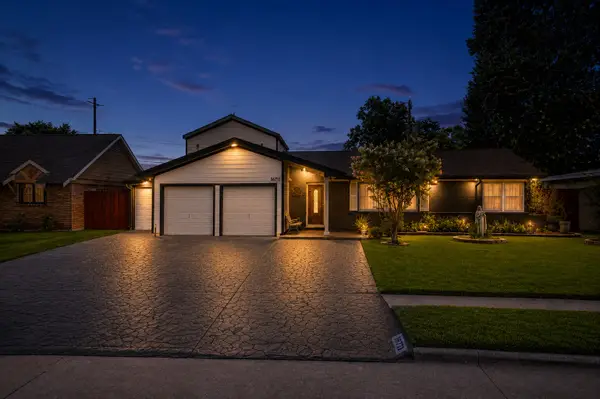 $395,000Active4 beds 4 baths3,302 sq. ft.
922 Peach Spring Drive, Houston, TX 77088
MLS# 10844028Listed by: SANTANA REAL ESTATE - New
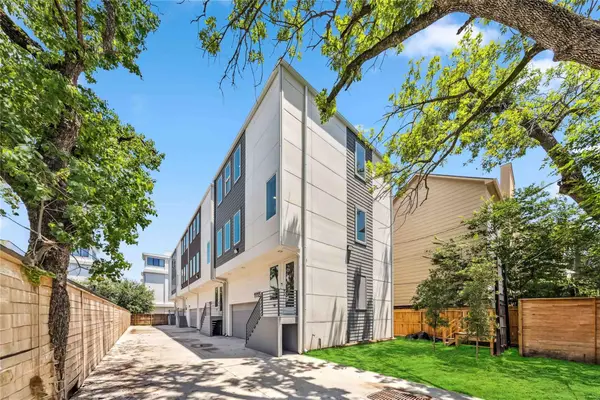 $595,000Active3 beds 4 baths1,952 sq. ft.
1113 W 21st Street, Houston, TX 77008
MLS# 15596983Listed by: KIANI REALTY - New
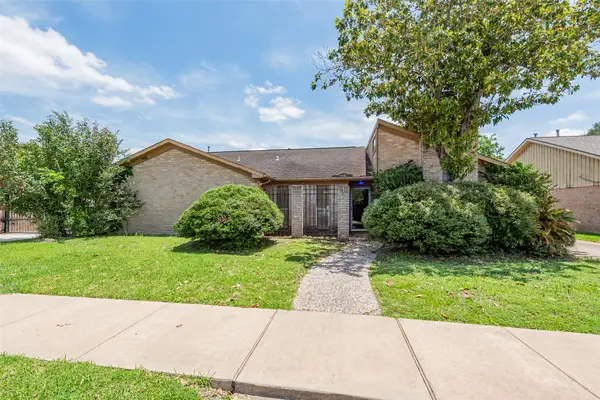 $299,999Active4 beds 3 baths2,364 sq. ft.
10827 Braes Forest Drive, Houston, TX 77071
MLS# 16220107Listed by: A'LON REALTY CO. - New
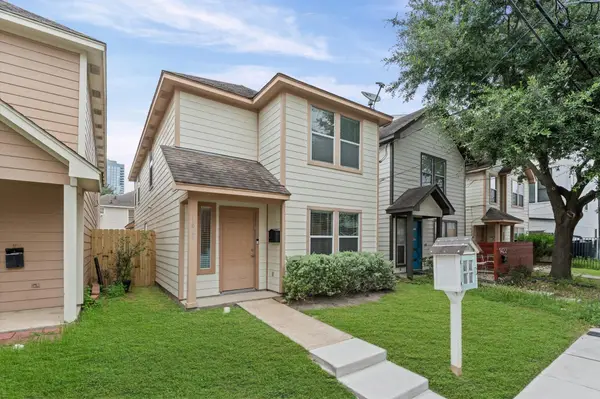 $325,000Active3 beds 3 baths1,307 sq. ft.
1424 Ruthven Street, Houston, TX 77019
MLS# 22264212Listed by: BROOKSIDE REALTY, LLC - New
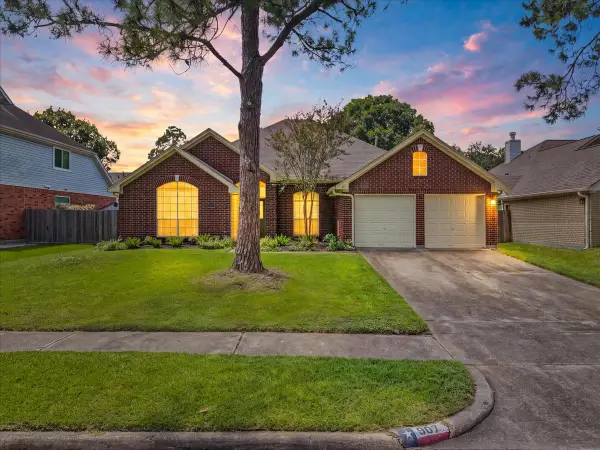 $315,000Active3 beds 2 baths1,769 sq. ft.
907 Noble Springs Road, Houston, TX 77062
MLS# 22731956Listed by: FATHOM REALTY - New
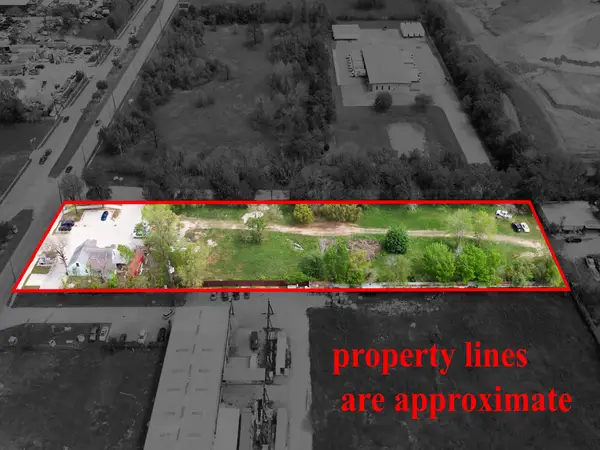 $1,000,000Active2.08 Acres
1326 Almeda Genoa Road, Houston, TX 77047
MLS# 29395311Listed by: COMPASS RE TEXAS, LLC - THE HEIGHTS - New
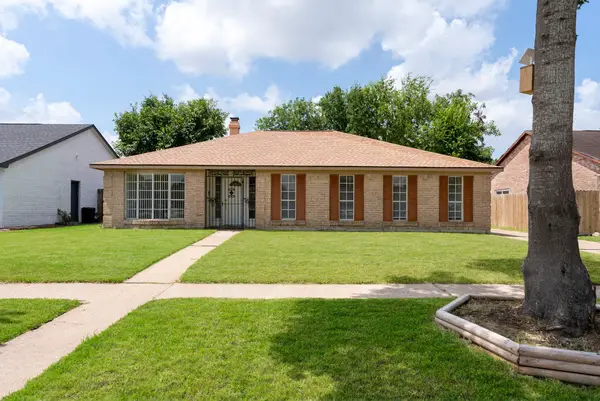 $265,000Active3 beds 2 baths1,862 sq. ft.
6839 Silver Star Drive, Houston, TX 77086
MLS# 32364012Listed by: RE/MAX PARTNERS


Protect your home and budget from life's surprises with an Assurant Home Warranty, backed by a partner that supports you through every step of homeownership. Explore Plans.
©2026 Century 21 Real Estate LLC. All rights reserved. CENTURY 21®, the CENTURY 21 Logo and C21® are service marks owned by Century 21 Real Estate LLC. Century 21 Real Estate LLC fully supports the principles of the Fair Housing Act and the Equal Opportunity Act. Each office is independently owned and operated. Listing information is deemed reliable but not guaranteed accurate.