
2750 Holly Hall Street #1111, Houston, TX 77707
Local realty services provided by:CENTURY 21 Tevas
2750 Holly Hall Street #1111,Houston, TX 77707
$138,000
- 2 Beds
- 2 Baths
- 952 sq. ft.
- Townhouse
- Active
Listed by: holly leblanc, jessica spence
Office: nan & company properties - woodlands office832-320-1083
MLS#:61513790
Source:HARMLS
Price summary
- Price:$138,000
- Price per sq. ft.:$144.96
- Monthly HOA dues:$404
About this home
COMPLETELY RENOVATED FROM TOP TO BOTTOM! Priced to Sell! You will fall in love with this beautiful home! Thoughtfully remodeled with a brand-new kitchen w/stylish white cabinets, quartz countertops, new appliances, new tile floors, new energy-efficient LED lights, spa-like walk-in showers and so much more. Centrally located to 610 loop, I-45, I-59, Hobby Airport, and the Downtown Medical Center. This is a perfect place to live if you want to get around Houston easily. You will enjoy all that Houston has to offer, including Minute Maid Park where the Astros play. NRG Stadium has concerts. The Houston nightlife is vibrant and full of so much diversity. University of Houston is a 10-minute drive. Make an appointment to see this beautiful, remodeled townhome today.
Contact an agent
Home facts
- Year built:1984
- Subdivision & Development:Briarwick Condo
- Listing ID #:61513790
- Updated:August 31, 2026 at 08:19 PM
Rooms and interior
- Bedrooms:2
- Total bathrooms:2
- Full bathrooms:2
- Rooms Total:4
- Flooring:Tile
- Dining Description:Kitchen Dining Combo
- Kitchen Description:Dishwasher, Disposal, Electric Oven, Electric Range, Kitchen Dining Combo, Microwave, Pantry
- Living area:952 sq. ft.
Heating and cooling
- Cooling:Central Air, Electric
- Heating:Central, Electric
- Central air:Yes
Structure and exterior
- Roof:Composition
- Year built:1984
- Building area:952 sq. ft.
- Architectural Style:Traditional
- Construction Materials:Brick
- Exterior Features:Fence
- Foundation Description:Slab
- Levels:2 Stories
Schools
- High school:YATES HIGH SCHOOL
- Middle school:CULLEN MIDDLE SCHOOL (HOUSTON)
- Elementary school:WHIDBY ELEMENTARY SCHOOL
Utilities
- Sewer:Public Sewer
Finances and disclosures
- Price:$138,000
- Price per sq. ft.:$144.96
Features and amenities
- Appliances:Dishwasher, Disposal, Electric Oven, Electric Range, Microwave
- Amenities:Ceiling Fans, Controlled Access, Gated
Parking
- Parking description:Assigned, Detached Carport
- Carport spaces:1
New listings near 2750 Holly Hall Street #1111
- New
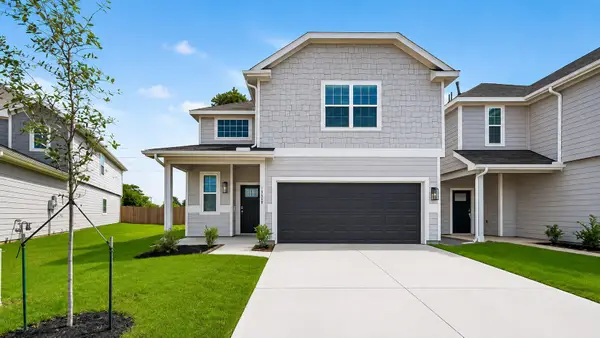 $314,990Active4 beds 3 baths2,111 sq. ft.
15666 Coneflower Hills Drive, Houston, TX 77090
MLS# 10297789Listed by: LEGEND HOME CORPORATION - New
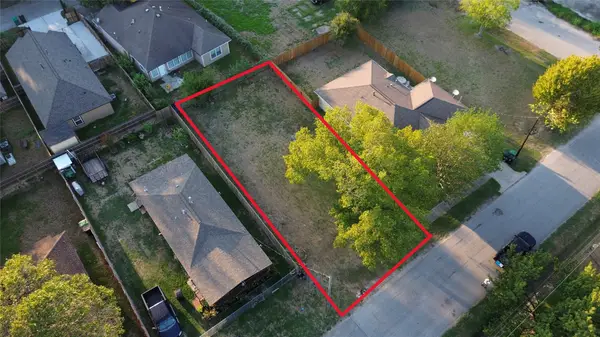 $249,000Active0.11 Acres
2109 Sam Wilson Street, Houston, TX 77020
MLS# 15151513Listed by: KELLER WILLIAMS HOUSTON CENTRAL - New
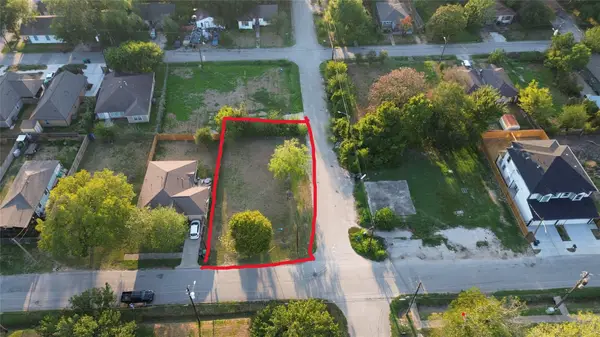 $249,000Active0 Acres
0 Glenarm Street, Houston, TX 77020
MLS# 24536411Listed by: KELLER WILLIAMS HOUSTON CENTRAL - New
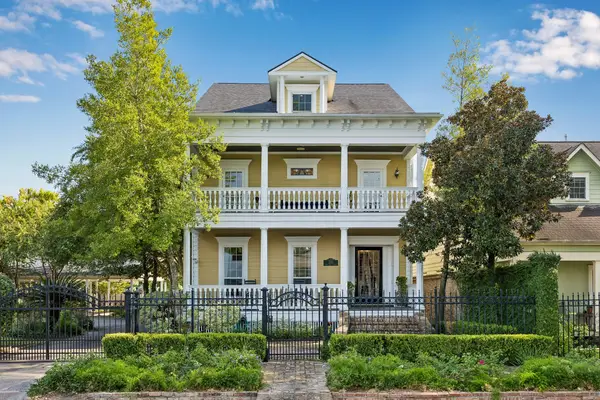 $3,600,000Active5 beds 5 baths3,801 sq. ft.
216 E 26th Street, Houston, TX 77008
MLS# 2671365Listed by: MARTHA TURNER SOTHEBY'S INTERNATIONAL REALTY - New
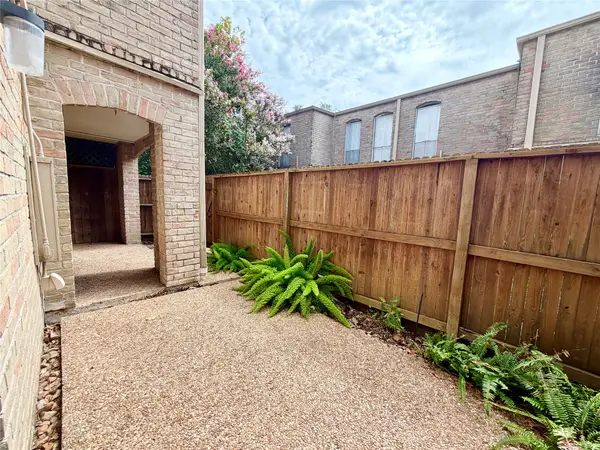 $99,000Active1 beds 1 baths783 sq. ft.
4639 Wild Indigo Street #463, Houston, TX 77027
MLS# 27528715Listed by: BETTER HOMES AND GARDENS REAL ESTATE GARY GREENE - BAY AREA - New
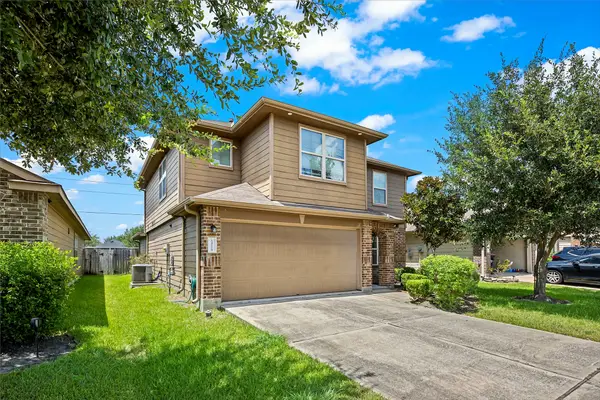 $273,000Active4 beds 3 baths2,437 sq. ft.
14118 Brunswick Place Drive, Houston, TX 77047
MLS# 27783628Listed by: LEGACY HOMES & PROPERTIES, LLC - New
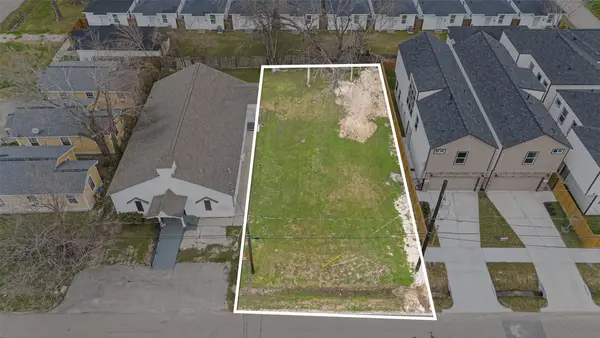 $249,000Active0.11 Acres
0 Nichols, Houston, TX 77020
MLS# 37550788Listed by: KELLER WILLIAMS HOUSTON CENTRAL - New
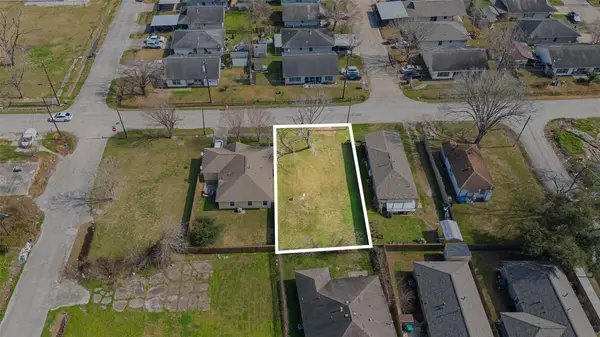 $249,000Active0.11 Acres
2209 Sakowitz Street, Houston, TX 77020
MLS# 46178996Listed by: KELLER WILLIAMS HOUSTON CENTRAL - New
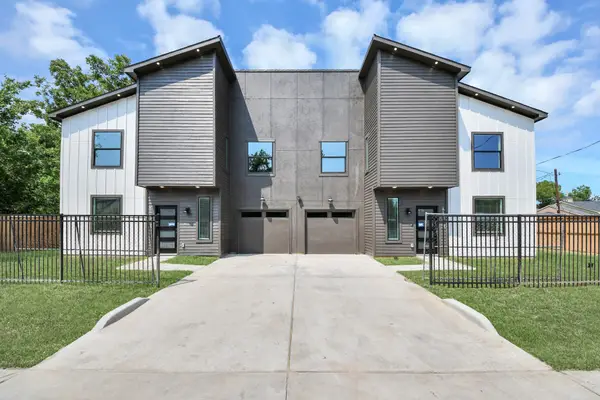 $485,000Active3 beds 3 baths2,612 sq. ft.
6131 Bacher Street, Houston, TX 77028
MLS# 49713538Listed by: PREMIER HAUS REALTY, LLC - New
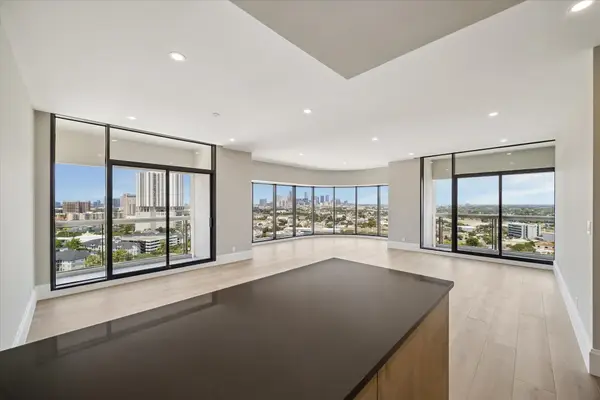 $499,900Active1 beds 1 baths1,212 sq. ft.
1701 Hermann Drive #18C, Houston, TX 77004
MLS# 53334122Listed by: COMPASS RE TEXAS, LLC - HOUSTON


Protect your home and budget from life's surprises with an Assurant Home Warranty, backed by a partner that supports you through every step of homeownership. Explore Plans.
©2026 Century 21 Real Estate LLC. All rights reserved. CENTURY 21®, the CENTURY 21 Logo and C21® are service marks owned by Century 21 Real Estate LLC. Century 21 Real Estate LLC fully supports the principles of the Fair Housing Act and the Equal Opportunity Act. Each office is independently owned and operated. Listing information is deemed reliable but not guaranteed accurate.