
2811 Topiary Lane, Houston, TX 77014
Local realty services provided by:CENTURY 21 Judge Fite Company
2811 Topiary Lane,Houston, TX 77014
$270,000
- 4 Beds
- 3 Baths
- 1,776 sq. ft.
- Single family
- Active
Listed by: nicole nie
Office: echostate realty713-820-2399
MLS#:89427552
Source:HARMLS
Price summary
- Price:$270,000
- Price per sq. ft.:$152.03
- Monthly HOA dues:$54.17
About this home
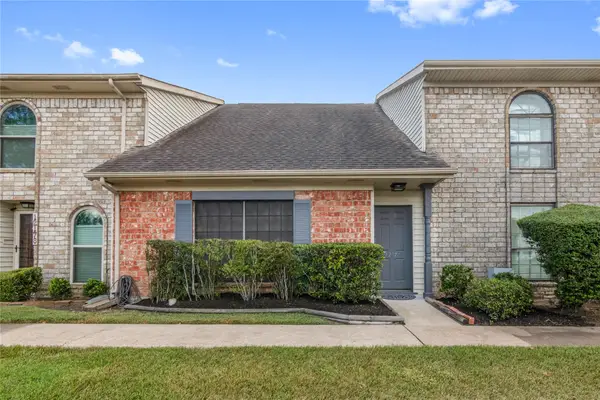
Move-in ready in a private gated subdivision! Built by Echostate Solution, Inc., this stunning brand-new two-story home features a first-floor primary suite and three additional bedrooms upstairs. Designed with quality craftsmanship and built to applicable International Building Code standards, the home offers 9-foot ceilings on the first floor, an extended entry, formal dining room, open-concept family room, luxury vinyl plank flooring, ceramic tile in wet areas, and granite countertops throughout. The spacious primary suite includes a glass-enclosed shower, dual vanities, and a walk-in closet. A 2-10 Home Warranty provides added peace of mind. All measurements are approximate and should be independently verified.
Contact an agent
Home facts
- Year built:2024
- Subdivision & Development:Echo Leaf
- Listing ID #:89427552
- Updated:September 12, 2026 at 12:00 PM
Rooms and interior
- Bedrooms:4
- Total bathrooms:3
- Full bathrooms:2
- Half bathrooms:1
- Rooms Total:7
- Flooring:Carpet, Tile, Vinyl
- Kitchen Description:Dishwasher, Disposal, Kitchen Family Room Combo, Kitchen Island, Microwave
- Living area:1,776 sq. ft.
Heating and cooling
- Cooling:Central Air, Electric
- Heating:Central, Gas
- Central air:Yes
Structure and exterior
- Roof:Composition
- Year built:2024
- Building area:1,776 sq. ft.
- Lot area:0.08 Acres
- Lot Features:Subdivision
- Architectural Style:Traditional
- Construction Materials:Brick, Cement Siding
- Exterior Features:Fence, Patio
- Foundation Description:Slab
- Levels:2 Stories
Schools
- High school:WESTFIELD HIGH SCHOOL
- Middle school:STELLE CLAUGHTON MIDDLE SCHOOL
- Elementary school:DELORAS E THOMPSON ELEMENTARY SCHOOL
Utilities
- Sewer:Public Sewer
Finances and disclosures
- Price:$270,000
- Price per sq. ft.:$152.03
- Tax amount:$1,369 (2023)
Features and amenities
- Appliances:Dishwasher, Disposal, Microwave
- Amenities:Ceiling Fans
Parking
- Parking description:Garage
- Garage:Yes
- Garage spaces:2
New listings near 2811 Topiary Lane
 $180,000Pending3 beds 2 baths1,699 sq. ft.
3807 Vineyard Drive, Houston, TX 77082
MLS# 93856402Listed by: LPT REALTY, LLC- New
 $429,900Active3 beds 4 baths1,835 sq. ft.
915 Lehman Street #B, Houston, TX 77018
MLS# 23347893Listed by: COMPASS RE TEXAS, LLC - THE HEIGHTS - New
 $749,000Active2 beds 3 baths2,573 sq. ft.
2000 Bagby St Street #13430, Houston, TX 77002
MLS# 24313979Listed by: TRUSS REAL ESTATE | SERHANT. - New
 $439,900Active3 beds 4 baths1,858 sq. ft.
915 Lehman Street #G, Houston, TX 77018
MLS# 76718571Listed by: COMPASS RE TEXAS, LLC - THE HEIGHTS - New
 $189,900Active2 beds 3 baths1,598 sq. ft.
12176 Beamer Road, Houston, TX 77089
MLS# 97034615Listed by: TEXAS PREMIER REALTY - New
 $225,000Active2 beds 3 baths1,540 sq. ft.
724 Country Place Drive #E, Houston, TX 77079
MLS# 79753177Listed by: WOODLANDS ECO REALTY - New
 $399,000Active3 beds 4 baths2,223 sq. ft.
5416 Robusto Place, Houston, TX 77091
MLS# 34016960Listed by: WALZEL PROPERTIES - CORPORATE OFFICE - New
 $570,000Active3 beds 3 baths2,180 sq. ft.
5303 Nett Street #A, Houston, TX 77007
MLS# 43298336Listed by: WALZEL PROPERTIES - CORPORATE OFFICE - New
 $329,999Active4 beds 4 baths3,193 sq. ft.
5926 Queensgate Drive, Houston, TX 77066
MLS# 75190419Listed by: WALZEL PROPERTIES - LEAGUE CITY/PEARLAND - New
 $899,000Active4 beds 3 baths2,154 sq. ft.
12914 Hansel Lane, Houston, TX 77024
MLS# 23031374Listed by: LA BELLA VITA REAL ESTATE


Protect your home and budget from life's surprises with an Assurant Home Warranty, backed by a partner that supports you through every step of homeownership. Explore Plans.
©2026 Century 21 Real Estate LLC. All rights reserved. CENTURY 21®, the CENTURY 21 Logo and C21® are service marks owned by Century 21 Real Estate LLC. Century 21 Real Estate LLC fully supports the principles of the Fair Housing Act and the Equal Opportunity Act. Each office is independently owned and operated. Listing information is deemed reliable but not guaranteed accurate.