
3119 Village Woods Drive, Houston, TX 77339
Local realty services provided by:CENTURY 21 Judge Fite Company
3119 Village Woods Drive,Houston, TX 77339
$319,900
- 3 Beds
- 2 Baths
- 1,844 sq. ft.
- Single family
- Active
Listed by: akeeta thomas
Office: premier elite realty of texas832-258-9452
MLS#:13263271
Source:HARMLS
Price summary
- Price:$319,900
- Price per sq. ft.:$173.48
- Monthly HOA dues:$47.08
About this home
Welcome to 3119 Village Woods Dr. in the heart of Kingwood! This well-maintained 3-bedroom, 2-bath home features a flexible bonus room ideal for a home office, playroom, or potential 4th bedroom. The open-concept living area offers abundant natural light, a cozy fireplace, and a seamless flow into the kitchen and dining spaces. Step outside to your own private backyard retreat complete with a heated pool and spa, covered patio, and beautifully landscaped yard—perfect for relaxing or entertaining. A detached climate-controlled building with electricity provides endless possibilities as a home office, studio, workshop, or hobby space. Conveniently located near parks, shopping, dining, and major commuter routes, this home offers exceptional value and is **being sold as-is**, presenting a great opportunity for buyers to add their personal touches. Schedule your private showing today!
Contact an agent
Home facts
- Year built:1980
- Listing ID #:13263271
- Updated:July 18, 2026 at 03:30 PM
Rooms and interior
- Bedrooms:3
- Total bathrooms:2
- Full bathrooms:2
- Rooms Total:11
- Flooring:Carpet, Tile
- Dining Description:Living Dining Room
- Bathrooms Description:Tub Shower
- Kitchen Description:Breakfast Bar, Dishwasher, Disposal, Electric Cooktop, Electric Oven, Granite Counters, Kitchen Island, Microwave, Pantry
- Living area:1,844 sq. ft.
Heating and cooling
- Cooling:Central Air, Electric
- Heating:Central, Gas
- Central air:Yes
Structure and exterior
- Roof:Composition
- Year built:1980
- Building area:1,844 sq. ft.
- Lot area:0.21 Acres
- Lot Features:Cul De Sac, Subdivision
- Architectural Style:Traditional
- Construction Materials:Brick, Cement Siding, Wood Siding
- Exterior Features:Fence, Hot Tub Spa, Patio, Sprinkler Irrigation, Storage
- Foundation Description:Slab
- Levels:1 Story
Schools
- High school:KINGWOOD HIGH SCHOOL
- Middle school:CREEKWOOD MIDDLE SCHOOL
- Elementary school:BEAR BRANCH ELEMENTARY SCHOOL (HUMBLE)
Utilities
- Sewer:Public Sewer
Finances and disclosures
- Price:$319,900
- Price per sq. ft.:$173.48
- Tax amount:$7,355 (2025)
Features and amenities
- Appliances:Dishwasher, Disposal, Dryer, Electric Cooktop, Electric Oven, Microwave, Washer
- Laundry features:Dryer, Washer
- Amenities:Ceiling Fans, Window Coverings
- Pool features:Gunite, Heated, In Ground
Parking
- Parking description:Driveway, Garage, Garage Door Opener
- Garage:Yes
- Garage spaces:2
New listings near 3119 Village Woods Drive
- New
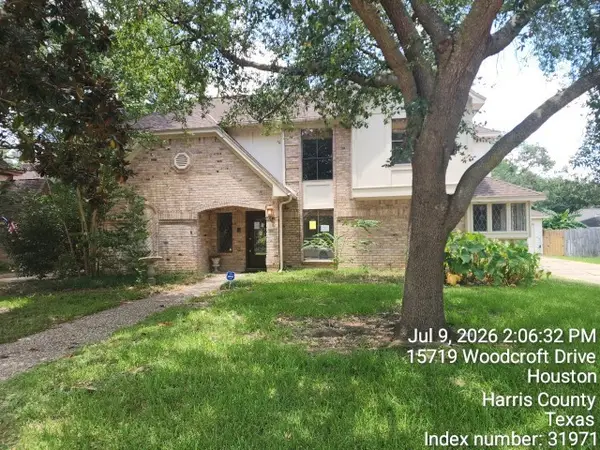 $285,000Active4 beds 3 baths2,690 sq. ft.
15714 Woodcroft Drive, Houston, TX 77095
MLS# 2796803Listed by: DURMOYE REALTY - New
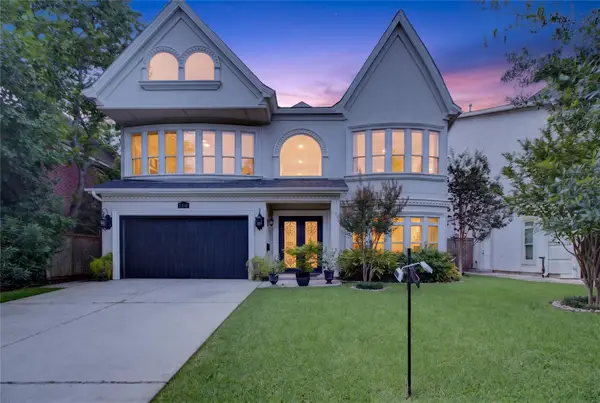 $1,995,000Active6 beds 7 baths7,841 sq. ft.
2318 Bellefontaine Street, Houston, TX 77030
MLS# 67546730Listed by: HOMESMART - Open Sun, 11am to 1pmNew
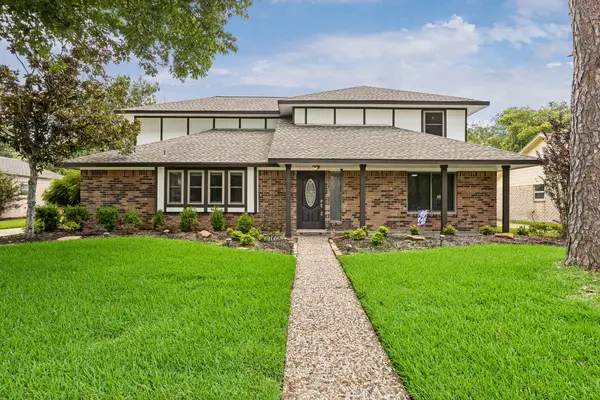 $392,590Active4 beds 3 baths2,742 sq. ft.
3702 Millbridge Drive, Houston, TX 77059
MLS# 69082718Listed by: NAN & COMPANY PROPERTIES - CORPORATE OFFICE (HEIGHTS) - New
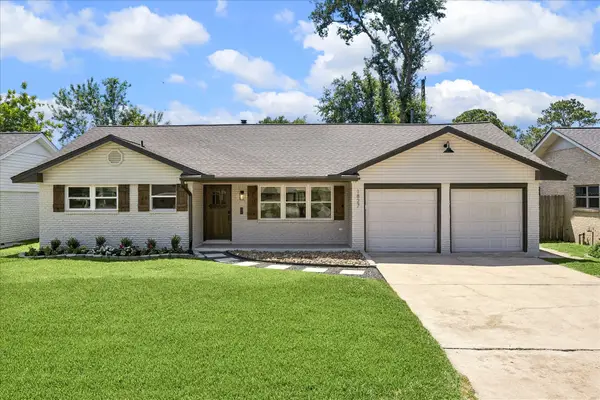 $930,000Active3 beds 2 baths2,392 sq. ft.
1827 Millwood Drive, Houston, TX 77008
MLS# 75514339Listed by: RACHEL CROCHET PROPERTIES,LLC - New
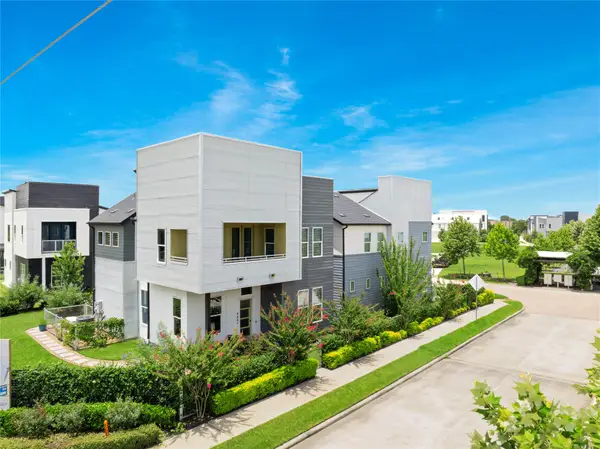 $574,900Active3 beds 3 baths2,375 sq. ft.
9847 Mocking Bird Hill Lane, Houston, TX 77080
MLS# 22518371Listed by: RE/MAX UNIVERSAL - New
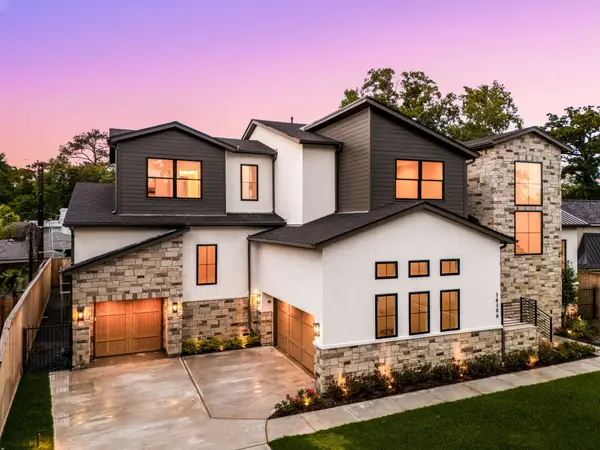 $2,650,000Active5 beds 7 baths5,820 sq. ft.
14106 Heatherfield Drive, Houston, TX 77079
MLS# 16895945Listed by: COMPASS RE TEXAS, LLC - HOUSTON - New
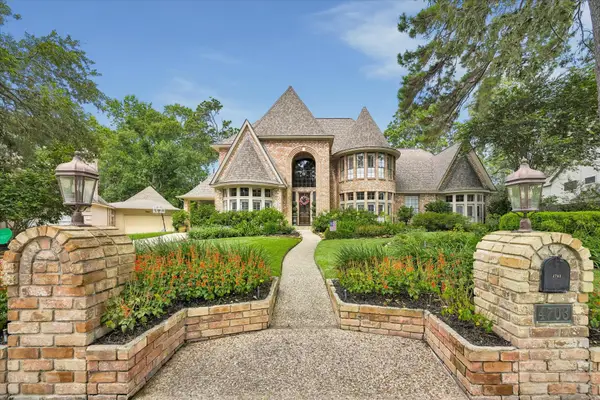 $825,000Active5 beds 4 baths4,603 sq. ft.
4703 Breezy Point Drive, Kingwood, TX 77345
MLS# 39189832Listed by: EXP REALTY LLC - Open Sun, 8am to 4pmNew
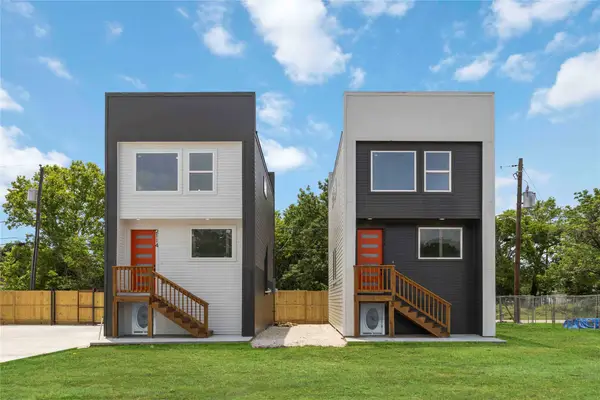 $219,900Active2 beds 3 baths955 sq. ft.
2118 Des Chaumes Street, Houston, TX 77026
MLS# 43349973Listed by: BROOKS & DAVIS REAL ESTATE - New
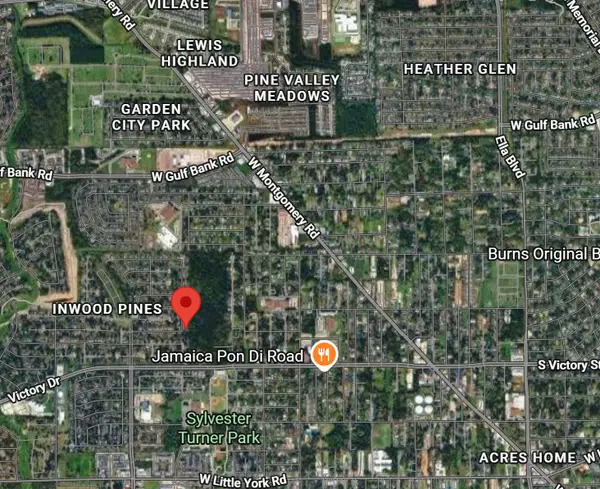 $35,000Active0.2 Acres
TBD1 Washington, Houston, TX 77088
MLS# 11682960Listed by: KELLER WILLIAMS PREMIER REALTY - New
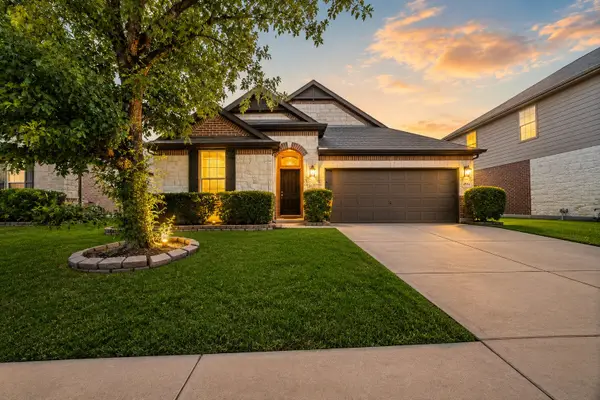 $319,000Active3 beds 2 baths2,144 sq. ft.
4914 Keegan Run Drive, Houston, TX 77084
MLS# 29183482Listed by: 5TH STREAM REALTY


Protect your home and budget from life's surprises with an Assurant Home Warranty, backed by a partner that supports you through every step of homeownership. Explore Plans.
©2026 Century 21 Real Estate LLC. All rights reserved. CENTURY 21®, the CENTURY 21 Logo and C21® are service marks owned by Century 21 Real Estate LLC. Century 21 Real Estate LLC fully supports the principles of the Fair Housing Act and the Equal Opportunity Act. Each office is independently owned and operated. Listing information is deemed reliable but not guaranteed accurate.