
3706 Royal Manor Drive, Houston, TX 77082
Local realty services provided by:CENTURY 21 Judge Fite Company
3706 Royal Manor Drive,Houston, TX 77082
- 3 Beds
- 3 Baths
- - sq. ft.
- Single family
- Sold
Listed by: kate ferguson, abigail hagler
Office: keller williams memorial713-461-9393
MLS#:91440408
Source:HARMLS
Sorry, we are unable to map this address
Price summary
- Price:
- Monthly HOA dues:$36.42
About this home
This two-story traditional in the Clayton subdivision has a welcoming feel from the moment you arrive. The open living area centers around a wood-burning fireplace, with natural light and high ceilings giving the space an easy, relaxed vibe. The kitchen is bright and functional, and the large fenced backyard with a covered patio is a great spot to unwind. All three bedrooms are tucked upstairs, creating a nice sense of separation from the main living areas. Fresh paint and updated flooring throughout make it feel move-in ready. Add in a 2-car garage, community pool, and quick access to Westpark Tollway and Highway 6, and this one checks a lot of boxes.
Contact an agent
Home facts
- Year built:1980
- Subdivision & Development:Clayton Sec 02
- Listing ID #:91440408
- Updated:September 17, 2026 at 05:26 AM
Rooms and interior
- Bedrooms:3
- Total bathrooms:3
- Full bathrooms:2
- Half bathrooms:1
- Rooms Total:3
- Flooring:Laminate, Tile
- Bathrooms Description:Soaking Tub, Tub Shower
- Kitchen Description:Gas Range
Heating and cooling
- Cooling:Central Air, Electric
- Heating:Central, Gas
- Central air:Yes
Structure and exterior
- Roof:Composition
- Year built:1980
- Lot Features:Subdivision
- Architectural Style:Traditional
- Construction Materials:Brick
- Exterior Features:Fence, Patio, Private Yard
- Foundation Description:Slab
- Levels:2 Stories
Schools
- High school:AISD DRAW
- Middle school:ALBRIGHT MIDDLE SCHOOL
- Elementary school:HOLMQUIST ELEMENTARY SCHOOL
Utilities
- Sewer:Public Sewer
Finances and disclosures
- Price:
Features and amenities
- Appliances:Gas Range
- Amenities:Ceiling Fans, High Ceilings, Smoke Detectors, Window Coverings
Parking
- Parking description:Driveway, Garage, Garage Door Opener
- Garage:Yes
- Garage spaces:2
New listings near 3706 Royal Manor Drive
- New
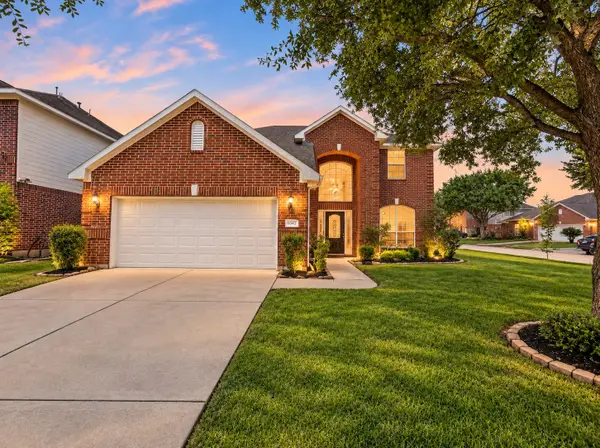 $335,000Active4 beds 4 baths2,687 sq. ft.
6043 Heathmoor Lane, Houston, TX 77084
MLS# 24429331Listed by: REALM REAL ESTATE PROFESSIONALS - KATY - New
 $295,500Active4 beds 2 baths1,989 sq. ft.
13626 Wheatbridge Drive, Houston, TX 77041
MLS# 27987641Listed by: EXP REALTY LLC - New
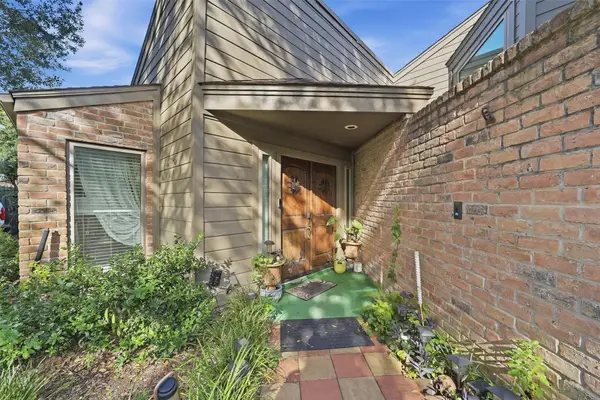 $280,000Active4 beds 3 baths3,009 sq. ft.
15326 La Mancha Drive, Houston, TX 77083
MLS# 33694562Listed by: RE/MAX FINE PROPERTIES - Open Sat, 11am to 1pmNew
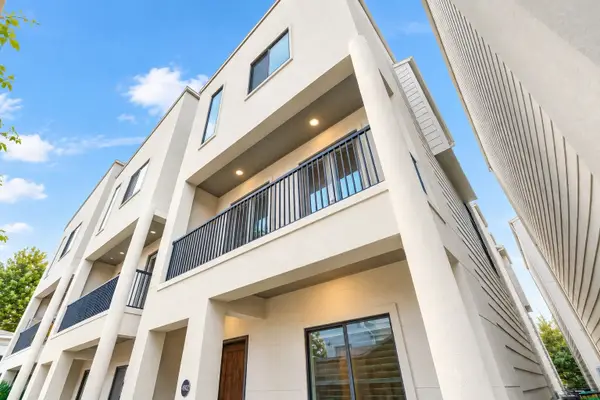 $525,000Active3 beds 4 baths2,084 sq. ft.
802 Waverly Street #C, Houston, TX 77007
MLS# 47983578Listed by: NAN & COMPANY PROPERTIES - CORPORATE OFFICE (HEIGHTS) - New
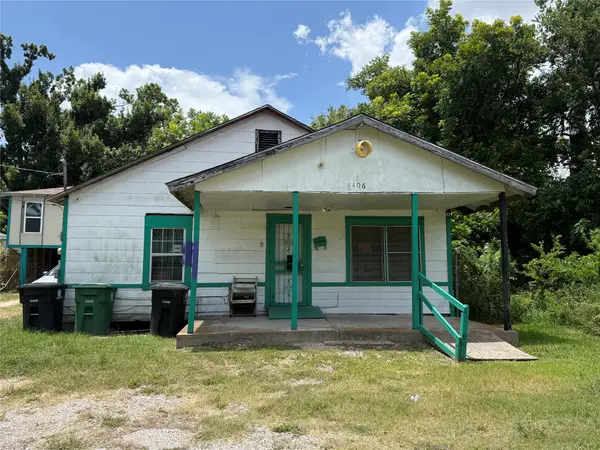 $160,000Active3 beds 1 baths2,710 sq. ft.
4406 Cavalcade Street, Houston, TX 77026
MLS# 75175982Listed by: REAL BROKER, LLC - New
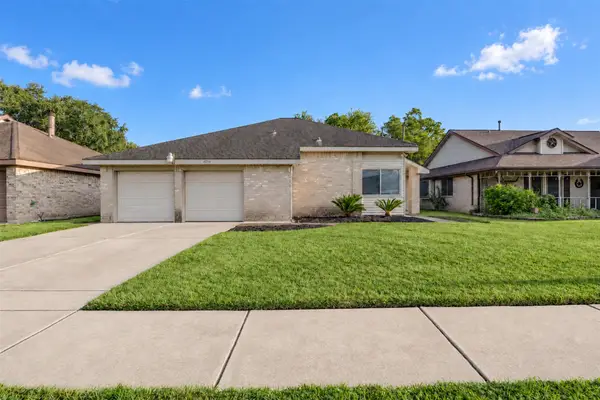 $249,900Active3 beds 2 baths1,651 sq. ft.
13714 Chancery Road, Houston, TX 77034
MLS# 18694180Listed by: NETWORTH REALTY OF HOUSTON, LLC - Open Sun, 2 to 4pmNew
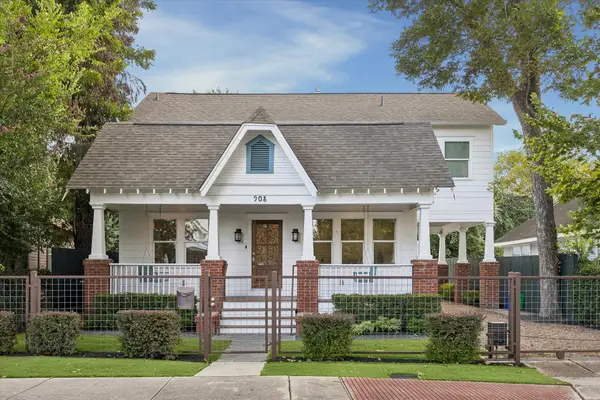 $999,000Active4 beds 3 baths2,728 sq. ft.
908 Tabor Street, Houston, TX 77009
MLS# 52443423Listed by: EXP REALTY LLC - New
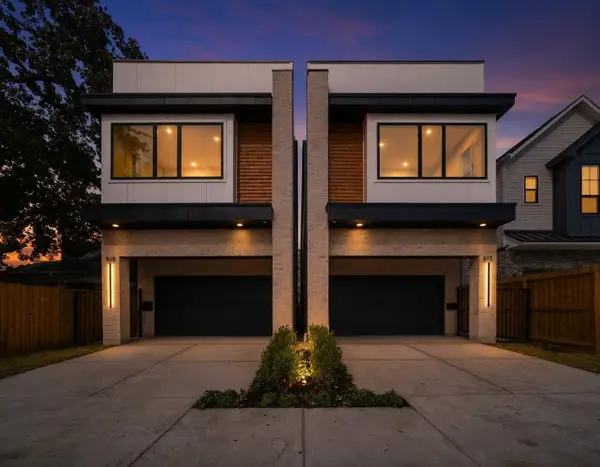 $699,900Active3 beds 3 baths2,544 sq. ft.
1122 E 26th Street, Houston, TX 77009
MLS# 57498457Listed by: TEXAS BOUTIQUE REALTY - New
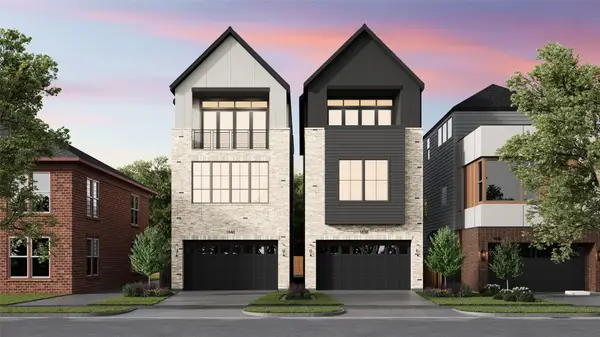 $1,139,900Active4 beds 4 baths3,214 sq. ft.
1638 Castle Court, Houston, TX 77006
MLS# 10031519Listed by: DUX REALTY, LLC - New
 $355,000Active3 beds 4 baths1,838 sq. ft.
615 Bayou, Houston, TX 77020
MLS# 29534246Listed by: GOLD QUEST REALTY - GALLERIA


Protect your home and budget from life's surprises with an Assurant Home Warranty, backed by a partner that supports you through every step of homeownership. Explore Plans.
©2026 Century 21 Real Estate LLC. All rights reserved. CENTURY 21®, the CENTURY 21 Logo and C21® are service marks owned by Century 21 Real Estate LLC. Century 21 Real Estate LLC fully supports the principles of the Fair Housing Act and the Equal Opportunity Act. Each office is independently owned and operated. Listing information is deemed reliable but not guaranteed accurate.