
3719 Straightfork Drive, Houston, TX 77082
Local realty services provided by:CENTURY 21 Judge Fite Company
3719 Straightfork Drive,Houston, TX 77082
$309,900
- 5 Beds
- 3 Baths
- 2,136 sq. ft.
- Single family
- Active
Listed by: nancy ramos
Office: exp realty llc.888-519-7431
MLS#:19660412
Source:HARMLS
Price summary
- Price:$309,900
- Price per sq. ft.:$145.08
- Monthly HOA dues:$24.33
About this home
Welcome to 3719 Straightfork! This beautifully remodeled 5-bedroom home offers the perfect combination of modern updates, generous living space, and your very own backyard oasis! Thoughtfully refreshed with comfort and style in mind, this home provides plenty of room for entertaining, everyday living, and creating lasting memories. Step outside to your private retreat featuring a sparkling swimming pool, perfect for cooling off during hot Texas summers, hosting weekend gatherings, or simply relaxing after a long day. With five spacious bedrooms, there's flexibility for a home office, guest accommodations, or a growing household. Whether you're entertaining indoors or enjoying sunny afternoons poolside, this home delivers the lifestyle you've been looking for. Don't miss the opportunity to make this move-in-ready beauty your own. Schedule your private showing today!
Contact an agent
Home facts
- Year built:1982
- Subdivision & Development:Forestview Sec 03
- Listing ID #:19660412
- Updated:November 06, 2026 at 11:47 PM
Rooms and interior
- Bedrooms:5
- Total bathrooms:3
- Full bathrooms:3
- Rooms Total:5
- Living area:2,136 sq. ft.
Heating and cooling
- Cooling:Central Air, Electric
- Heating:Central, Gas
- Central air:Yes
Structure and exterior
- Roof:Composition
- Year built:1982
- Building area:2,136 sq. ft.
- Lot area:0.19 Acres
- Lot Features:Subdivision
- Architectural Style:Traditional
- Construction Materials:Cement Siding
- Foundation Description:Slab
- Levels:2 Stories
Schools
- High school:AISD DRAW
- Middle school:ALBRIGHT MIDDLE SCHOOL
- Elementary school:REES ELEMENTARY SCHOOL
Utilities
- Sewer:Public Sewer
Finances and disclosures
- Price:$309,900
- Price per sq. ft.:$145.08
- Tax amount:$6,700 (2026)
Features and amenities
- Pool features:Gunite
Parking
- Parking description:Garage
- Garage:Yes
- Garage spaces:2
New listings near 3719 Straightfork Drive
- Coming Soon
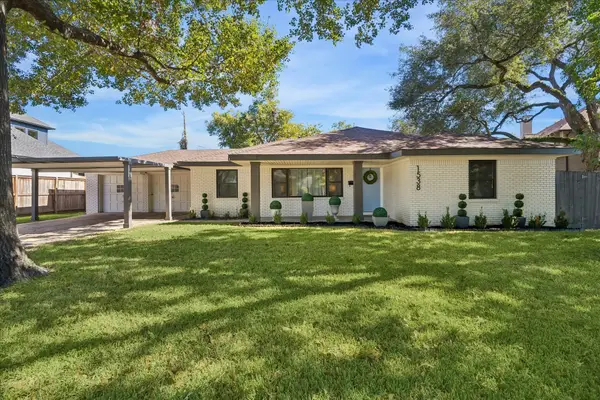 $1,025,000Coming Soon3 beds 2 baths1,931 sq. ft.
1538 Hollister Street, Houston, TX 77055
MLS# 91725842Listed by: MARTHA TURNER SOTHEBY'S INTERNATIONAL REALTY - MEMORIAL - New
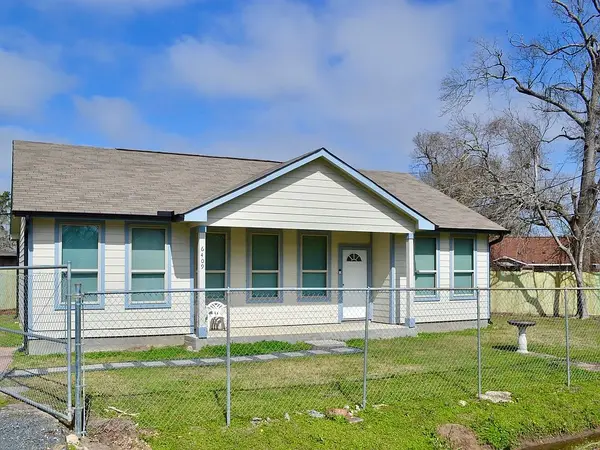 $1,900Active3 beds 2 baths1,220 sq. ft.
6409 Carver Road, Houston, TX 77091
MLS# 28776317Listed by: KELLER WILLIAMS MEMORIAL - New
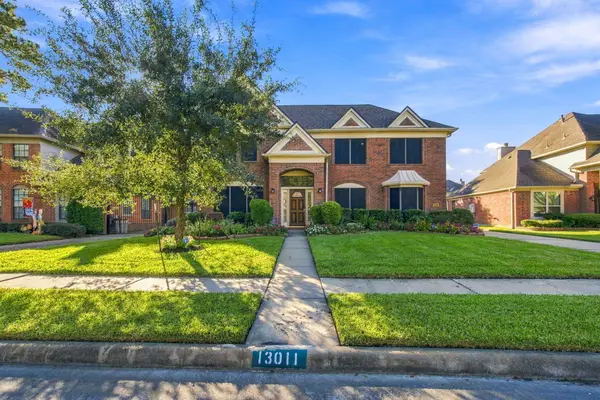 $430,000Active4 beds 4 baths3,050 sq. ft.
13011 Timberland Trace, Houston, TX 77065
MLS# 35464273Listed by: RE/MAX UNIVERSAL - New
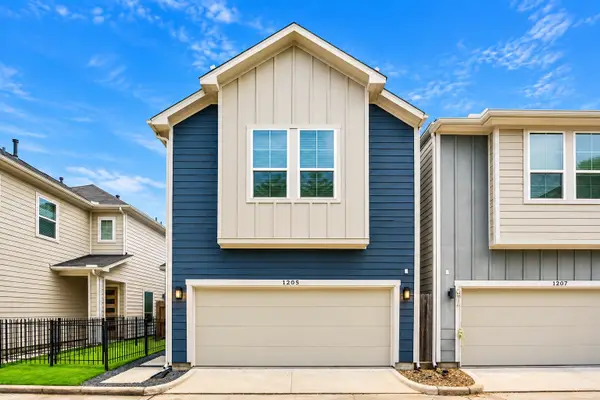 $274,990Active3 beds 3 baths1,505 sq. ft.
1205 W Tidwell Road, Houston, TX 77091
MLS# 35783497Listed by: SERHANT - New
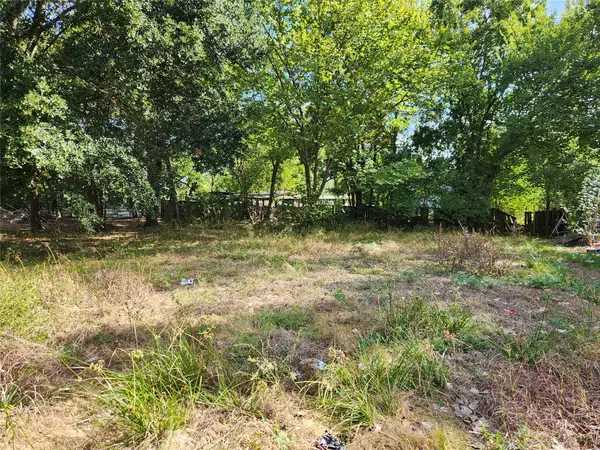 $395,000Active0.75 Acres
9324 Willow Street, Houston, TX 77088
MLS# 45835678Listed by: PINNACLE REALTY ADVISORS - New
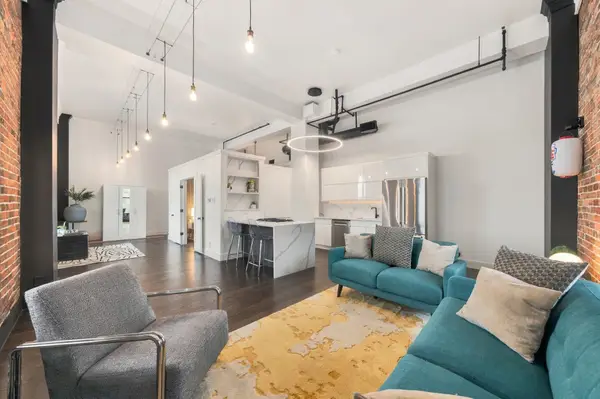 $299,000Active1 beds 1 baths1,035 sq. ft.
915 Franklin Street #2F, Houston, TX 77002
MLS# 47136888Listed by: REAL BROKER, LLC - New
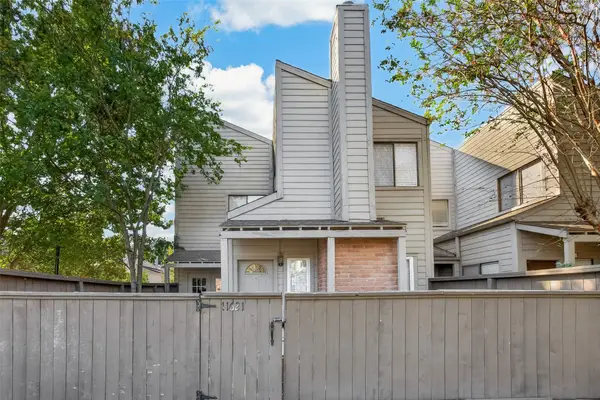 $262,000Active3 beds 3 baths1,664 sq. ft.
11621 Lakeside Place Drive, Houston, TX 77077
MLS# 56087366Listed by: NAN & COMPANY PROPERTIES - CORPORATE OFFICE (HEIGHTS) - New
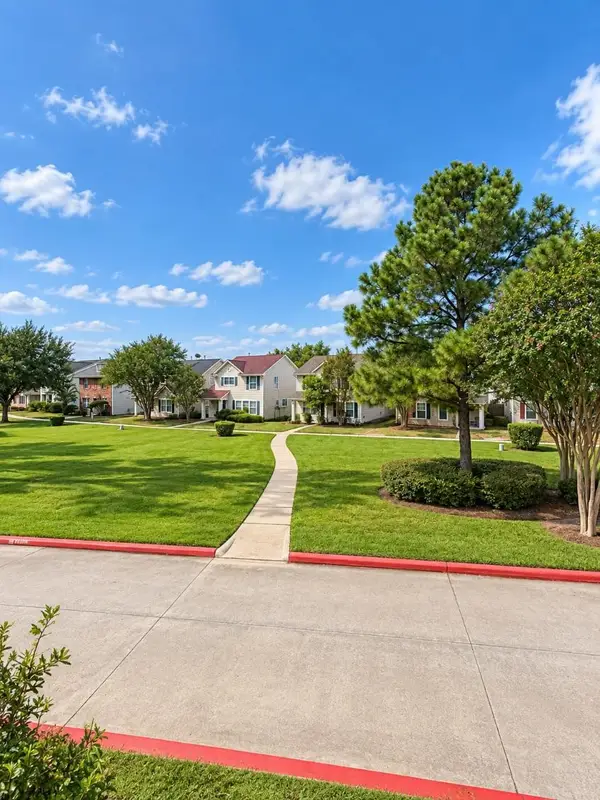 $235,500Active4 beds 3 baths2,196 sq. ft.
19531 Fletcher Way Drive, Houston, TX 77073
MLS# 62471321Listed by: EXP REALTY LLC - New
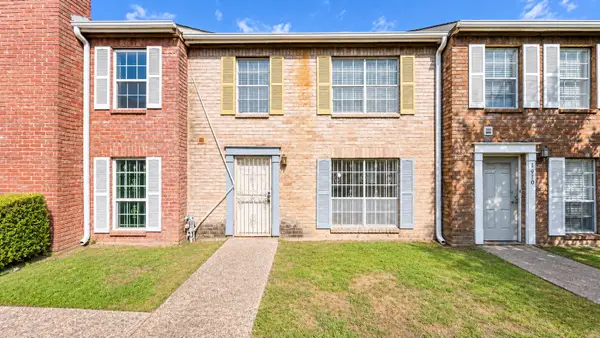 $85,000Active2 beds 3 baths1,380 sq. ft.
3972 Belle Park Drive #3972, Houston, TX 77072
MLS# 66517174Listed by: JOSEPH WALTER REALTY, LLC - New
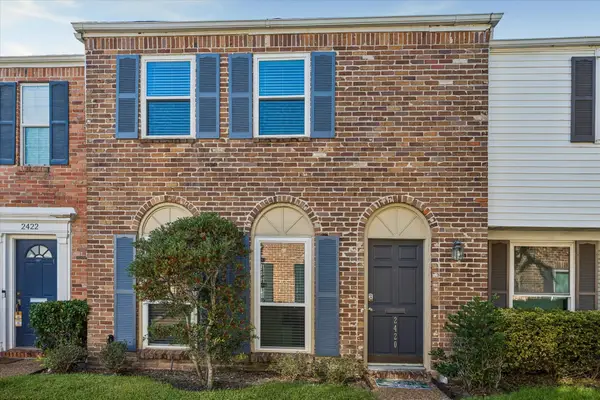 $265,000Active3 beds 3 baths1,640 sq. ft.
2420 Jamestown Mall #18, Houston, TX 77057
MLS# 75183669Listed by: MARTHA TURNER SOTHEBY'S INTERNATIONAL REALTY


Protect your home and budget from life's surprises with an Assurant Home Warranty, backed by a partner that supports you through every step of homeownership. Explore Plans.
©2026 Century 21 Real Estate LLC. All rights reserved. CENTURY 21®, the CENTURY 21 Logo and C21® are service marks owned by Century 21 Real Estate LLC. Century 21 Real Estate LLC fully supports the principles of the Fair Housing Act and the Equal Opportunity Act. Each office is independently owned and operated. Listing information is deemed reliable but not guaranteed accurate.