
409 Walton Street #B, Houston, TX 77009
Local realty services provided by:CENTURY 21 Tevas
409 Walton Street #B,Houston, TX 77009
$649,990
- 3 Beds
- 4 Baths
- 2,060 sq. ft.
- Single family
- Active
Listed by: rahul jain
Office: elka international realty713-924-8173
MLS#:69154610
Source:HARMLS
Price summary
- Price:$649,990
- Price per sq. ft.:$315.53
About this home
Welcome to Walton Grove! Located in the heart of the Heights, this brand-new move-in ready home is minutes from restaurants/cafes/bars while enjoying easy access to I-45 for a quick commute. Rare to find, this stunning home features a SOARING 24’ ceiling in the living room, cathedral ceiling in the primary, and 11’ ceilings everywhere else, making the home feel grand and open! Custom tiles, Taj Mahal counters, white oak wood flooring, LED ribbon lighting, and primary suite dry bar with wine fridge are just a few standout features to mention. This home’s oversized kitchen is built for a chef: three layers of European soft-close cabinets, dedicated bar, AND a full size butler pantry with sink - perfect for prep or storing counter appliances out of sight. Two additional bedrooms for children, guests, or home office/gym. Exterior features include fully fenced PRIVATE backyard/side yard for pets, driveway for guest parking, and French drains. No HOA! Zoned to A-RATED schools.
Contact an agent
Home facts
- Year built:2026
- Subdivision & Development:WALTON GROVE
- Listing ID #:69154610
- Updated:September 06, 2026 at 12:09 PM
Rooms and interior
- Bedrooms:3
- Total bathrooms:4
- Full bathrooms:3
- Half bathrooms:1
- Rooms Total:13
- Flooring:Engineered Hardwood, Tile
- Bathrooms Description:Separate Shower, Soaking Tub, Tub Shower
- Kitchen Description:Butlers Pantry, Dishwasher, Disposal, Dry Bar, Gas Oven, Gas Range, Kitchen Family Room Combo, Kitchen Island, Pantry, Refrigerator, Walk In Pantry
- Living area:2,060 sq. ft.
Heating and cooling
- Cooling:Central Air, Electric, Zoned
- Heating:Central, Gas, Zoned
- Central air:Yes
Structure and exterior
- Roof:Composition
- Year built:2026
- Building area:2,060 sq. ft.
- Lot area:0.06 Acres
- Lot Features:Side Yard
- Construction Materials:Cement Siding
- Exterior Features:Fence, Fully Fenced, Patio, Private Yard
- Foundation Description:Slab
- Levels:2 Stories
Schools
- High school:HEIGHTS HIGH SCHOOL
- Middle school:HOGG MIDDLE SCHOOL (HOUSTON)
- Elementary school:BROWNING ELEMENTARY SCHOOL
Finances and disclosures
- Price:$649,990
- Price per sq. ft.:$315.53
- Tax amount:$7,237 (2025)
Features and amenities
- Appliances:Dishwasher, Disposal, Gas Oven, Gas Range, Refrigerator
- Amenities:Entrance Foyer, High Ceilings, Low Emissivity Windows, Prewired, Smoke Detectors
Parking
- Parking description:Garage
- Garage:Yes
- Garage spaces:2
New listings near 409 Walton Street #B
- New
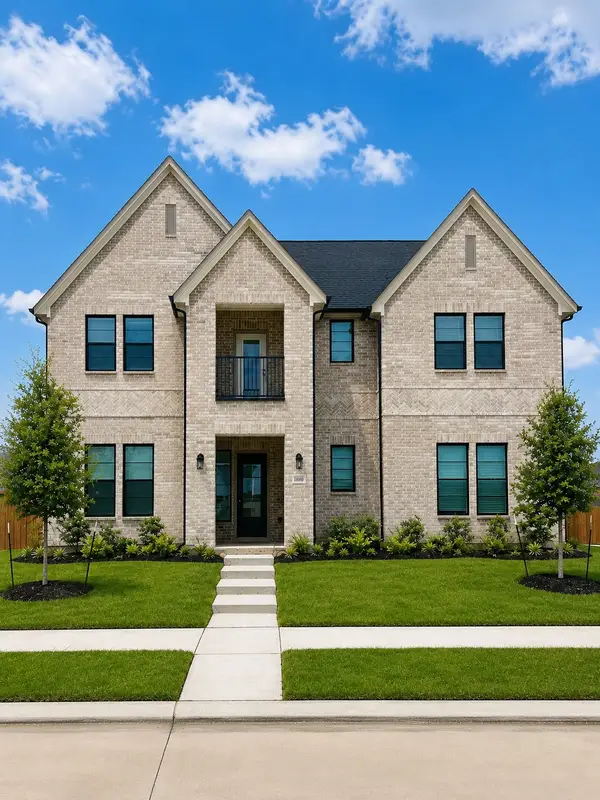 $1,159,000Active7 beds 6 baths4,979 sq. ft.
11610 Robinhood Terrace Lane, Houston, TX 77071
MLS# 45187790Listed by: DH HOMES - New
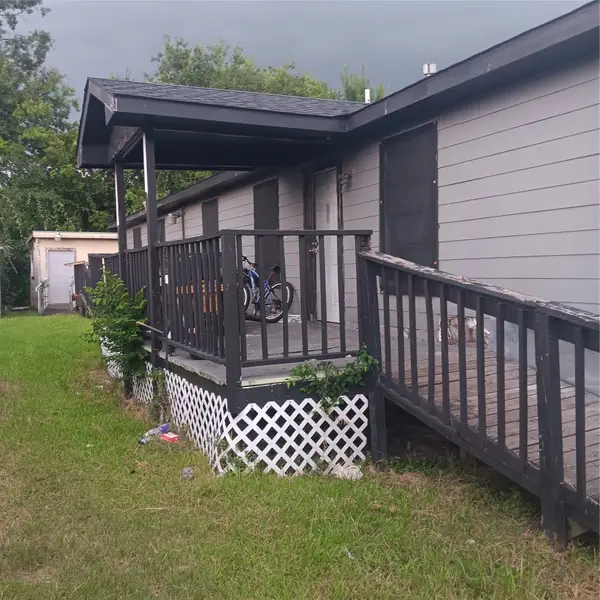 $185,000Active6 beds 2 baths1,632 sq. ft.
8121 Shotwell Street, North Houston, TX 77016
MLS# 19983403Listed by: RELIVE REALTY LLC - New
 $409,900Active4 beds 3 baths2,352 sq. ft.
6226 Paisley Street S, Houston, TX 77096
MLS# 28518909Listed by: WEICHERT, REALTORS - THE MURRAY GROUP - New
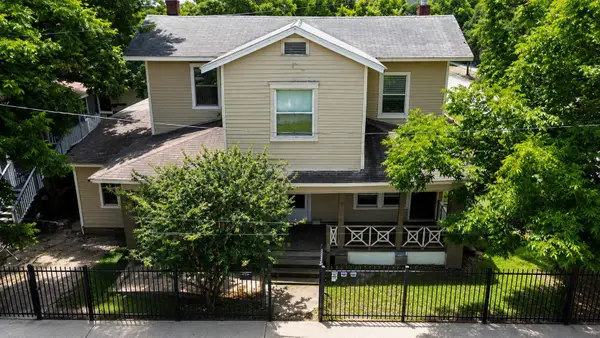 $498,000Active4 beds 2 baths5,000 sq. ft.
1502 Lee Street #5, Houston, TX 77009
MLS# 21361700Listed by: WATKINS REALTY LLC - New
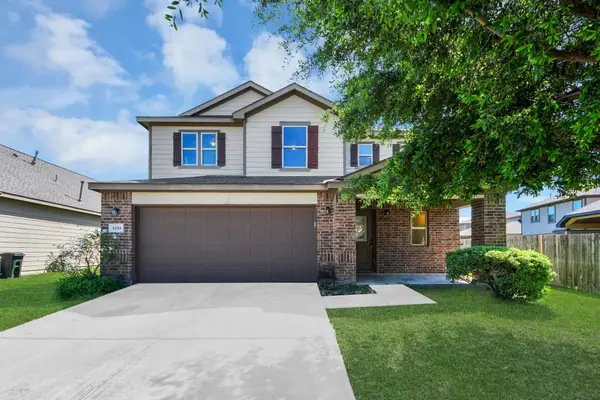 $330,000Active3 beds 3 baths2,619 sq. ft.
14314 Cypress Cascade Lane, Houston, TX 77068
MLS# 17457271Listed by: SIERRA VISTA REALTY LLC - New
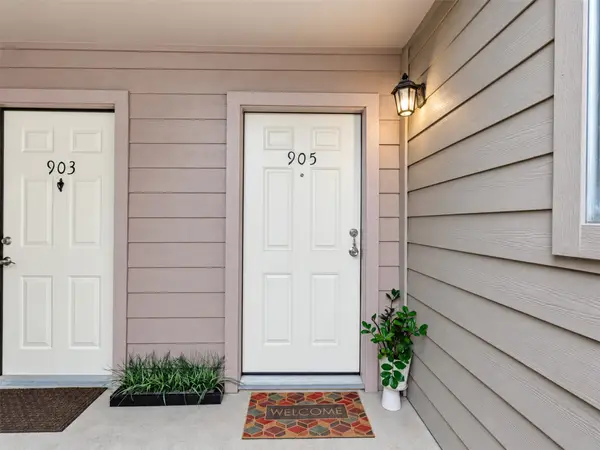 $130,000Active2 beds 2 baths1,072 sq. ft.
3100 Jeanetta Street #905, Hockley, TX 77063
MLS# 22790904Listed by: PALMA GROUP LLC - New
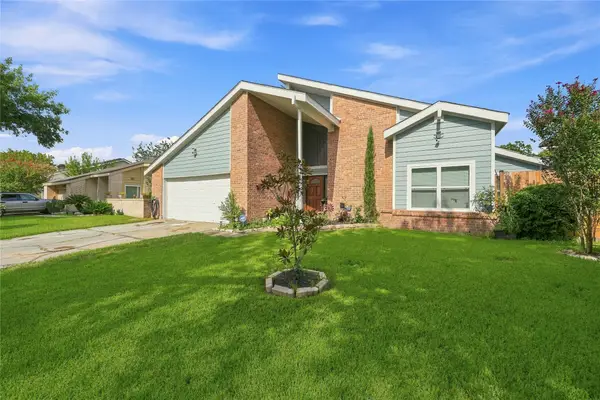 $284,900Active4 beds 3 baths2,651 sq. ft.
12331 Silo Lane, Houston, TX 77071
MLS# 23840841Listed by: NEXTHOME LUXURY PREMIER - New
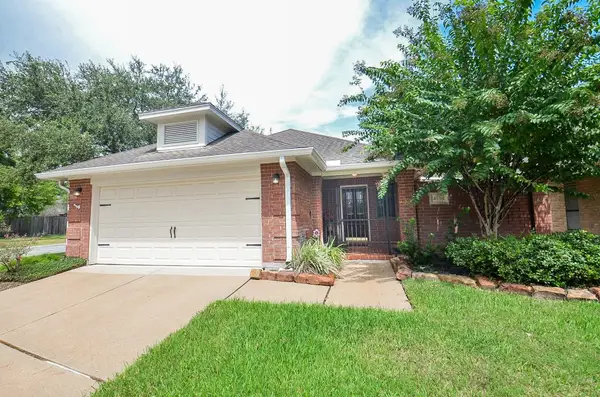 $242,888Active3 beds 2 baths1,554 sq. ft.
4134 Deerfield Village Drive, Houston, TX 77084
MLS# 30155433Listed by: BERNSTEIN REALTY - New
 $129,900Active4 beds 1 baths1,307 sq. ft.
9010 Sultan Drive, Hockley, TX 77078
MLS# 35029736Listed by: VYLLA HOME - New
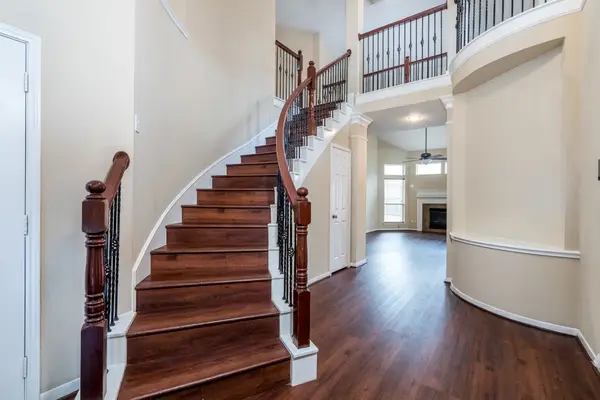 $355,000Active4 beds 3 baths2,579 sq. ft.
17310 Bear Mist Drive, Houston, TX 77095
MLS# 39398596Listed by: NEXTHOME REALTY CENTER


Protect your home and budget from life's surprises with an Assurant Home Warranty, backed by a partner that supports you through every step of homeownership. Explore Plans.
©2026 Century 21 Real Estate LLC. All rights reserved. CENTURY 21®, the CENTURY 21 Logo and C21® are service marks owned by Century 21 Real Estate LLC. Century 21 Real Estate LLC fully supports the principles of the Fair Housing Act and the Equal Opportunity Act. Each office is independently owned and operated. Listing information is deemed reliable but not guaranteed accurate.