
4135 Wynona Street, Houston, TX 77087
Local realty services provided by:CENTURY 21 Judge Fite Company
4135 Wynona Street,Houston, TX 77087
$125,000
- 2 Beds
- 1 Baths
- 1,026 sq. ft.
- Single family
- Active
Listed by: rick garcia
Office: carlos garcia realty, inc.713-928-5211
MLS#:63547707
Source:HARMLS
Price summary
- Price:$125,000
- Price per sq. ft.:$121.83
About this home
OAK ACRES SUBDIVISION - Investor / Handyman Special! Quaint 2 bedroom, 1 bathroom, 1 Car Attached Garage -
Plus a 16x16 Detached Workshop in back - 5 Year Old Roof - Attached garage has Washer/Dryer connections - Could be a Bedroom/Bath conversion - Additional enclosed porch with access to rear bedroom has roughed in plumbing for a bathroom as well - This large lot, 57'x140', offers plenty of potential for expansion - Property is Occupied - Do Not Disturb - 24 Hour Notice Required for Showings -
Contact an agent
Home facts
- Year built:1950
- Subdivision & Development:Oak Acres Ext
- Listing ID #:63547707
- Updated:November 17, 2026 at 01:09 AM
Rooms and interior
- Bedrooms:2
- Total bathrooms:1
- Full bathrooms:1
- Rooms Total:5
- Dining Description:Kitchen Dining Combo
- Kitchen Description:Gas Cooktop, Kitchen Dining Combo, Tile Counters
- Living area:1,026 sq. ft.
Structure and exterior
- Roof:Composition
- Year built:1950
- Building area:1,026 sq. ft.
- Lot area:0.18 Acres
- Lot Features:Subdivision
- Architectural Style:Traditional
- Construction Materials:Cement Siding, Wood Siding
- Exterior Features:Fence, Porch
- Foundation Description:Slab
- Levels:1 Story
Schools
- High school:STERLING HIGH SCHOOL (HOUSTON)
- Middle school:HARTMAN MIDDLE SCHOOL
- Elementary school:BROOKLINE ELEMENTARY SCHOOL
Utilities
- Sewer:Public Sewer
Finances and disclosures
- Price:$125,000
- Price per sq. ft.:$121.83
- Tax amount:$3,138 (2026)
Features and amenities
- Appliances:Gas Cooktop
Parking
- Parking description:Driveway, Garage
- Garage:Yes
- Garage spaces:1
New listings near 4135 Wynona Street
- New
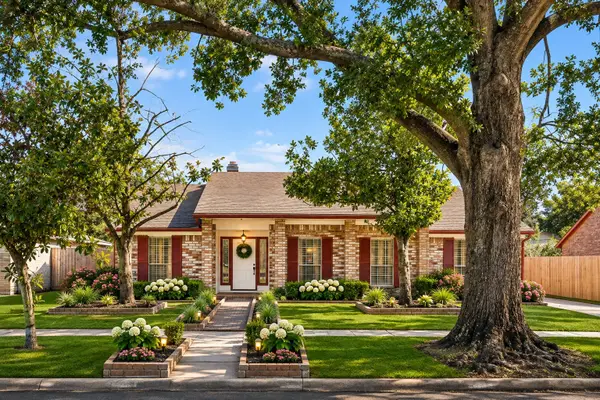 $254,700Active5 beds 2 baths2,014 sq. ft.
10214 Trade Winds Drive, Houston, TX 77086
MLS# 14343402Listed by: OAKHOUSE REAL ESTATE - New
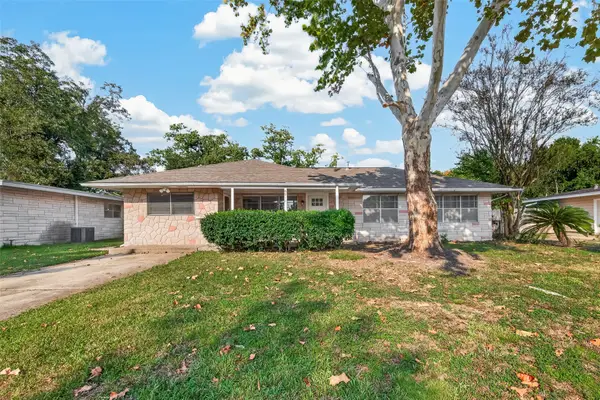 $230,000Active3 beds 1 baths1,434 sq. ft.
6918 Cole Creek Drive, Houston, TX 77092
MLS# 14369695Listed by: KELLER WILLIAMS REALTY PROFESSIONALS - New
 $95,000Active0.19 Acres
4342 Brinkley Street, Houston, TX 77051
MLS# 25863419Listed by: LPT REALTY, LLC - New
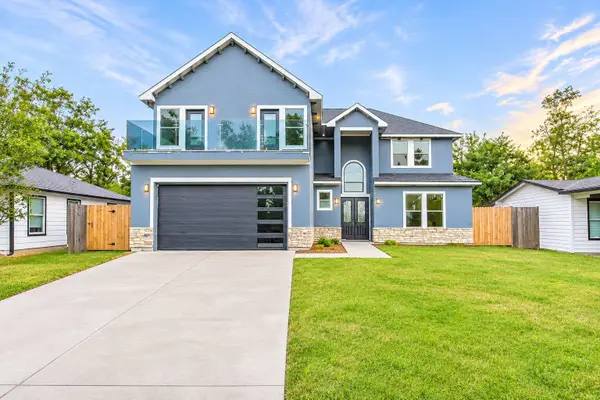 $460,000Active4 beds 5 baths4,298 sq. ft.
5215 Kelso Street, Houston, TX 77021
MLS# 27087265Listed by: LUXELY REAL ESTATE - New
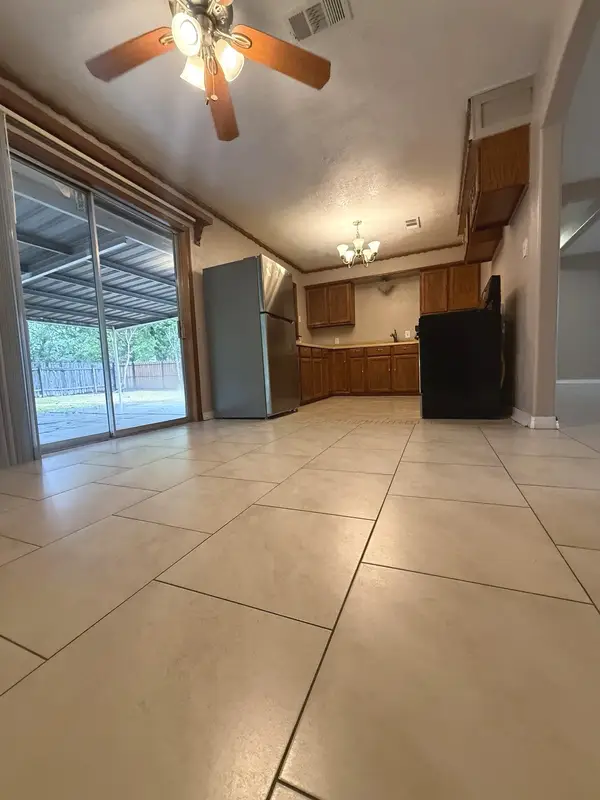 $189,900Active3 beds 2 baths1,178 sq. ft.
10933 Stover Street, Houston, TX 77075
MLS# 28247692Listed by: HOMESMART - Open Sun, 2 to 4pmNew
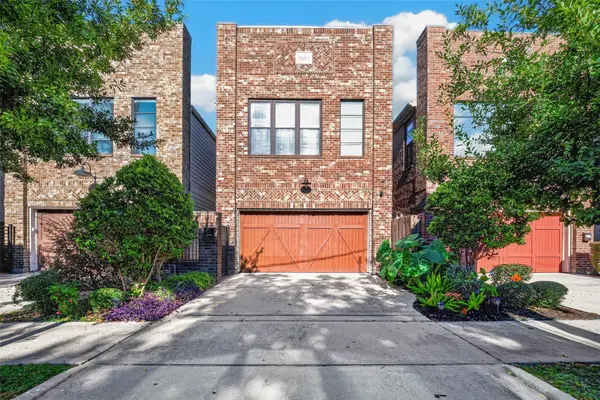 $590,000Active3 beds 3 baths2,525 sq. ft.
1613 Prospect Street, Houston, TX 77004
MLS# 28486137Listed by: COMPASS RE TEXAS, LLC - HOUSTON - New
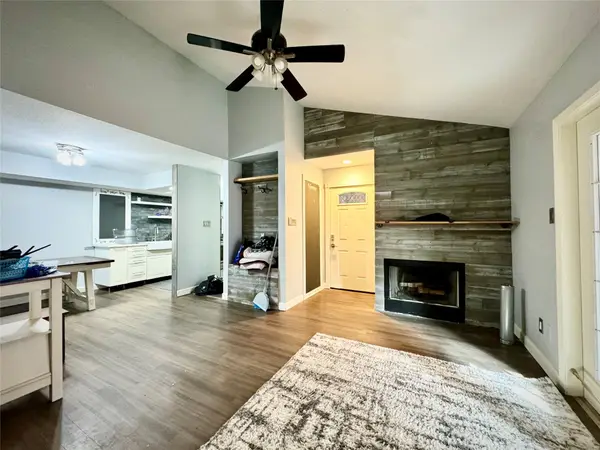 $119,900Active2 beds 2 baths1,034 sq. ft.
8918 Bissonnet Street #402, Houston, TX 77074
MLS# 31791808Listed by: SPACE CITY REALTY, LLC - New
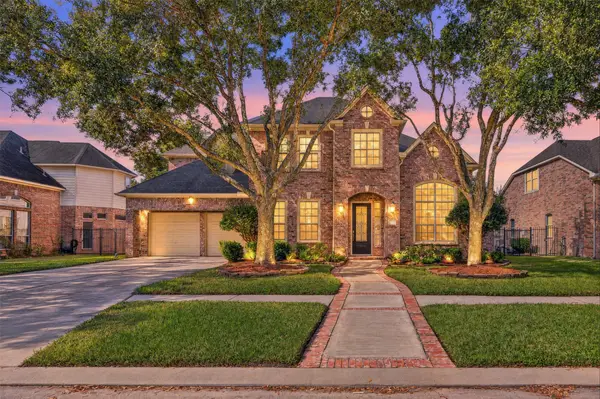 $520,000Active4 beds 4 baths4,097 sq. ft.
10815 Keystone Fairway Drive, Houston, TX 77095
MLS# 32253387Listed by: KELLER WILLIAMS SIGNATURE - New
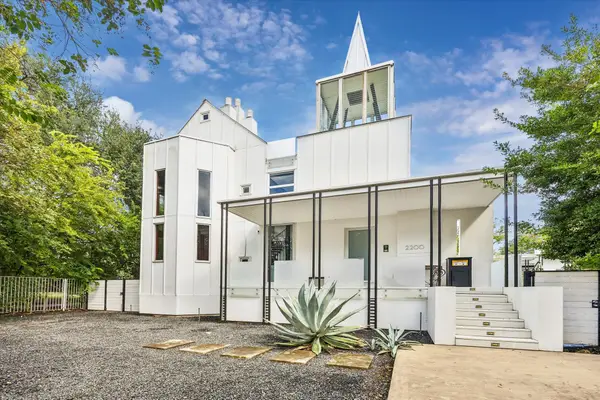 $1,695,000Active3 beds 3 baths3,312 sq. ft.
2200 Harvard Street, Houston, TX 77008
MLS# 34213823Listed by: COMPASS RE TEXAS, LLC - HOUSTON - New
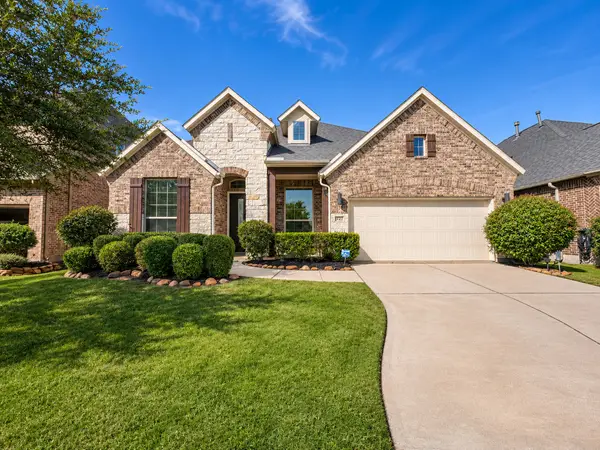 $499,999Active4 beds 4 baths2,480 sq. ft.
3727 Kerr Commons Lane, Houston, TX 77059
MLS# 34223152Listed by: RUTH LONGORIA, REALTORS


Protect your home and budget from life's surprises with an Assurant Home Warranty, backed by a partner that supports you through every step of homeownership. Explore Plans.
©2026 Century 21 Real Estate LLC. All rights reserved. CENTURY 21®, the CENTURY 21 Logo and C21® are service marks owned by Century 21 Real Estate LLC. Century 21 Real Estate LLC fully supports the principles of the Fair Housing Act and the Equal Opportunity Act. Each office is independently owned and operated. Listing information is deemed reliable but not guaranteed accurate.