
4717 Branch Street, Houston, TX 77021
Local realty services provided by:CENTURY 21 Republic
4717 Branch Street,Houston, TX 77021
$359,900
- 3 Beds
- 4 Baths
- 2,000 sq. ft.
- Single family
- Active
Listed by: gustavo a miquilarena, mahir rizvon
Office: happen houston713-391-8637
MLS#:47506302
Source:HARMLS
Price summary
- Price:$359,900
- Price per sq. ft.:$179.95
About this home
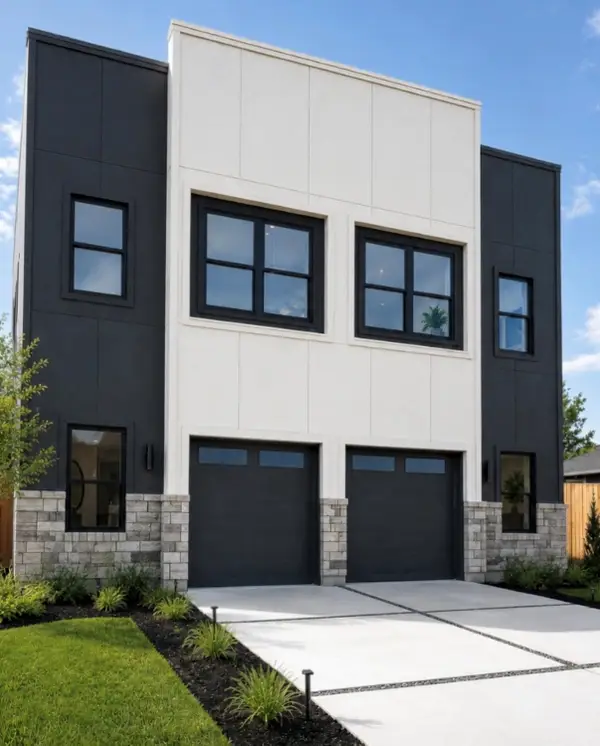
A smarter approach to urban living, where thoughtful design, everyday comfort, and affordability come together. Cayleen Homes introduces this new construction residence in South Union, featuring a versatile story floor plan w/ a first-floor guest suite, ideal for guests, a home office, or flexible living. The second floor opens to a spacious kitchen, living, and dining area that flows seamlessly while maintaining distinct spaces for everyday living and entertaining. Step onto the private balcony overlooking mature trees for a peaceful outdoor retreat. Upstairs, the oversized primary suite features recessed ceilings, green views, a generous walk-in closet, and a beautifully appointed en-suite bath. An additional bedroom with its own private bath completes the third floor. With a private driveway, attached two-car garage, and a prime location minutes from Downtown, the Texas Medical Center, and the University of Houston, this home delivers style, functionality, and exceptional value.
Contact an agent
Home facts
- Year built:2026
- Subdivision & Development:Liverpool Green
- Listing ID #:47506302
- Updated:October 25, 2026 at 02:24 AM
Rooms and interior
- Bedrooms:3
- Total bathrooms:4
- Full bathrooms:3
- Half bathrooms:1
- Rooms Total:6
- Flooring:Plank, Tile, Vinyl
- Bathrooms Description:Separate Shower, Soaking Tub, Tub Shower
- Kitchen Description:Convection Oven, Dishwasher, Disposal, Gas Range, Kitchen Family Room Combo, Kitchen Island, Microwave, Pantry, Pot Filler, Quartz Counters, Walk In Pantry
- Living area:2,000 sq. ft.
Heating and cooling
- Cooling:Central Air, Electric
- Heating:Central, Gas
- Central air:Yes
Structure and exterior
- Roof:Composition
- Year built:2026
- Building area:2,000 sq. ft.
- Lot area:0.04 Acres
- Lot Features:Side Yard
- Construction Materials:Cement Siding
- Exterior Features:Balcony, Fence, Private Yard
- Foundation Description:Slab
- Levels:3 Stories
Schools
- High school:YATES HIGH SCHOOL
- Middle school:CULLEN MIDDLE SCHOOL (HOUSTON)
- Elementary school:HARTSFIELD ELEMENTARY SCHOOL
Utilities
- Sewer:Public Sewer
Finances and disclosures
- Price:$359,900
- Price per sq. ft.:$179.95
- Tax amount:$898 (2025)
Features and amenities
- Appliances:Convection Oven, Dishwasher, Disposal, Gas Range, Microwave
- Amenities:Ceiling Fans
Parking
- Parking description:Garage
- Garage:Yes
- Garage spaces:2
New listings near 4717 Branch Street
- Coming Soon
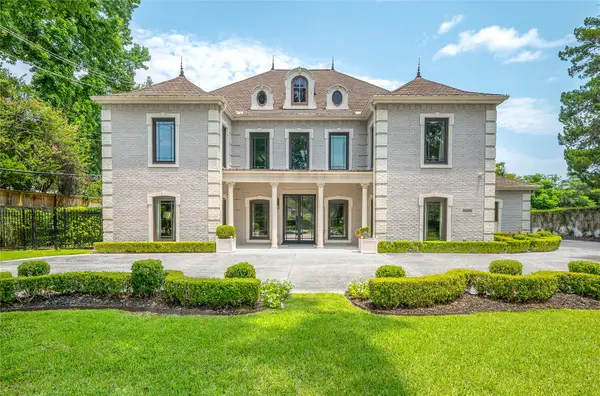 $5,995,000Coming Soon5 beds 7 baths6,451 sq. ft.
960 Kirby Drive, Houston, TX 77019
MLS# 17347824Listed by: MARTHA TURNER SOTHEBY'S INTERNATIONAL REALTY - Coming Soon
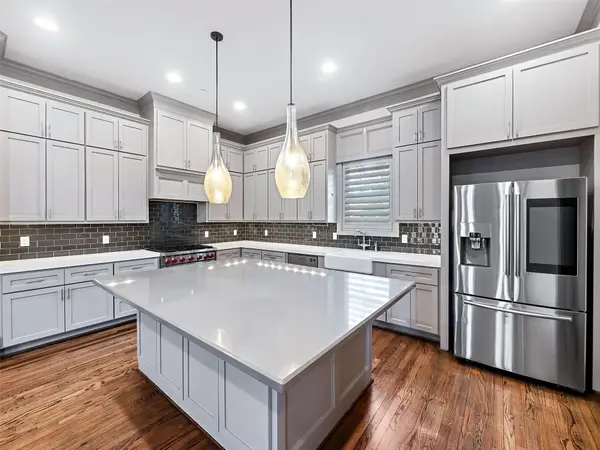 $875,000Coming Soon4 beds 5 baths3,624 sq. ft.
4019 Driscoll Street, Houston, TX 77098
MLS# 59812443Listed by: COLDWELL BANKER REALTY - KATY - New
 $279,000Active3 beds 2 baths1,723 sq. ft.
347 Elder Vista Drive, Houston, TX 77598
MLS# 32230076Listed by: RE/MAX SPACE CENTER - New
 $344,900Active4 beds 2 baths1,838 sq. ft.
211 E 31st 1/2 Street, Houston, TX 77018
MLS# 45097638Listed by: LOGOS INVESTMENT PROPERTIES & REAL ESTATE - New
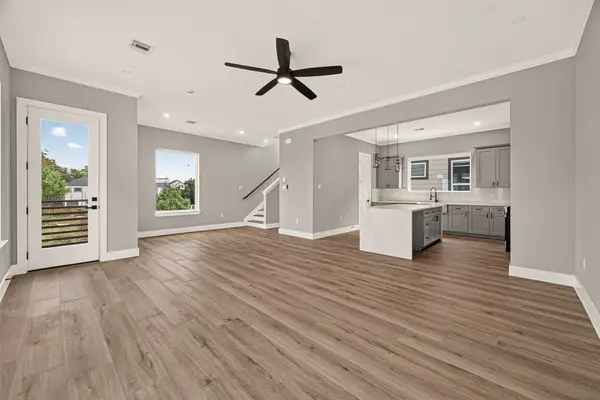 $365,000Active3 beds 4 baths1,949 sq. ft.
3365 Yellowstone Boulevard, Houston, TX 77021
MLS# 56350381Listed by: TEXAS TIER REALTY - New
 $262,500Active2 beds 4 baths1,020 sq. ft.
1601 S Shepherd Drive #281, Houston, TX 77019
MLS# 83677042Listed by: CENTRAL METRO REALTY - New
 $94,500Active2 beds 1 baths918 sq. ft.
10049 Westpark Drive #136, Houston, TX 77042
MLS# 84401715Listed by: TRUST MAX REALTY - New
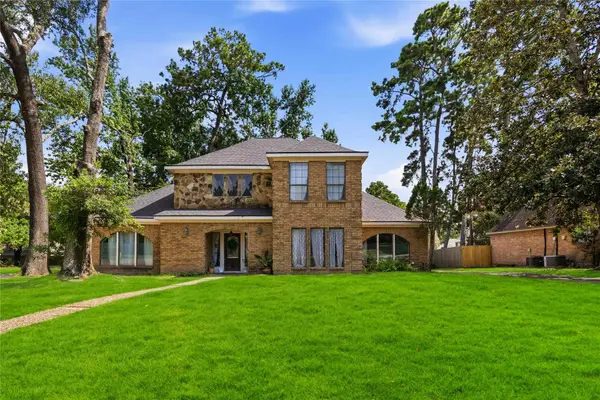 $365,000Active4 beds 4 baths3,249 sq. ft.
5422 Windy Lake Drive, Houston, TX 77345
MLS# 91973280Listed by: RE/MAX PRESTIGE - New
 $630,000Active2 beds 1 baths3,400 sq. ft.
811 E 32nd-1/2 Street, Houston, TX 77022
MLS# 34524822Listed by: ILLUSTRIOUS REALTY, LLC - New
 $640,000Active-- beds -- baths3,508 sq. ft.
215 Pheasant Street #A and B, Houston, TX 77018
MLS# 16342312Listed by: ILLUSTRIOUS REALTY, LLC


Protect your home and budget from life's surprises with an Assurant Home Warranty, backed by a partner that supports you through every step of homeownership. Explore Plans.
©2026 Century 21 Real Estate LLC. All rights reserved. CENTURY 21®, the CENTURY 21 Logo and C21® are service marks owned by Century 21 Real Estate LLC. Century 21 Real Estate LLC fully supports the principles of the Fair Housing Act and the Equal Opportunity Act. Each office is independently owned and operated. Listing information is deemed reliable but not guaranteed accurate.