
5000 Longmont Drive #15, Houston, TX 77056
Local realty services provided by:CENTURY 21 Lucky Money Real Estate
5000 Longmont Drive #15,Houston, TX 77056
$995,000
- 2 Beds
- 3 Baths
- 3,420 sq. ft.
- Townhouse
- Active
Listed by: lisa rimmer iglesias, shannon poindexter
Office: compass re texas, llc. - houston832-899-4788
MLS#:26406389
Source:HARMLS
Price summary
- Price:$995,000
- Price per sq. ft.:$290.94
- Monthly HOA dues:$345
About this home
There is nothing ordinary about 5000 Longmont #15. A 16-home enclave developed by noted Houston architect Preston Bolton, this distinctive residence pairs Miesian architecture with today's comfort and convenience. Soaring ceilings, dramatic walls of glass & two private courtyards create remarkable natural light and seamless connection between indoors & out. Expansive living & dining spaces offer striking sightlines throughout, while two generously scaled bedroom suites feature spa-like baths, walk-in closets & direct balcony access. The home has been extensively updated including plumbing, electrical & HVAC systems, while preserving the architectural character that makes it so special. An elevator & oversized two-car garage add another level of everyday ease. Set within a fully gated, historically significant community with a pool, #15 offers a sophisticated lock-and-leave lifestyle with exceptional space, privacy, and architectural character truly unlike most anything else in Houston.
Contact an agent
Home facts
- Year built:1963
- Subdivision & Development:Longmont Drive T/H U/R
- Listing ID #:26406389
- Updated:October 15, 2026 at 03:15 AM
Rooms and interior
- Bedrooms:2
- Total bathrooms:3
- Full bathrooms:2
- Half bathrooms:1
- Rooms Total:5
- Flooring:Marble, Slate, Tile, Wood
- Bathrooms Description:Separate Shower, Soaking Tub
- Kitchen Description:Convection Oven, Dishwasher, Disposal, Electric Oven, Gas Oven, Gas Range, Microwave, Oven, Pantry, Quartzite Counters, Refrigerator
- Living area:3,420 sq. ft.
Heating and cooling
- Cooling:Central Air, Electric
- Heating:Central, Electric
- Central air:Yes
Structure and exterior
- Year built:1963
- Building area:3,420 sq. ft.
- Architectural Style:Traditional
- Construction Materials:Brick, Wood Siding
- Exterior Features:Patio
- Foundation Description:Slab
- Levels:2 Stories
Schools
- High school:WISDOM HIGH SCHOOL
- Middle school:TANGLEWOOD MIDDLE SCHOOL
- Elementary school:BRIARGROVE ELEMENTARY SCHOOL
Utilities
- Sewer:Public Sewer
Finances and disclosures
- Price:$995,000
- Price per sq. ft.:$290.94
- Tax amount:$17,852 (2026)
Features and amenities
- Appliances:Convection Oven, Dishwasher, Disposal, Dryer, Electric Oven, Gas Oven, Gas Range, Microwave, Oven, Refrigerator, Tankless Water Heater, Washer
- Laundry features:Dryer, Washer
- Amenities:Balcony, Ceiling Fans, Controlled Access, Elevator, Entrance Foyer, Gated, High Ceilings, Programmable Thermostat, Security Gate, Security System - Owned, Smoke Detectors, Tankless Water Heater, Window Coverings
Parking
- Parking description:Controlled Entrance, Garage, Garage Door Opener, Oversized
- Garage:Yes
- Garage spaces:2
New listings near 5000 Longmont Drive #15
- New
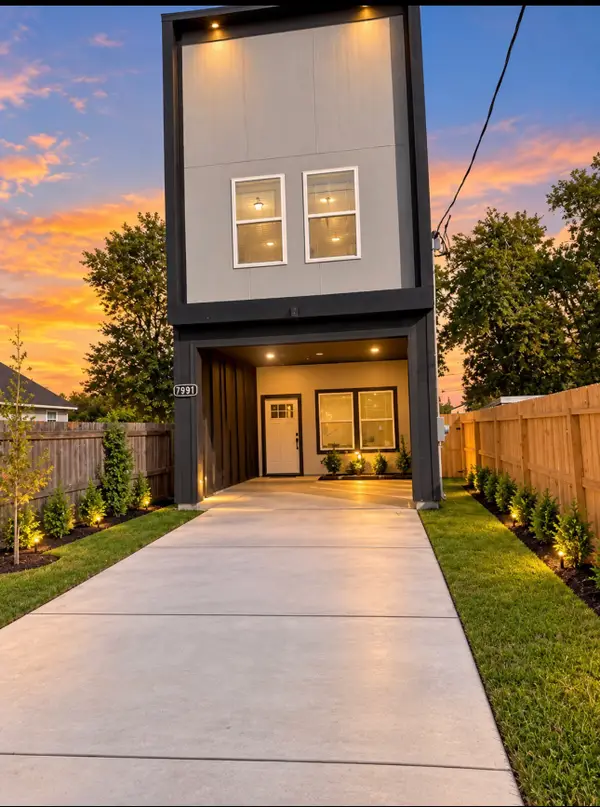 $290,000Active3 beds 3 baths1,764 sq. ft.
7991 Boy Street, Houston, TX 77028
MLS# 17333649Listed by: REALM REAL ESTATE PROFESSIONALS - WEST HOUSTON - New
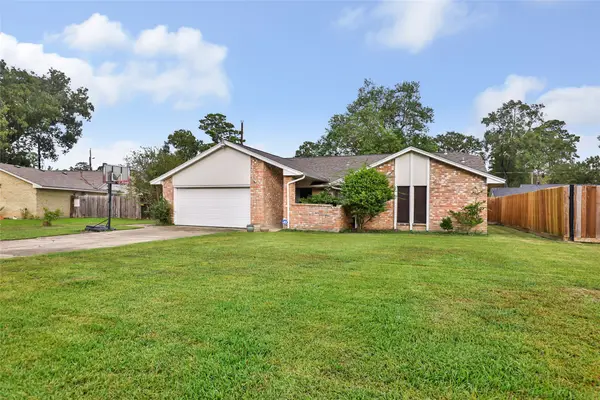 $235,000Active3 beds 2 baths1,814 sq. ft.
24610 Long Trail Lane, Houston, TX 77336
MLS# 83983273Listed by: UNITED REAL ESTATE - New
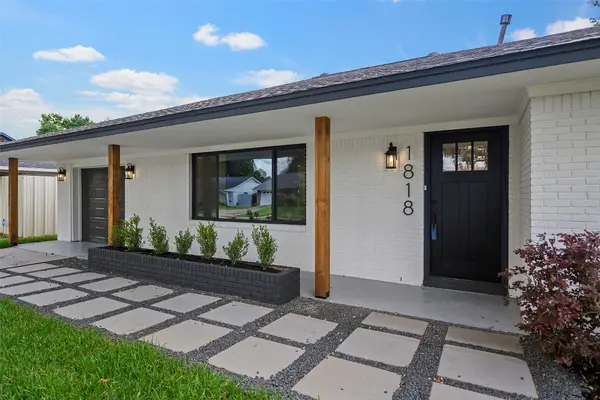 $677,000Active3 beds 3 baths1,713 sq. ft.
1818 Watercrest Drive, Houston, TX 77008
MLS# 84808750Listed by: 5TH STREAM REALTY - New
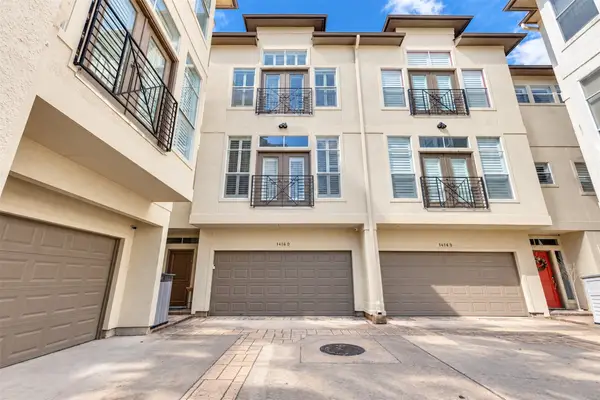 $579,000Active3 beds 4 baths2,483 sq. ft.
1416 Harold Street #D, Houston, TX 77006
MLS# 2254768Listed by: NEW LEAF REAL ESTATE - New
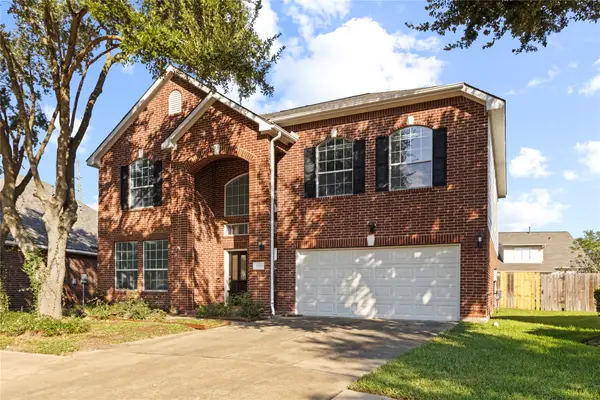 $349,900Active4 beds 3 baths2,621 sq. ft.
5926 Heathmoor Lane, Houston, TX 77084
MLS# 65976952Listed by: KELLER WILLIAMS PREMIER REALTY - New
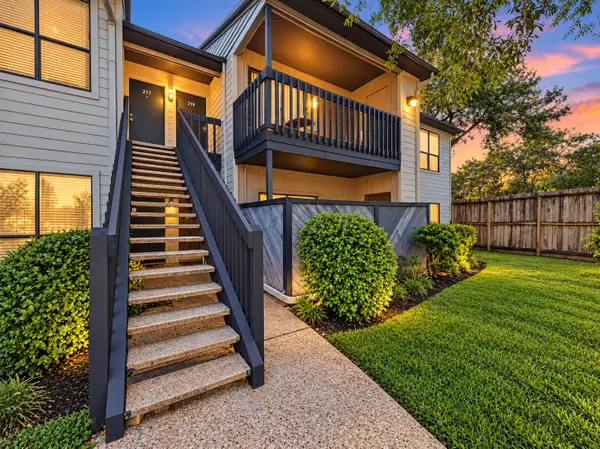 $89,900Active2 beds 2 baths
9009 Richmond Avenue #219, Houston, TX 77063
MLS# 71603223Listed by: SWEET HOME REALTY - New
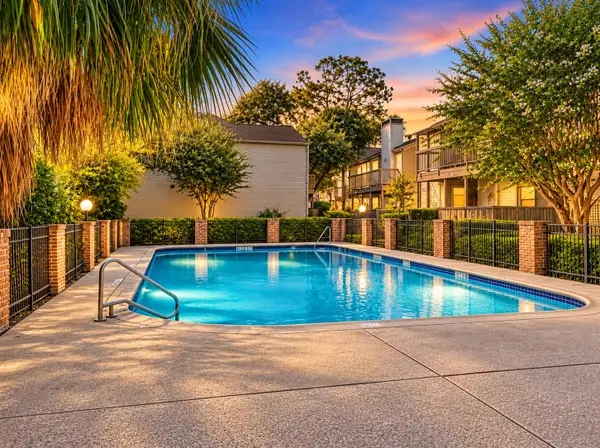 $89,900Active1 beds 1 baths
9707 Richmond Avenue #11, Houston, TX 77042
MLS# 74863310Listed by: SWEET HOME REALTY - New
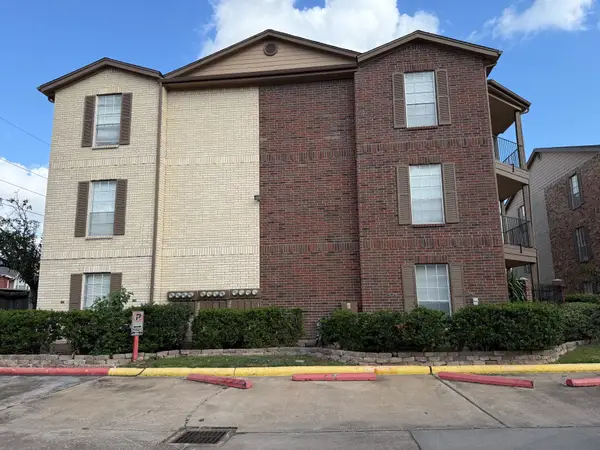 $92,000Active1 beds 1 baths680 sq. ft.
2121 Hepburn Street #1218, Houston, TX 77054
MLS# 24197467Listed by: JASON MITCHELL GROUP - New
 $215,000Active3 beds 2 baths1,419 sq. ft.
1727 Millhouse Road, Houston, TX 77073
MLS# 24366731Listed by: JANE BYRD PROPERTIES INTERNATIONAL LLC


Protect your home and budget from life's surprises with an Assurant Home Warranty, backed by a partner that supports you through every step of homeownership. Explore Plans.
©2026 Century 21 Real Estate LLC. All rights reserved. CENTURY 21®, the CENTURY 21 Logo and C21® are service marks owned by Century 21 Real Estate LLC. Century 21 Real Estate LLC fully supports the principles of the Fair Housing Act and the Equal Opportunity Act. Each office is independently owned and operated. Listing information is deemed reliable but not guaranteed accurate.