
5926 Heathmoor Lane, Houston, TX 77084
Local realty services provided by:CENTURY 21 Lucky Money Real Estate
5926 Heathmoor Lane,Houston, TX 77084
$349,900
- 4 Beds
- 3 Baths
- 2,621 sq. ft.
- Single family
- Active
Listed by: ginelle enriquez
Office: keller williams premier realty281-220-2100
MLS#:65976952
Source:HARMLS
Price summary
- Price:$349,900
- Price per sq. ft.:$133.5
- Monthly HOA dues:$100
About this home
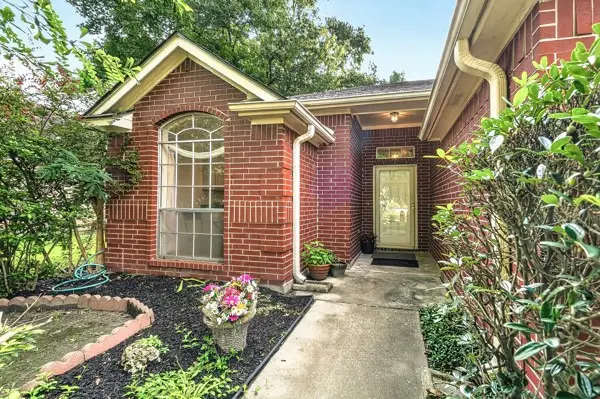
Welcome to 5926 Heathmoor Lane! This inviting 4-bedroom, 2.5-bathroom home offers 2,621 square feet of living space on an 8,360-square-foot lot. Inside, enjoy a freshly painted interior complemented by newly installed vinyl wood flooring, creating a refreshed look throughout the home. Major updates include a recently updated roof, approximately one year ago, and an updated HVAC system for added peace of mind. With its spacious layout and recent improvements, this home offers a wonderful opportunity for buyers seeking comfort, functionality, and room to make it their own. Don't miss the opportunity to make this property yours!
Contact an agent
Home facts
- Year built:2003
- Subdivision & Development:Villages Langham Creek 03
- Listing ID #:65976952
- Updated:October 15, 2026 at 03:15 AM
Rooms and interior
- Bedrooms:4
- Total bathrooms:3
- Full bathrooms:2
- Half bathrooms:1
- Rooms Total:10
- Flooring:Plank, Vinyl
- Bathrooms Description:Tub Shower
- Kitchen Description:Dishwasher, Disposal, Kitchen Island, Microwave, Pantry, Walk In Pantry
- Living area:2,621 sq. ft.
Heating and cooling
- Cooling:Central Air, Electric
- Heating:Central, Electric
- Central air:Yes
Structure and exterior
- Roof:Slate
- Year built:2003
- Building area:2,621 sq. ft.
- Lot area:0.19 Acres
- Architectural Style:Traditional
- Construction Materials:Brick
- Foundation Description:Slab
- Levels:2 Stories
Schools
- High school:LANGHAM CREEK HIGH SCHOOL
- Middle school:KAHLA MIDDLE SCHOOL
- Elementary school:TIPPS ELEMENTARY SCHOOL
Utilities
- Sewer:Public Sewer
Finances and disclosures
- Price:$349,900
- Price per sq. ft.:$133.5
- Tax amount:$7,382 (2026)
Features and amenities
- Appliances:Dishwasher, Disposal, Microwave
- Amenities:Ceiling Fans
Parking
- Parking description:Garage
- Garage:Yes
- Garage spaces:2
New listings near 5926 Heathmoor Lane
- New
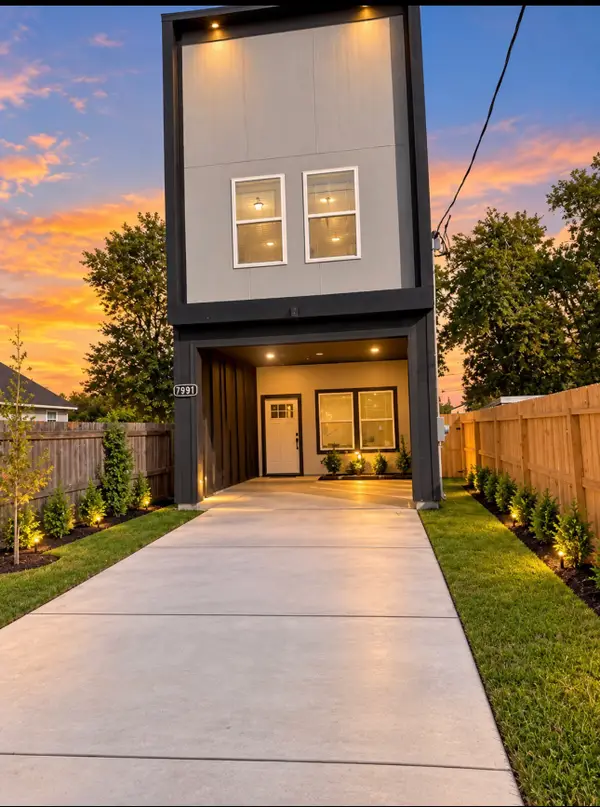 $290,000Active3 beds 3 baths1,764 sq. ft.
7991 Boy Street, Houston, TX 77028
MLS# 17333649Listed by: REALM REAL ESTATE PROFESSIONALS - WEST HOUSTON - New
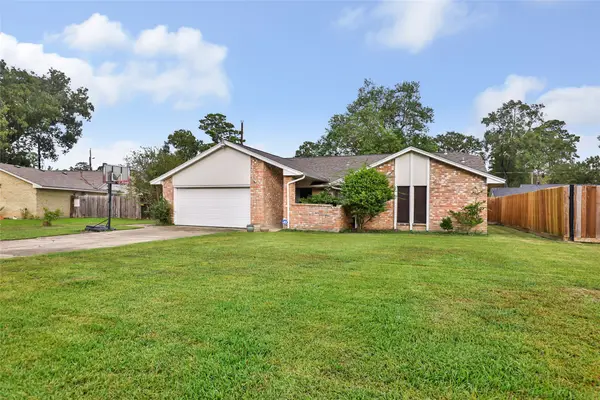 $235,000Active3 beds 2 baths1,814 sq. ft.
24610 Long Trail Lane, Houston, TX 77336
MLS# 83983273Listed by: UNITED REAL ESTATE - New
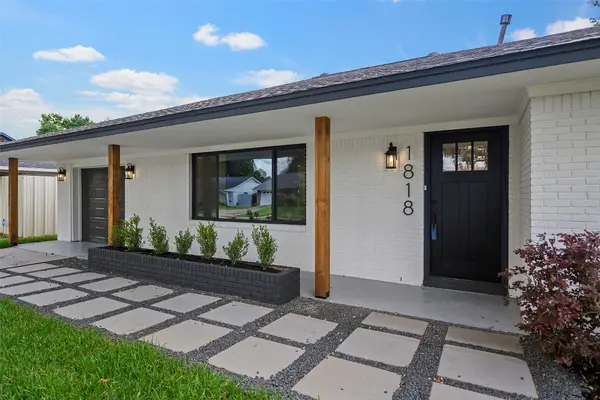 $677,000Active3 beds 3 baths1,713 sq. ft.
1818 Watercrest Drive, Houston, TX 77008
MLS# 84808750Listed by: 5TH STREAM REALTY - New
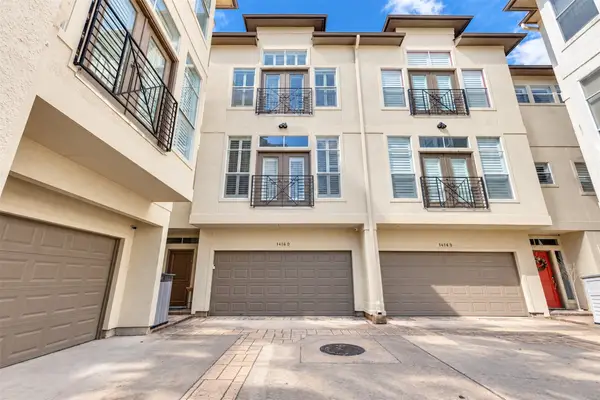 $579,000Active3 beds 4 baths2,483 sq. ft.
1416 Harold Street #D, Houston, TX 77006
MLS# 2254768Listed by: NEW LEAF REAL ESTATE - New
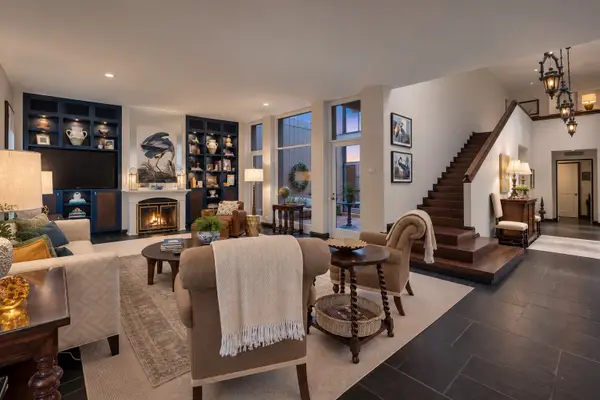 $995,000Active2 beds 3 baths3,420 sq. ft.
5000 Longmont Drive #15, Houston, TX 77056
MLS# 26406389Listed by: COMPASS RE TEXAS, LLC - HOUSTON - New
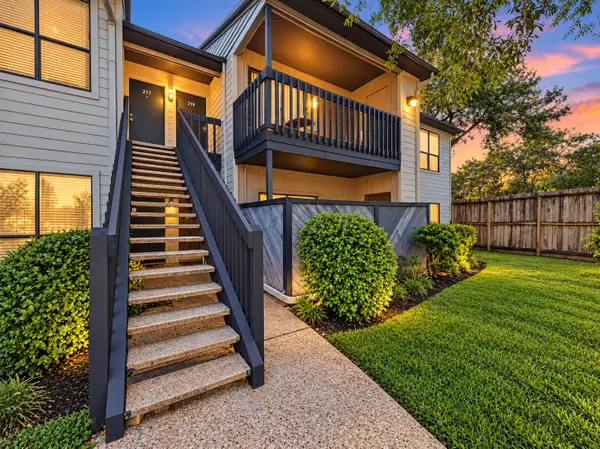 $89,900Active2 beds 2 baths
9009 Richmond Avenue #219, Houston, TX 77063
MLS# 71603223Listed by: SWEET HOME REALTY - New
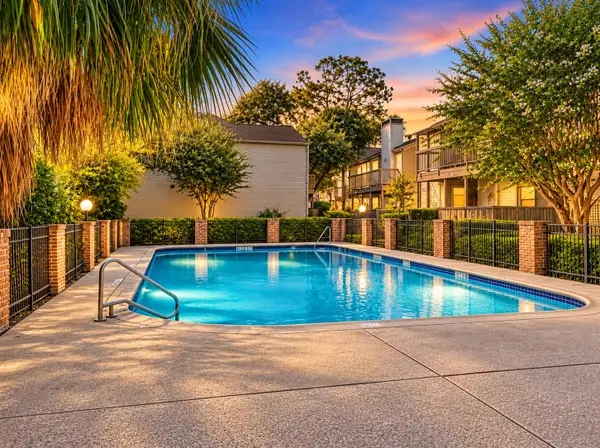 $89,900Active1 beds 1 baths
9707 Richmond Avenue #11, Houston, TX 77042
MLS# 74863310Listed by: SWEET HOME REALTY - New
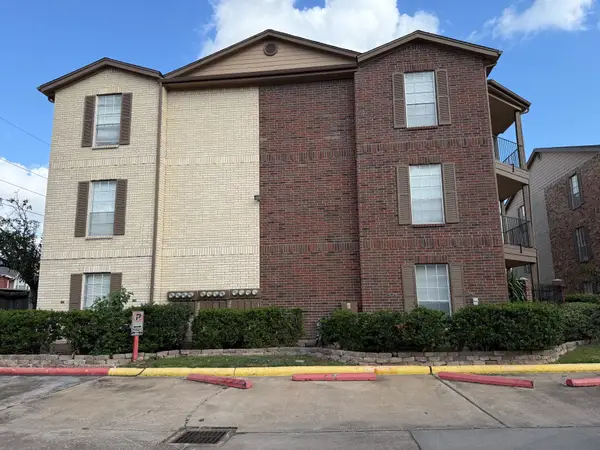 $92,000Active1 beds 1 baths680 sq. ft.
2121 Hepburn Street #1218, Houston, TX 77054
MLS# 24197467Listed by: JASON MITCHELL GROUP - New
 $215,000Active3 beds 2 baths1,419 sq. ft.
1727 Millhouse Road, Houston, TX 77073
MLS# 24366731Listed by: JANE BYRD PROPERTIES INTERNATIONAL LLC


Protect your home and budget from life's surprises with an Assurant Home Warranty, backed by a partner that supports you through every step of homeownership. Explore Plans.
©2026 Century 21 Real Estate LLC. All rights reserved. CENTURY 21®, the CENTURY 21 Logo and C21® are service marks owned by Century 21 Real Estate LLC. Century 21 Real Estate LLC fully supports the principles of the Fair Housing Act and the Equal Opportunity Act. Each office is independently owned and operated. Listing information is deemed reliable but not guaranteed accurate.