
501 Columbia Street, Houston, TX 77007
Local realty services provided by:CENTURY 21 Lucky Money Real Estate
Upcoming open houses
- Sat, Aug 2902:00 pm - 04:00 pm
- Sun, Aug 3003:00 pm - 05:00 pm
Listed by: danny canizalez
Office: compass re texas, llc. - houston832-899-4788
MLS#:38390591
Source:HARMLS
Price summary
- Price:$1,375,000
- Price per sq. ft.:$474.14
About this home
Open house this Thursday 27th 5pm-7pm
Welcome to refined Heights living. This 3-bedroom, 2.5-bath residence offers a private study, formal living and dining rooms, upstairs den, and two fireplaces. The kitchen features marble countertops, stainless steel appliances and a breakfast bar. The primary suite includes two walk-in closets and a spa-inspired bath with dual sinks, soaking tub and walk-in shower. Enjoy a private pool/spa, covered deck, patio and green-space, plus a detached 2-car garage with garage apartment.
Contact an agent
Home facts
- Year built:2002
- Subdivision & Development:Columbia Street
- Listing ID #:38390591
- Updated:August 28, 2026 at 06:05 AM
Rooms and interior
- Bedrooms:3
- Total bathrooms:4
- Full bathrooms:3
- Half bathrooms:1
- Rooms Total:10
- Flooring:Tile, Wood
- Bathrooms Description:Separate Shower, Soaking Tub, Tub Shower
- Kitchen Description:Breakfast Bar, Convection Oven, Dishwasher, Disposal, Gas Cooktop, Gas Oven, Kitchen Family Room Combo, Kitchen Island, Marble Counters, Microwave, Pantry, Quartz Counters
- Living area:2,900 sq. ft.
Heating and cooling
- Cooling:Central Air, Electric
- Heating:Central, Gas
- Central air:Yes
Structure and exterior
- Roof:Composition
- Year built:2002
- Building area:2,900 sq. ft.
- Lot area:0.12 Acres
- Lot Features:Corner Lot, Subdivision
- Architectural Style:Traditional
- Construction Materials:Brick, Cement Siding
- Exterior Features:Balcony, Outdoor Kitchen, Patio, Private Yard, Sprinkler Irrigation
- Foundation Description:Pillar Post Pier
- Levels:2 Stories
Schools
- High school:HEIGHTS HIGH SCHOOL
- Middle school:HOGG MIDDLE SCHOOL (HOUSTON)
- Elementary school:HARVARD ELEMENTARY SCHOOL
Utilities
- Sewer:Public Sewer
Finances and disclosures
- Price:$1,375,000
- Price per sq. ft.:$474.14
- Tax amount:$24,463 (2025)
Features and amenities
- Appliances:Convection Oven, Dishwasher, Disposal, Gas Cooktop, Gas Oven, Microwave
- Amenities:Ceiling Fans, High Ceilings, Programmable Thermostat
- Pool features:Heated, In Ground
Parking
- Parking description:Garage
- Garage:Yes
- Garage spaces:2
New listings near 501 Columbia Street
- New
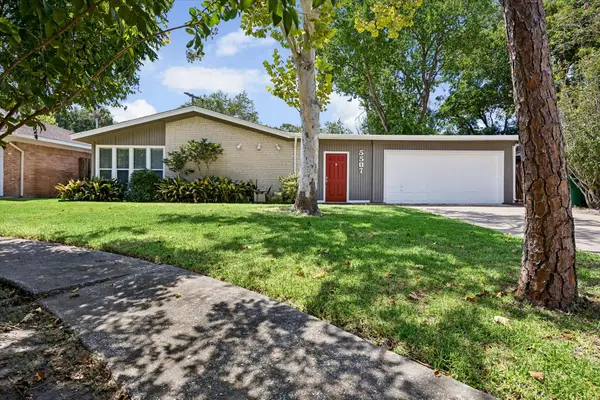 $275,000Active3 beds 2 baths1,436 sq. ft.
5507 Ariel Street, Houston, TX 77096
MLS# 23105196Listed by: KELLER WILLIAMS MEMORIAL - Open Sun, 1 to 3pmNew
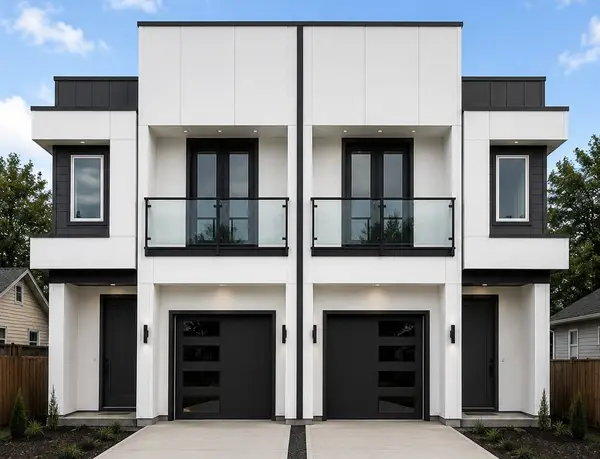 $610,000Active3 beds 2 baths3,600 sq. ft.
8421 Safeguard Street #A/B, Houston, TX 77051
MLS# 24451145Listed by: NEXTGEN REAL ESTATE PROPERTIES - New
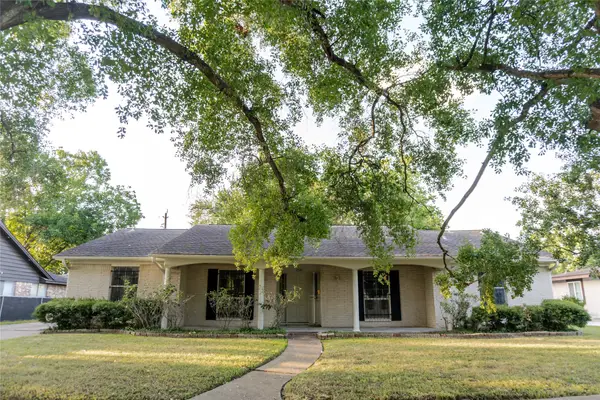 $325,000Active4 beds 2 baths2,091 sq. ft.
8526 Dashwood Drive, Houston, TX 77036
MLS# 69839698Listed by: CHAMPIONS NEXTGEN REAL ESTATE - New
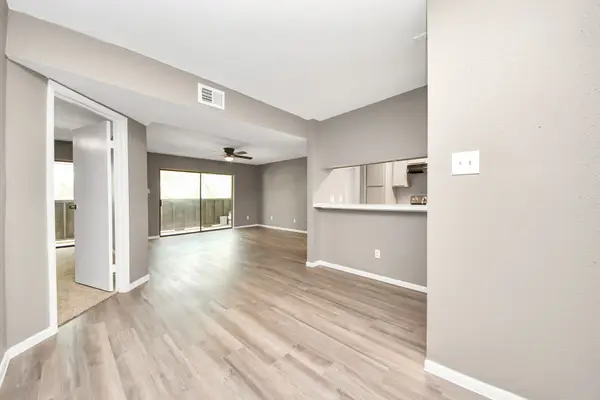 $132,900Active2 beds 2 baths1,080 sq. ft.
3105 Walnut Bend Ln #32, Houston, TX 77042
MLS# 94167360Listed by: VIEWS OF TEXAS REALTY - Open Sat, 3 to 5pmNew
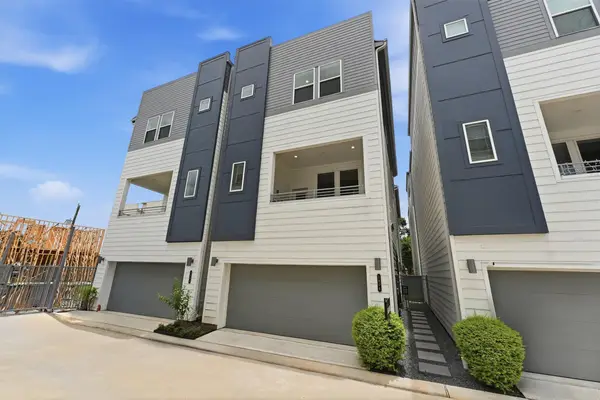 $775,000Active3 beds 3 baths1,952 sq. ft.
1804 & 1806 Elysian Street, Houston, TX 77026
MLS# 21541637Listed by: COMPASS RE TEXAS, LLC - HOUSTON - New
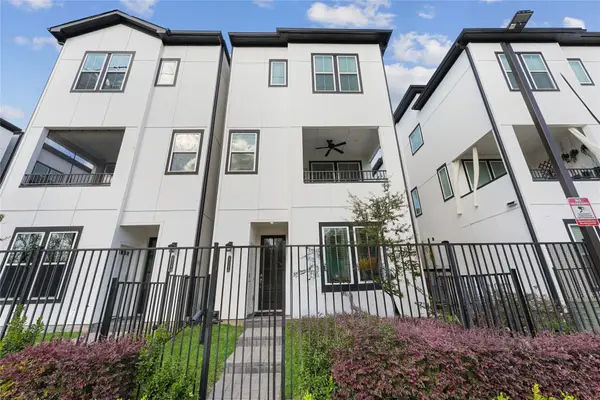 $477,665Active3 beds 4 baths1,914 sq. ft.
2704 Grand Fountains Drive #H, Houston, TX 77054
MLS# 36763560Listed by: NEW AGE - New
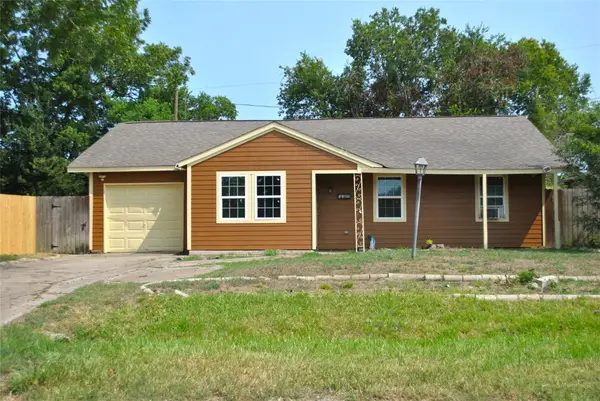 $179,500Active3 beds 2 baths1,214 sq. ft.
3309 Tangerine Street, Houston, TX 77051
MLS# 43145703Listed by: CB&A, REALTORS - New
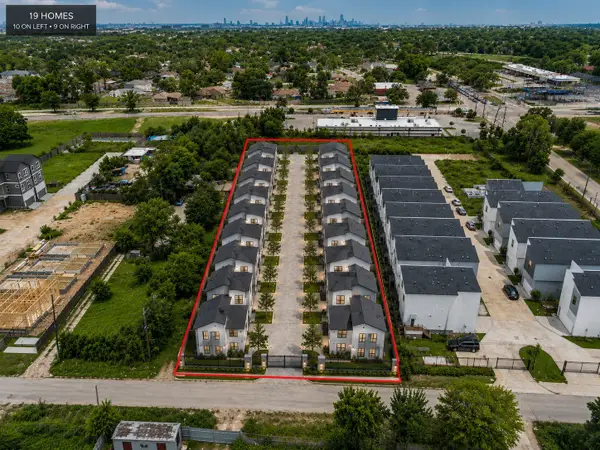 $499,000Active1 Acres
0 Paul Quinn St Street, Houston, TX 77091
MLS# 53042503Listed by: NEXTGEN REAL ESTATE PROPERTIES - New
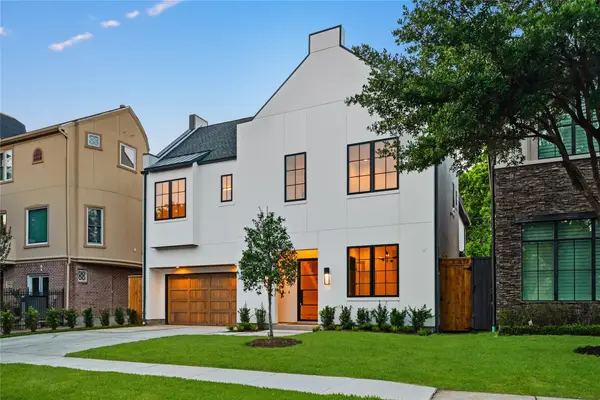 $1,969,900Active5 beds 5 baths4,641 sq. ft.
1642 Norfolk Street, Houston, TX 77006
MLS# 71560409Listed by: CONNECTED REALTY - New
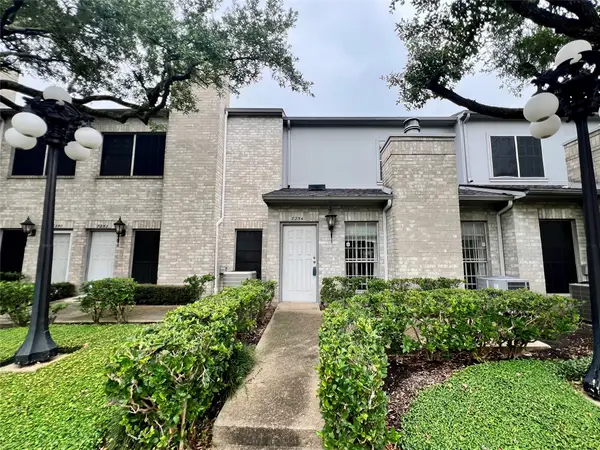 $154,000Active2 beds 3 baths1,533 sq. ft.
7254 Regency Square Court #7254, Houston, TX 77036
MLS# 36169976Listed by: C.R.REALTY


Protect your home and budget from life's surprises with an Assurant Home Warranty, backed by a partner that supports you through every step of homeownership. Explore Plans.
©2026 Century 21 Real Estate LLC. All rights reserved. CENTURY 21®, the CENTURY 21 Logo and C21® are service marks owned by Century 21 Real Estate LLC. Century 21 Real Estate LLC fully supports the principles of the Fair Housing Act and the Equal Opportunity Act. Each office is independently owned and operated. Listing information is deemed reliable but not guaranteed accurate.