
5139 Beechnut Street, Houston, TX 77096
Local realty services provided by:CENTURY 21 Judge Fite Company
5139 Beechnut Street,Houston, TX 77096
$495,000
- 3 Beds
- 2 Baths
- 1,595 sq. ft.
- Single family
- Active
Listed by: sharon dimicelli
Office: re/max fine properties281-265-5533
MLS#:97772448
Source:HARMLS
Price summary
- Price:$495,000
- Price per sq. ft.:$310.34
- Monthly HOA dues:$50
About this home
Welcome to this charming and functional ranch style home in Meyerland, Houston! This property blends modern updates with classic charm! Highlights feature a sparkling pool, circle driveway, updated kitchen and bathroom and carport for ample parking. Enjoy fresh neutral paint and hard floors throughout, with classic wood and Saltillo-style terracotta tile in the living and dining areas. Recent updates in the kitchen include striking blue cabinets, new silestone countertops and new stainless appliances! Freshly updated primary bath showcase modern features, upscale lighting, designer tiles, and all new digital commode. Enjoy oversized backyard with covered patio area and swimming pool to cool off in! Zoned to highly acclaimed schools, including Bellaire HS. Don't miss out on this gem in a sought-after neighborhood with easy access to major roadways!
Contact an agent
Home facts
- Year built:1955
- Subdivision & Development:Meyerland 2
- Listing ID #:97772448
- Updated:September 03, 2026 at 12:14 PM
Rooms and interior
- Bedrooms:3
- Total bathrooms:2
- Full bathrooms:2
- Rooms Total:6
- Flooring:Laminate, Tile
- Dining Description:Kitchen Dining Combo
- Bathrooms Description:Bidet, Tub Shower
- Kitchen Description:Breakfast Bar, Dishwasher, Disposal, Electric Oven, Electric Range, Kitchen Dining Combo, Microwave, Solid Surface Counters
- Living area:1,595 sq. ft.
Heating and cooling
- Cooling:Central Air, Electric
- Heating:Central, Electric
- Central air:Yes
Structure and exterior
- Roof:Composition
- Year built:1955
- Building area:1,595 sq. ft.
- Lot area:0.23 Acres
- Lot Features:Subdivision
- Architectural Style:Ranch, Traditional
- Construction Materials:Brick, Cement Siding, Wood Siding
- Exterior Features:Fence, Patio, Sprinkler Irrigation
- Foundation Description:Slab
- Levels:1 Story
Schools
- High school:BELLAIRE HIGH SCHOOL
- Middle school:MEYERLAND MIDDLE SCHOOL
- Elementary school:LOVETT ELEMENTARY SCHOOL
Utilities
- Sewer:Public Sewer
Finances and disclosures
- Price:$495,000
- Price per sq. ft.:$310.34
- Tax amount:$6,929 (2025)
Features and amenities
- Appliances:Dishwasher, Disposal, Dryer, Electric Oven, Electric Range, Microwave, Washer
- Laundry features:Dryer, Washer
- Amenities:Ceiling Fans, Crown Molding, Low Emissivity Windows, Programmable Thermostat, Smoke Detectors
- Pool features:Gunite, In Ground
Parking
- Parking description:Additional Parking, Attached Carport, Driveway, Electric Vehicle Charging Stations, Garage, Garage Door Opener
- Garage:Yes
- Garage spaces:1
- Carport spaces:1
New listings near 5139 Beechnut Street
- New
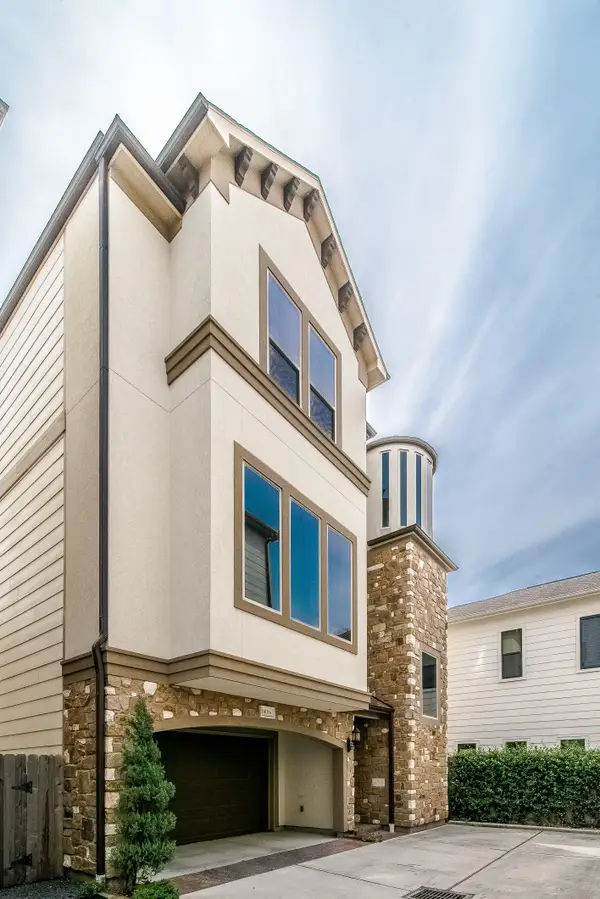 $450,000Active3 beds 4 baths2,416 sq. ft.
1610 Knox Street #A, Houston, TX 77007
MLS# 90908095Listed by: CB&A, REALTORS-KATY - New
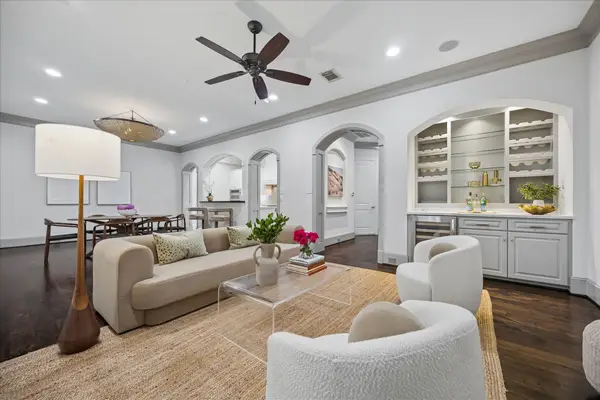 $699,000Active3 beds 4 baths3,412 sq. ft.
2215 Nantucket Drive #C, Houston, TX 77057
MLS# 949495Listed by: COMPASS RE TEXAS, LLC - MEMORIAL - New
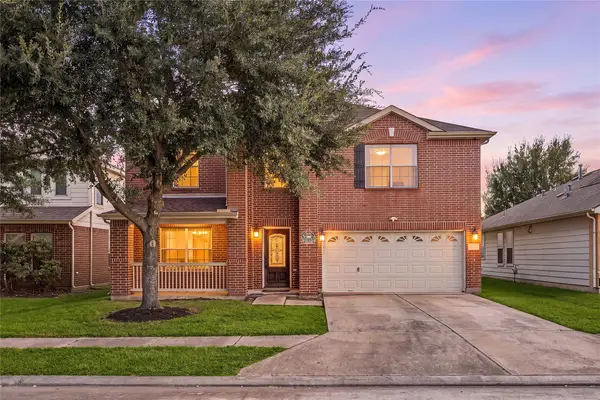 $361,000Active4 beds 3 baths3,331 sq. ft.
13407 Spring Line Court, Houston, TX 77086
MLS# 98962500Listed by: CORCORAN GENESIS - New
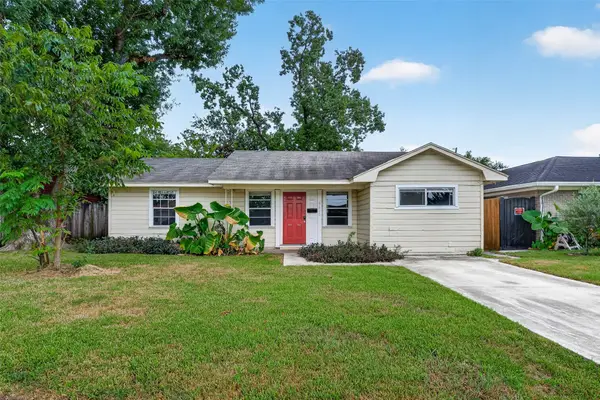 $175,000Active3 beds 2 baths1,255 sq. ft.
9610 Foredale Street, Houston, TX 77075
MLS# 41441410Listed by: ORCHARD BROKERAGE 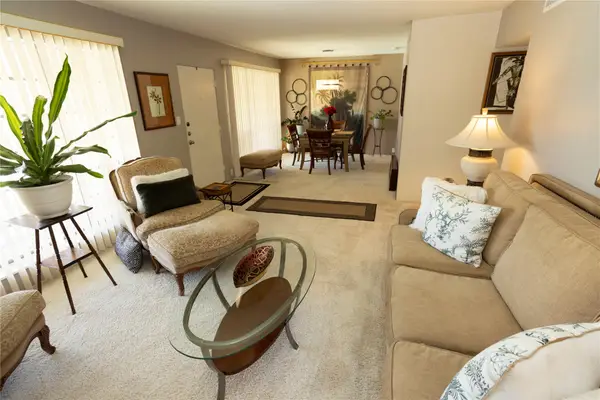 $139,900Active2 beds 1 baths934 sq. ft.
2101 Fountain View Drive #56C, Houston, TX 77057
MLS# 3757048Listed by: WALZEL PROPERTIES - CORPORATE OFFICE- New
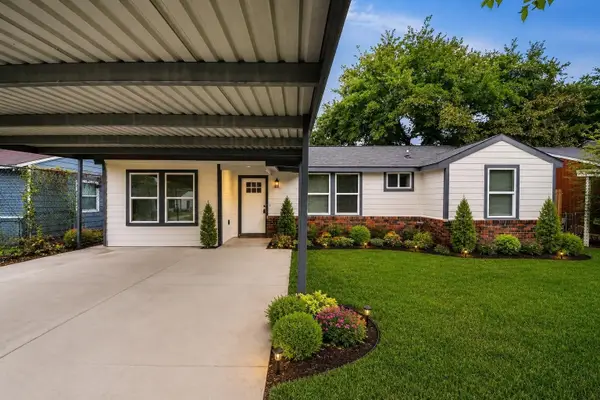 $214,000Active3 beds 2 baths1,124 sq. ft.
10521 Chesterfield Drive, Houston, TX 77051
MLS# 21003662Listed by: PREMIER HAUS REALTY, LLC - New
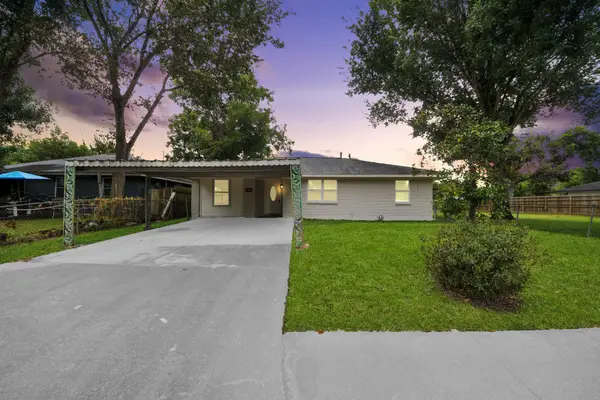 $205,000Active3 beds 2 baths852 sq. ft.
3106 Sunnydale Drive, Houston, TX 77051
MLS# 61459109Listed by: PREMIER HAUS REALTY, LLC - New
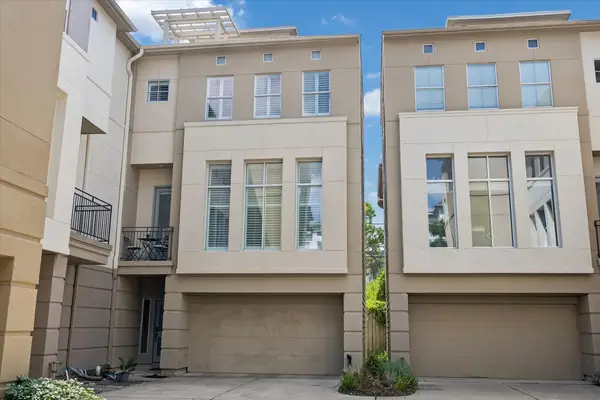 $525,000Active3 beds 4 baths2,201 sq. ft.
1406 Stanford Street #D, Houston, TX 77019
MLS# 16739422Listed by: COMPASS RE TEXAS, LLC - THE HEIGHTS - New
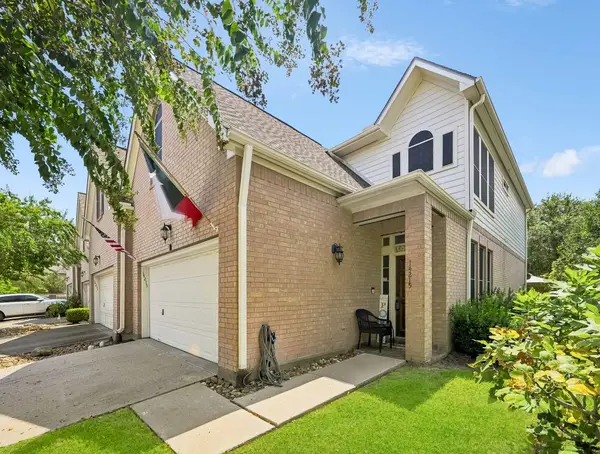 $269,900Active3 beds 3 baths1,636 sq. ft.
14215 Mossy Gate Lane, Houston, TX 77082
MLS# 62081145Listed by: MOD REALTY, LLC - Open Sat, 12 to 2pmNew
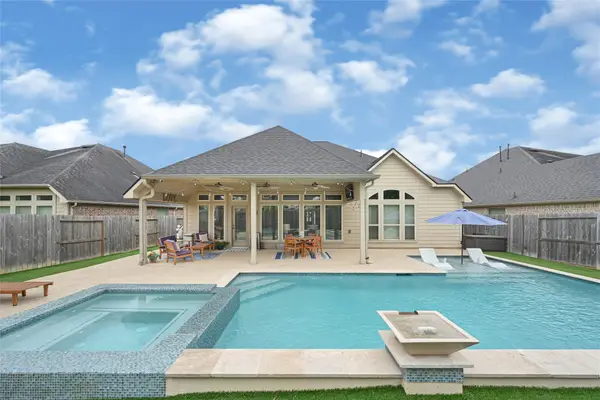 $420,000Active4 beds 3 baths2,568 sq. ft.
13214 Barkley Bend Lane, Houston, TX 77044
MLS# 71207292Listed by: COMPASS RE TEXAS, LLC - THE WOODLANDS


Protect your home and budget from life's surprises with an Assurant Home Warranty, backed by a partner that supports you through every step of homeownership. Explore Plans.
©2026 Century 21 Real Estate LLC. All rights reserved. CENTURY 21®, the CENTURY 21 Logo and C21® are service marks owned by Century 21 Real Estate LLC. Century 21 Real Estate LLC fully supports the principles of the Fair Housing Act and the Equal Opportunity Act. Each office is independently owned and operated. Listing information is deemed reliable but not guaranteed accurate.