
3106 Sunnydale Drive, Houston, TX 77051
Local realty services provided by:CENTURY 21 Judge Fite Company
3106 Sunnydale Drive,Houston, TX 77051
$205,000
- 3 Beds
- 2 Baths
- 1,200 sq. ft.
- Single family
- Active
Listed by: celina gomez
Office: premier haus realty, llc.713-364-9169
MLS#:61459109
Source:HARMLS
Price summary
- Price:$205,000
- Price per sq. ft.:$170.83
About this home
Welcome home to this beautifully remodeled 3-bedroom, 2-bath home featuring a bright, open-concept layout designed for modern living! The updated kitchen showcases white shaker-style cabinetry, sleek countertops, stainless steel appliances, and generous workspace. Enjoy fresh neutral finishes, recessed lighting, updated bathrooms, spacious bedrooms, and an impressive walk-in closet. Outside, you’ll find a covered carport and a large backyard ready for entertaining, gardening, or relaxing. Stylish, inviting, and move-in ready—schedule your private showing today!
Contact an agent
Home facts
- Year built:1955
- Subdivision & Development:Sugar Valley
- Listing ID #:61459109
- Updated:September 03, 2026 at 07:16 PM
Rooms and interior
- Bedrooms:3
- Total bathrooms:2
- Full bathrooms:2
- Rooms Total:8
- Flooring:Laminate, Tile
- Bathrooms Description:Tub Shower
- Kitchen Description:Dishwasher, Disposal, Kitchen Family Room Combo, Microwave, Quartz Counters
- Living area:1,200 sq. ft.
Heating and cooling
- Cooling:Central Air, Electric
- Heating:Central, Gas
- Central air:Yes
Structure and exterior
- Roof:Composition
- Year built:1955
- Building area:1,200 sq. ft.
- Lot area:0.14 Acres
- Lot Features:Subdivision
- Architectural Style:Traditional
- Construction Materials:Brick, Cement Siding, Wood Siding
- Exterior Features:Fence, Patio
- Foundation Description:Slab
- Levels:1 Story
Schools
- High school:WORTHING HIGH SCHOOL
- Middle school:ATTUCKS MIDDLE SCHOOL
- Elementary school:REYNOLDS ELEMENTARY SCHOOL (HOUSTON)
Utilities
- Sewer:Public Sewer
Finances and disclosures
- Price:$205,000
- Price per sq. ft.:$170.83
- Tax amount:$2,448 (2025)
Features and amenities
- Appliances:Dishwasher, Disposal, Microwave
- Amenities:Programmable Thermostat, Smoke Detectors
Parking
- Parking description:Driveway
New listings near 3106 Sunnydale Drive
- New
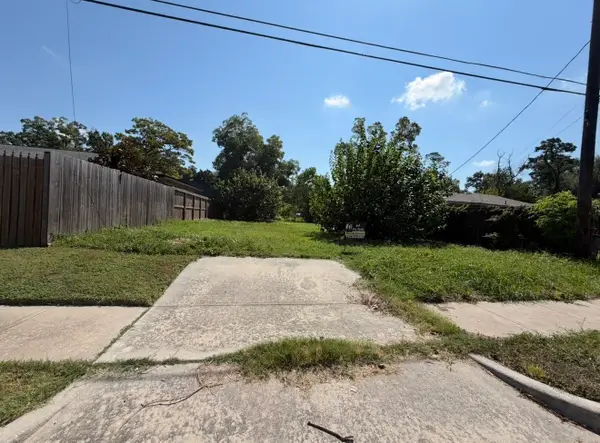 $130,000Active0.11 Acres
7912 Dandy Street, Houston, TX 77016
MLS# 11748969Listed by: 1ST STEP REALTY - New
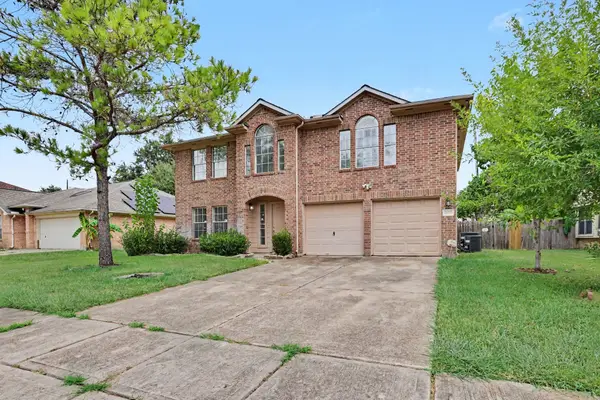 $328,000Active4 beds 2 baths2,611 sq. ft.
8823 Emerald Heights Lane, Houston, TX 77083
MLS# 19172025Listed by: ORCHARD BROKERAGE - New
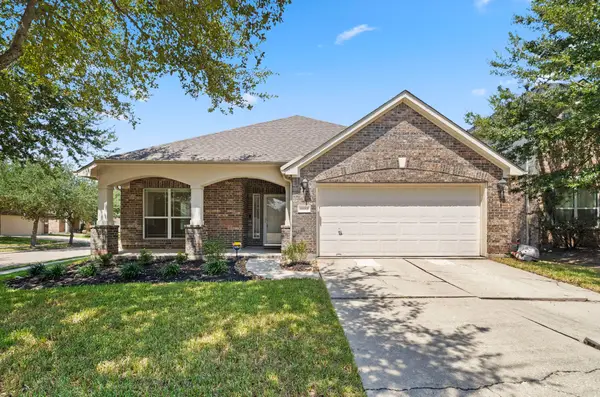 $265,000Active3 beds 2 baths1,901 sq. ft.
1922 Midnight Lane, Houston, TX 77047
MLS# 29605518Listed by: REALTY OF AMERICA, LLC - New
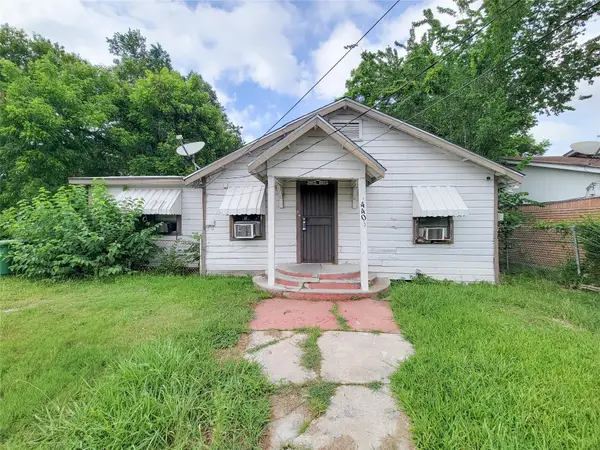 $169,000Active3 beds 2 baths1,350 sq. ft.
4403 New Orleans, Houston, TX 77020
MLS# 30140793Listed by: HOUSEFORPURCHASE.COM, LLC - New
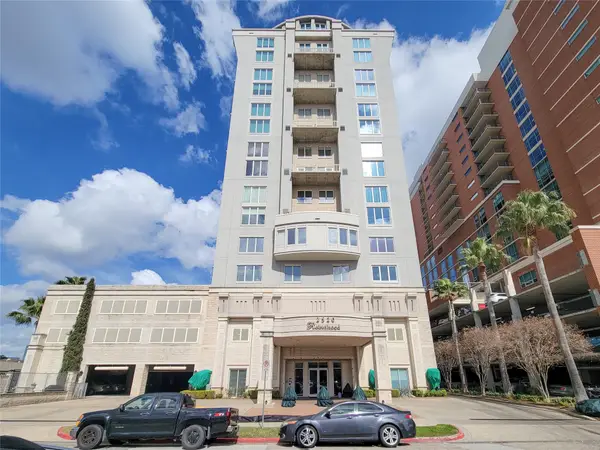 $285,000Active1 beds 2 baths1,586 sq. ft.
2520 Robinhood #800, Houston, TX 77005
MLS# 30310149Listed by: HOUSEFORPURCHASE.COM, LLC - New
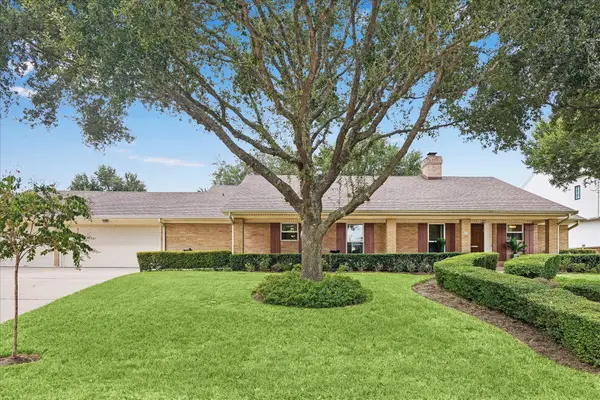 $850,000Active4 beds 4 baths3,457 sq. ft.
9110 Cliffwood Drive, Houston, TX 77096
MLS# 39699017Listed by: BETTER HOMES AND GARDENS REAL ESTATE GARY GREENE - WEST GRAY - New
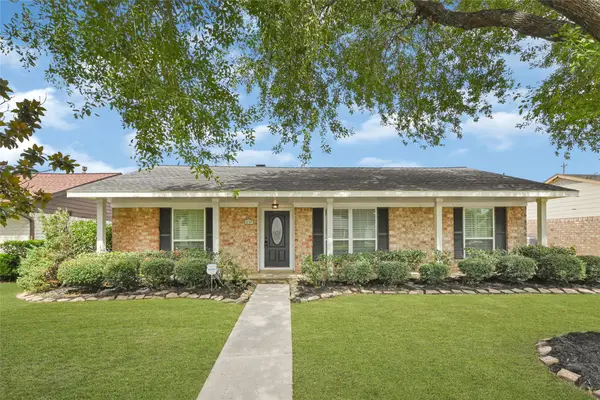 $284,900Active4 beds 2 baths1,961 sq. ft.
10307 Sagerock Drive, Houston, TX 77089
MLS# 43791208Listed by: NAN & COMPANY PROPERTIES - CORPORATE OFFICE (HEIGHTS) - New
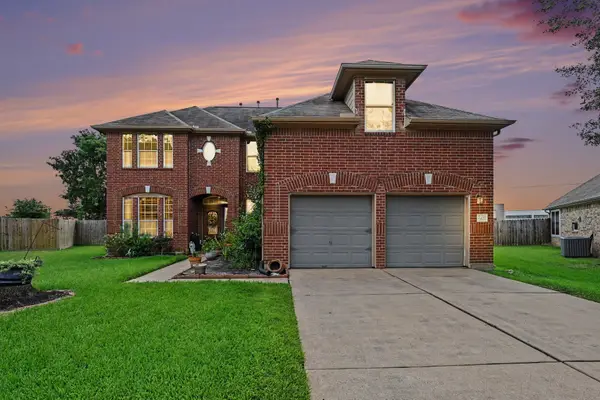 $425,000Active5 beds 4 baths3,544 sq. ft.
8422 W Sienna Cove Lane, Houston, TX 77083
MLS# 45165685Listed by: ORCHARD BROKERAGE - New
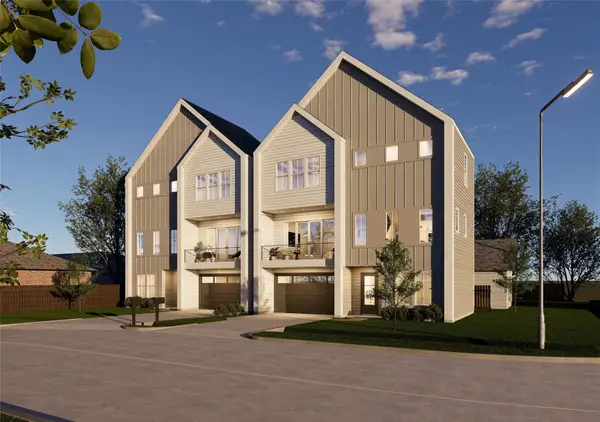 $1,100,000Active3 beds 3 baths4,200 sq. ft.
214 E 32nd Street #C-D, Houston, TX 77018
MLS# 48974737Listed by: HAPPEN HOUSTON - New
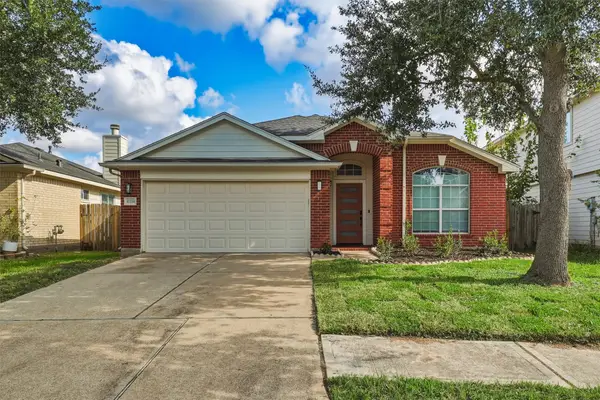 $275,000Active3 beds 2 baths1,443 sq. ft.
17214 Lilac Vale Court, Houston, TX 77084
MLS# 52305207Listed by: KELLER WILLIAMS SIGNATURE


Protect your home and budget from life's surprises with an Assurant Home Warranty, backed by a partner that supports you through every step of homeownership. Explore Plans.
©2026 Century 21 Real Estate LLC. All rights reserved. CENTURY 21®, the CENTURY 21 Logo and C21® are service marks owned by Century 21 Real Estate LLC. Century 21 Real Estate LLC fully supports the principles of the Fair Housing Act and the Equal Opportunity Act. Each office is independently owned and operated. Listing information is deemed reliable but not guaranteed accurate.