
5262 Briarbend Drive, Houston, TX 77096
Local realty services provided by:CENTURY 21 Judge Fite Company
5262 Briarbend Drive,Houston, TX 77096
$474,000
- 3 Beds
- 2 Baths
- 2,454 sq. ft.
- Single family
- Active
Upcoming open houses
- Sat, Sep 2601:00 pm - 03:00 pm
Listed by: kenneth jones
Office: coldwell banker realty - bellaire-metropolitan713-349-9700
MLS#:53600657
Source:HARMLS
Price summary
- Price:$474,000
- Price per sq. ft.:$193.15
About this home
Zoned to award-winning schools, this charming Westbury home is ideally situated in one of the neighborhood’s most desirable pockets. Offering 3 bedrooms, 2 full baths, a spacious flex room & air-conditioned garage workshop, gym or hobby space, the floor plan provides exceptional versatility. Original red oak hardwoods, cased openings & a leaded glass wood front door highlight the home’s timeless mid-century character. Multiple living spaces include formal living & dining rooms, a breakfast area, den & expansive flex room. The kitchen features an island, abundant cabinetry & bar area with built-in beverage fridge. All bedrooms are generously sized with new carpet. A covered patio wraps around the detached garage, overlooking a large private backyard. Roof replaced in 2026 & HVAC replaced in 2025. Zoned to award-winning Parker Elementary as well as Meyerland Middle School. Don't miss this incredible opportunity & schedule your private tour today!
Contact an agent
Home facts
- Year built:1955
- Subdivision & Development:Westbury Sec 02
- Listing ID #:53600657
- Updated:September 24, 2026 at 11:57 AM
Rooms and interior
- Bedrooms:3
- Total bathrooms:2
- Full bathrooms:2
- Rooms Total:10
- Flooring:Carpet, Tile, Wood
- Dining Description:Kitchen Dining Combo, Living Dining Room
- Kitchen Description:Dishwasher, Disposal, Electric Range, Gas Oven, Kitchen Dining Combo, Microwave
- Living area:2,454 sq. ft.
Heating and cooling
- Cooling:Central Air, Electric
- Heating:Central, Gas
- Central air:Yes
Structure and exterior
- Roof:Composition
- Year built:1955
- Building area:2,454 sq. ft.
- Lot area:0.22 Acres
- Lot Features:Subdivision
- Architectural Style:Ranch, Traditional
- Construction Materials:Brick
- Exterior Features:Fence, Fully Fenced, Patio, Private Yard
- Foundation Description:Slab
- Levels:1 Story
Schools
- High school:WESTBURY HIGH SCHOOL
- Middle school:MEYERLAND MIDDLE SCHOOL
- Elementary school:PARKER ELEMENTARY SCHOOL (HOUSTON)
Utilities
- Sewer:Public Sewer
Finances and disclosures
- Price:$474,000
- Price per sq. ft.:$193.15
- Tax amount:$10,366 (2025)
Features and amenities
- Appliances:Dishwasher, Disposal, Electric Range, Gas Oven, Microwave
Parking
- Parking description:Additional Parking, Garage, Garage Door Opener
- Garage:Yes
- Garage spaces:2
New listings near 5262 Briarbend Drive
- New
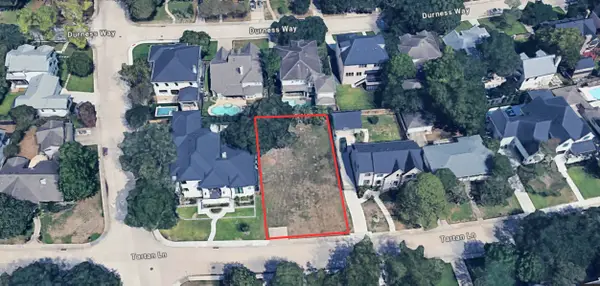 $895,000Active0.23 Acres
3750 Tartan Lane, Houston, TX 77025
MLS# 13307821Listed by: EXP REALTY LLC - New
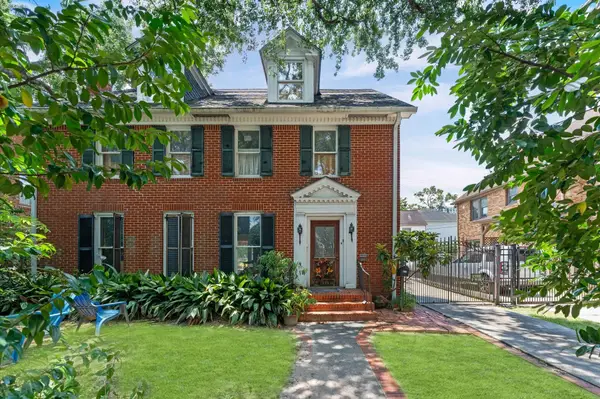 $1,150,000Active3 beds 5 baths2,939 sq. ft.
1635 Milford Street, Houston, TX 77006
MLS# 13757505Listed by: MAVEN REAL ESTATE ADVISORS, LLC - Open Sat, 1 to 4pmNew
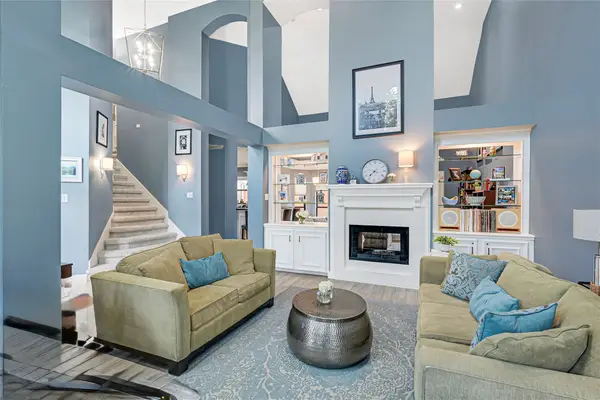 $730,000Active4 beds 3 baths2,787 sq. ft.
1211 Ridgewood Place, Houston, TX 77055
MLS# 16601636Listed by: COMPASS RE TEXAS, LLC - THE HEIGHTS - New
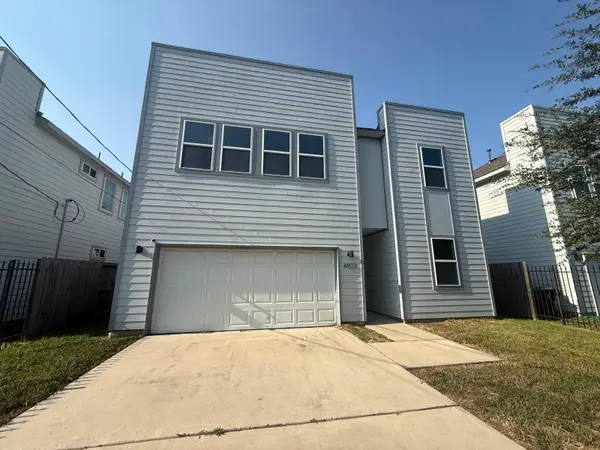 $325,000Active5 beds 3 baths2,095 sq. ft.
4923 Higgins St Street, Houston, TX 77033
MLS# 18039901Listed by: NB ELITE REALTY - New
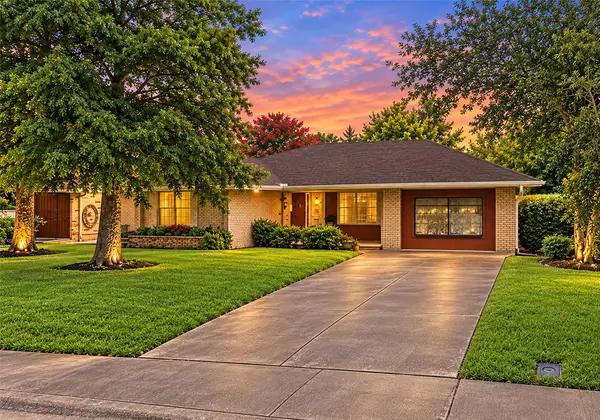 $305,000Active3 beds 1 baths1,373 sq. ft.
4805 Viking Drive, Houston, TX 77092
MLS# 22529107Listed by: WALZEL PROPERTIES - CORPORATE OFFICE - New
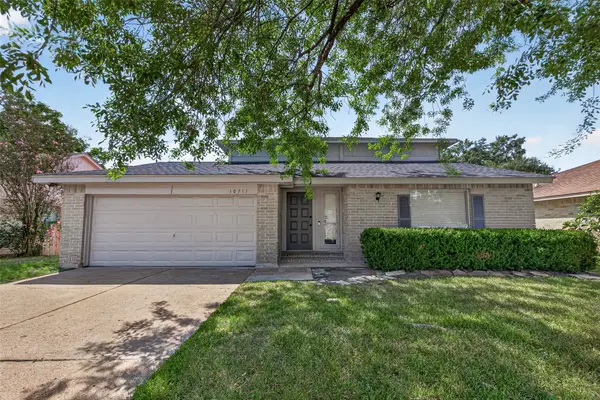 $239,000Active3 beds 3 baths1,804 sq. ft.
10711 Fallbrook Drive, Houston, TX 77064
MLS# 29094931Listed by: KELLER WILLIAMS SIGNATURE - New
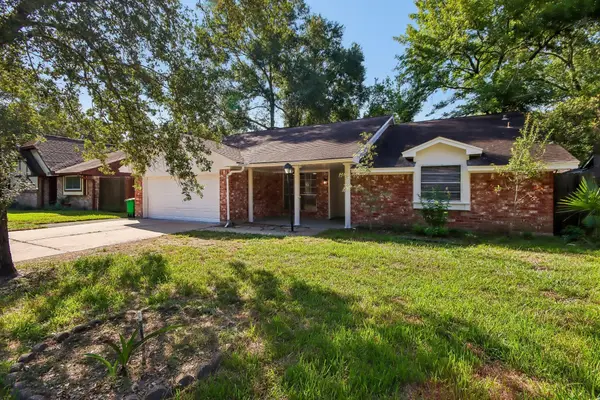 $309,700Active3 beds 2 baths2,177 sq. ft.
2034 Lake Creek Drive, Kingwood, TX 77339
MLS# 30010869Listed by: BEYCOME BROKERAGE REALTY, LLC - New
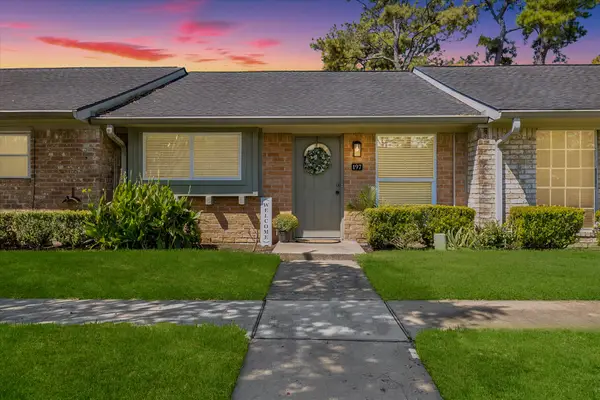 $162,500Active2 beds 2 baths874 sq. ft.
197 W Tri Oaks Lane #197, Houston, TX 77043
MLS# 34405003Listed by: KELLER WILLIAMS REALTY METROPOLITAN - New
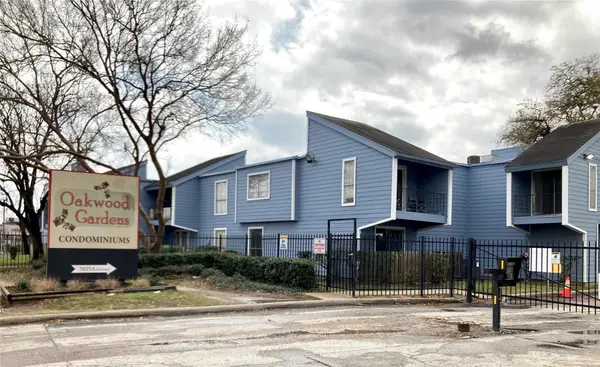 $40,000Active2 beds 2 baths1,134 sq. ft.
5625 Antoine Drive #417, Houston, TX 77091
MLS# 36340777Listed by: STEP REAL ESTATE - New
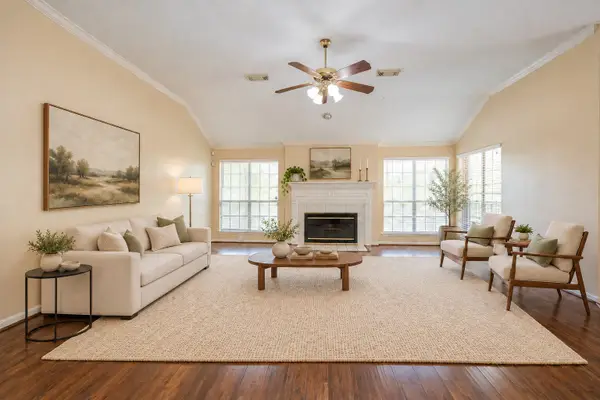 $289,000Active4 beds 2 baths2,524 sq. ft.
4230 Torrey Creek Lane, Houston, TX 77014
MLS# 40690523Listed by: VIN REALTY LLC


Protect your home and budget from life's surprises with an Assurant Home Warranty, backed by a partner that supports you through every step of homeownership. Explore Plans.
©2026 Century 21 Real Estate LLC. All rights reserved. CENTURY 21®, the CENTURY 21 Logo and C21® are service marks owned by Century 21 Real Estate LLC. Century 21 Real Estate LLC fully supports the principles of the Fair Housing Act and the Equal Opportunity Act. Each office is independently owned and operated. Listing information is deemed reliable but not guaranteed accurate.