
5307 Huckleberry Lane, Houston, TX 77056
Local realty services provided by:CENTURY 21 Tevas
5307 Huckleberry Lane,Houston, TX 77056
$3,750,000
- 5 Beds
- 7 Baths
- 8,318 sq. ft.
- Single family
- Active
Listed by: leigh mcfarlane
Office: compass re texas, llc. - houston832-899-4788
MLS#:30849771
Source:HARMLS
Price summary
- Price:$3,750,000
- Price per sq. ft.:$450.83
- Monthly HOA dues:$262.5
About this home
Set in the heart of Tanglewood, this distinguished English-inspired residence blends timeless architecture
with the elevated finishes and functionality for modern living. High ceilings throughout - the downstairs
includes Formal Living, Formal Dining Room, Family Room, and multiple flexible spaces suited for work,
play, or guests. The beautifully appointed Kitchen features marble countertops and backsplash, top of the
line appliances, and easy access to a wine cellar and outdoor summer kitchen for effortless entertaining. The
first-floor Primary Suite offers a spa-like bath and separate large closets. Upstairs, enjoy a Game Room,
additional flex space, a large Media Room, and four secondary Bedrooms, one with a Kitchenette. Additional
features include Utility Rooms on both levels, a whole-home generator, water filtration system, three-car
garage, all on an expansive lot with room to add a pool. You will not want to miss this fabulous property!
Contact an agent
Home facts
- Year built:2016
- Subdivision & Development:Tanglewood
- Listing ID #:30849771
- Updated:August 24, 2026 at 08:10 PM
Rooms and interior
- Bedrooms:5
- Total bathrooms:7
- Full bathrooms:5
- Half bathrooms:2
- Rooms Total:14
- Flooring:Marble, Tile, Wood
- Bathrooms Description:Bidet, Separate Shower, Soaking Tub
- Kitchen Description:Convection Oven, Dishwasher, Disposal, Double Oven, Gas Oven, Gas Range, Ice Maker, Kitchen Family Room Combo, Kitchen Island, Marble Counters, Microwave, Pantry, Refrigerator, Wet Bar
- Living area:8,318 sq. ft.
Heating and cooling
- Cooling:Central Air, Electric, Zoned
- Heating:Central, Gas, Zoned
- Central air:Yes
Structure and exterior
- Roof:Composition
- Year built:2016
- Building area:8,318 sq. ft.
- Lot Features:Subdivision
- Architectural Style:English
- Construction Materials:Stone, Stucco
- Exterior Features:Fence, Outdoor Kitchen, Patio, Private Yard, Sprinkler Irrigation
- Foundation Description:Pillar Post Pier, Slab
- Levels:2 Stories
Schools
- High school:WISDOM HIGH SCHOOL
- Middle school:TANGLEWOOD MIDDLE SCHOOL
- Elementary school:BRIARGROVE ELEMENTARY SCHOOL
Utilities
- Sewer:Public Sewer
Finances and disclosures
- Price:$3,750,000
- Price per sq. ft.:$450.83
Features and amenities
- Appliances:Convection Oven, Dishwasher, Disposal, Double Oven, Gas Oven, Gas Range, Ice Maker, Microwave, Refrigerator, Tankless Water Heater
- Amenities:High Ceilings, Low Emissivity Windows, Multiple Staircases, Programmable Thermostat, Security Gate, Security System - Owned, Smoke Detectors, Tankless Water Heater, Window Coverings
Parking
- Parking description:Additional Parking, Circular Driveway, Electric Gate, Garage, Garage Door Opener
- Garage:Yes
- Garage spaces:3
New listings near 5307 Huckleberry Lane
- New
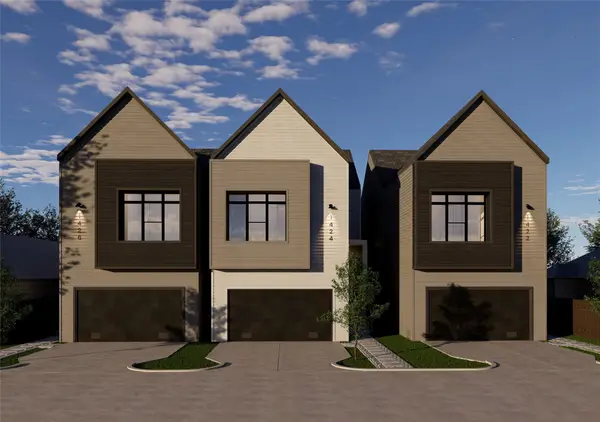 $524,900Active3 beds 3 baths2,190 sq. ft.
1422 E 33rd Street, Houston, TX 77022
MLS# 32838068Listed by: HAPPEN HOUSTON - New
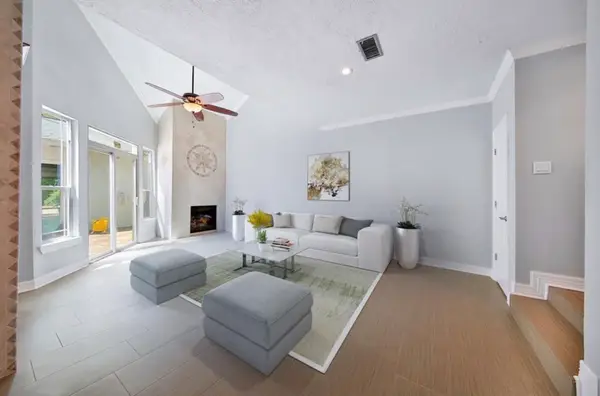 $349,900Active2 beds 3 baths2,056 sq. ft.
652 N Eldridge Parkway, Houston, TX 77079
MLS# 42296223Listed by: REALTY OF AMERICA, LLC - New
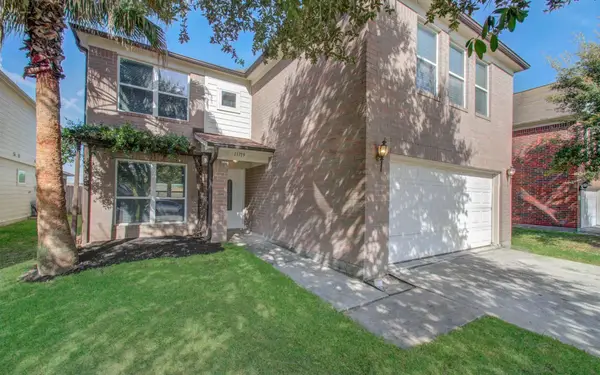 $319,000Active5 beds 3 baths3,260 sq. ft.
11719 Cabot Hill Street, Houston, TX 77044
MLS# 42973251Listed by: JNTH REAL ESTATE LLC - New
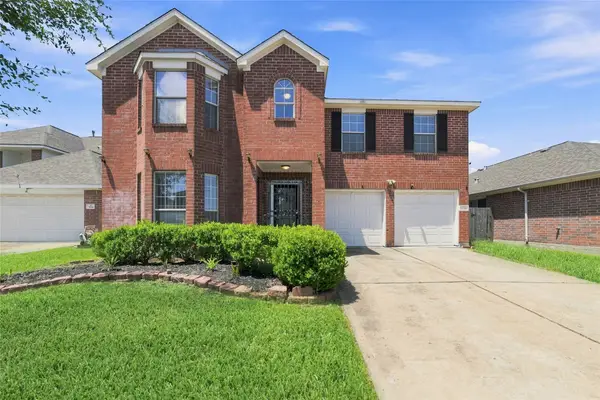 $325,000Active4 beds 3 baths2,756 sq. ft.
7110 Favian Court, Houston, TX 77083
MLS# 63791932Listed by: 5TH STREAM REALTY - Open Sat, 12 to 2pmNew
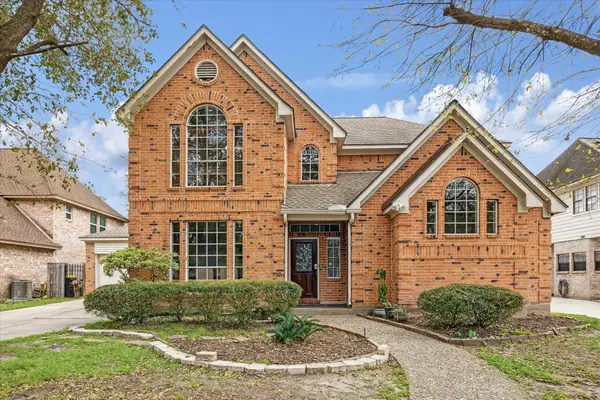 $370,000Active5 beds 4 baths3,112 sq. ft.
15314 Ripplewind Drive, Houston, TX 77068
MLS# 69273016Listed by: NEW LEAF REAL ESTATE - New
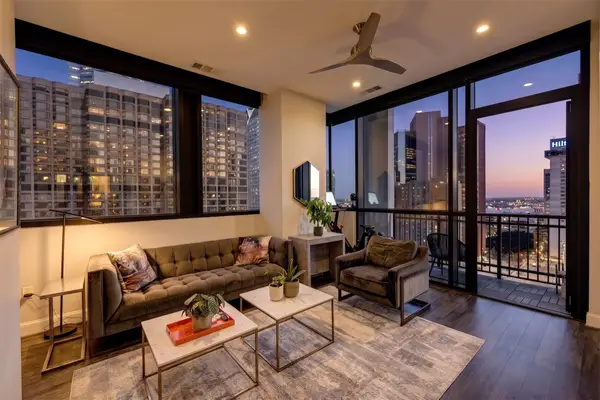 $499,000Active2 beds 3 baths1,393 sq. ft.
1211 Caroline Street #1501, Houston, TX 77002
MLS# 85494004Listed by: GREENWOOD KING PROPERTIES - VOSS OFFICE - New
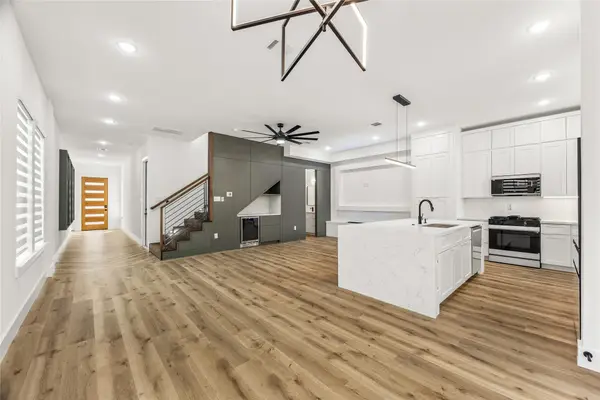 $490,000Active3 beds 3 baths2,315 sq. ft.
6412 Sidney Street, Houston, TX 77021
MLS# 25437808Listed by: THE GOLDSTEIN GROUP LLC - New
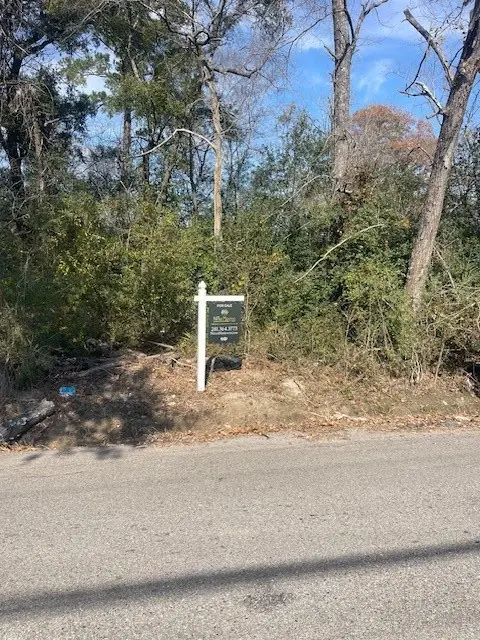 $110,000Active0.11 Acres
Lot 21 & 22 Creekmont Drive, Houston, TX 77091
MLS# 15650046Listed by: EXP REALTY LLC - New
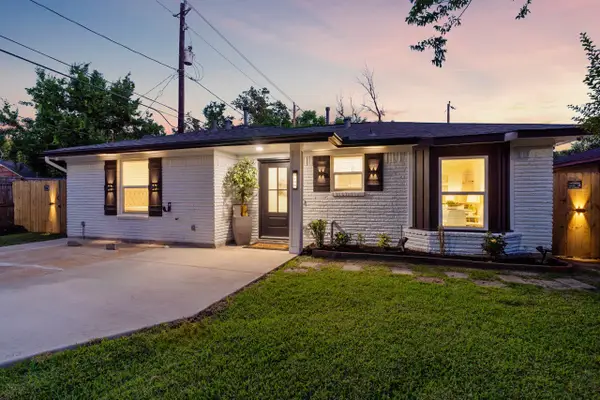 $359,000Active3 beds 2 baths1,091 sq. ft.
3138 Sunbeam Street, Houston, TX 77051
MLS# 15855523Listed by: SKYNET PROPERTIES, LLC - New
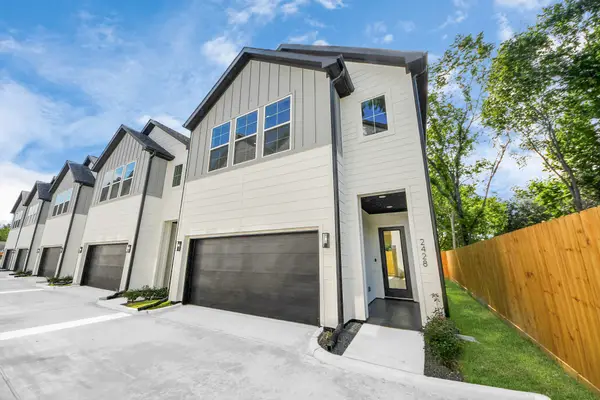 $319,990Active3 beds 4 baths1,664 sq. ft.
2428 Harrington Street, Houston, TX 77026
MLS# 21867518Listed by: ATLAS REAL ESTATE


Protect your home and budget from life's surprises with an Assurant Home Warranty, backed by a partner that supports you through every step of homeownership. Explore Plans.
©2026 Century 21 Real Estate LLC. All rights reserved. CENTURY 21®, the CENTURY 21 Logo and C21® are service marks owned by Century 21 Real Estate LLC. Century 21 Real Estate LLC fully supports the principles of the Fair Housing Act and the Equal Opportunity Act. Each office is independently owned and operated. Listing information is deemed reliable but not guaranteed accurate.