
5407 Lake Place Drive, Houston, TX 77041
Local realty services provided by:
5407 Lake Place Drive,Houston, TX 77041
$2,950 per month
- 3 Beds
- 3 Baths
- 2,813 sq. ft.
- Rental
- Active
Listed by: null null
MLS#:42232450
Price summary
- Price:$2,950 per month
- Price per sq. ft.:$1.05
About this home
From Eldridge enter the gate Lakes On Eldridge Dr., left on Lakeshore Ridge, left on Pelican Pointe Blvd, left on Lake Place Dr., Welcome to 5407 Lake Place Drive, a well appointed 2800 SF single family in the Gated Community of the Lakes on Eldridge. Ideally located on a quiet cul-de-sac with a great floor plan featuring a Primary bedroom on the first level, a large Game Room up, good size family room, formal dining and home office/study. The home has been freshly painted inside and out, recent roof & air conditioning, and new flooring throughout the 2nd floor. Primary bedroom is a great size with en-suite bathroom featuring a jetted tub, separate large shower and dual vanities. Lakes on Eldridge has 7 lakes with walking/ jogging trails around them; recreation opportunities include an Olympic size pool, tennis/ pickle ball courts, beach volleyball court, playgrounds, exercise room, and clubhouse. This is a true community to enjoy with your family! For Sale/For Lease. Call for a private tour!, ResidentialLease, Houston, TX...
Contact an agent
Home facts
- Year built:1996
- Listing ID #:42232450
- Added:160 day(s) ago
- Updated:October 16, 2026 at 10:45 PM
Rooms and interior
- Bedrooms:3
- Total bathrooms:3
- Full bathrooms:2
- Half bathrooms:1
- Flooring:Hardwood, Tile
- Kitchen Description:Dishwasher, Garbage Disposal, Microwave, Range / Oven, Refrigerator
- Living area:2,813 sq. ft.
Heating and cooling
- Cooling:Central A/C, Zoned A/C
Structure and exterior
- Year built:1996
- Building area:2,813 sq. ft.
- Architectural Style:Other Style
- Exterior Features:Deck, Patio
Schools
- High school:CYPRESS RIDGE HIGH SCHOOL
- Middle school:TRUITT MIDDLE SCHOOL
- Elementary school:KIRK ELEMENTARY SCHOOL
Finances and disclosures
- Price:$2,950 per month
- Price per sq. ft.:$1.05
Features and amenities
- Laundry features:Dryer, Washer
New listings near 5407 Lake Place Drive
- New
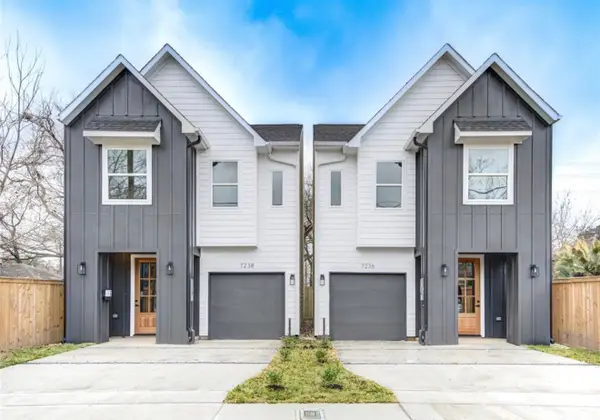 $345,000Active3 beds 3 baths1,545 sq. ft.
7236 Avenue E, Houston, TX 77011
MLS# 61625431Listed by: REALTY OF AMERICA, LLC - New
 $715,000Active3 beds 2 baths1,688 sq. ft.
3934 Fuqua Street #B, Houston, TX 77047
MLS# 77191054Listed by: RE/MAX DOMINION, LLC - New
 $324,900Active4 beds 3 baths2,172 sq. ft.
13758 Maximos Drive, Houston, TX 77083
MLS# 80657043Listed by: 5TH STREAM REALTY - New
 $84,999Active1 beds 2 baths876 sq. ft.
1900 Bay Area Boulevard #C118, Houston, TX 77058
MLS# 16650359Listed by: TADA REALTY GROUP - New
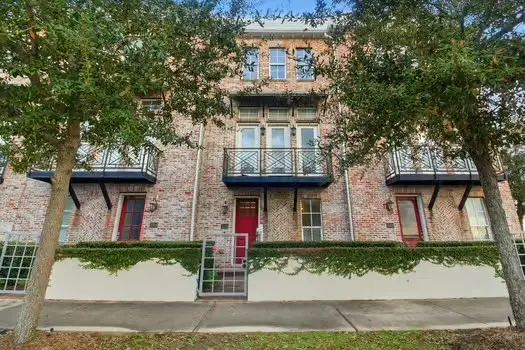 $400,000Active3 beds 4 baths2,370 sq. ft.
2302 Kolbe Grove Lane, Houston, TX 77080
MLS# 18361060Listed by: EPIQUE REALTY LLC - New
 $1,899,000Active4 beds 4 baths4,496 sq. ft.
2014 Park Street, Houston, TX 77019
MLS# 23947585Listed by: KELLER WILLIAMS REALTY METROPOLITAN - New
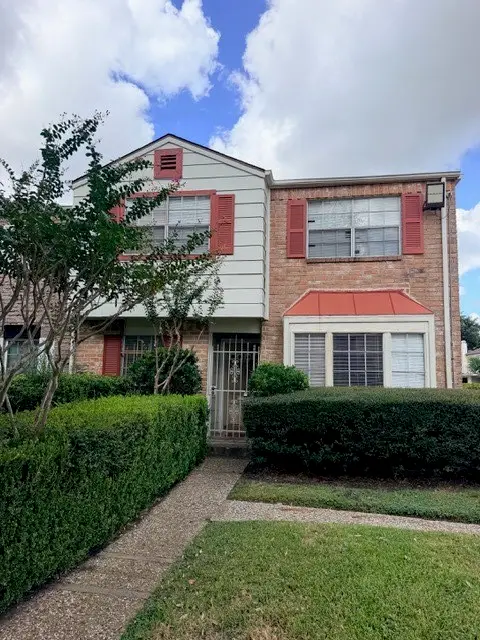 $189,500Active3 beds 3 baths2,250 sq. ft.
8367 Nairn Street, Houston, TX 77074
MLS# 41451950Listed by: RUMPH REALTY LLC - New
 $399,999Active-- beds 1 baths513 sq. ft.
6113 Hirsch Road, Houston, TX 77026
MLS# 54348957Listed by: THE NGUYENS & ASSOCIATES - New
 $559,500Active2 beds 2 baths1,709 sq. ft.
2929 Buffalo Speedway #A902, Houston, TX 77098
MLS# 70889645Listed by: COMPASS RE TEXAS, LLC - HOUSTON - New
 $682,000Active3 beds 2 baths1,627 sq. ft.
1440 Ashland Street, Houston, TX 77008
MLS# 75786108Listed by: COLDWELL BANKER REALTY - HEIGHTS


Protect your home and budget from life's surprises with an Assurant Home Warranty, backed by a partner that supports you through every step of homeownership. Explore Plans.
©2026 Century 21 Real Estate LLC. All rights reserved. CENTURY 21®, the CENTURY 21 Logo and C21® are service marks owned by Century 21 Real Estate LLC. Century 21 Real Estate LLC fully supports the principles of the Fair Housing Act and the Equal Opportunity Act. Each office is independently owned and operated. Listing information is deemed reliable but not guaranteed accurate.