
5411 Spellman Road, Houston, TX 77096
Local realty services provided by:CENTURY 21 Lucky Money Real Estate
5411 Spellman Road,Houston, TX 77096
$295,000
- 3 Beds
- 2 Baths
- 1,698 sq. ft.
- Single family
- Pending
Listed by: kendyl maurer-somer
Office: weichert, realtors - the murray group713-728-2300
MLS#:35744997
Source:HARMLS
Price summary
- Price:$295,000
- Price per sq. ft.:$173.73
About this home
Charming and inviting home with a covered front porch entry and a warm welcoming feel throughout. NEVER FLOODED. The spacious living & dining area offers flexibility to create separate spaces & features a huge picture windows that fills the room with natural light. The kitchen offers generous counter space and opens to the den creating a comfortable flow for everyday living & entertaining. No carpet throughout the home! The spacious primary bedroom features an updated bath with a tub/shower combination, tile surround & granite countertops. Generously sized secondary bedrooms provide plenty of space. The updated hall bath also features a tiled tub/shower surround and vanity. Outside a large storage shed provides excellent space for hobbies or additional storage. A truly sweet home with a comfortable layout. Updates include foundation repaired & PVC plumbing.
Contact an agent
Home facts
- Year built:1958
- Subdivision & Development:Westbury Sec 03
- Listing ID #:35744997
- Updated:October 09, 2026 at 08:00 AM
Rooms and interior
- Bedrooms:3
- Total bathrooms:2
- Full bathrooms:2
- Rooms Total:7
- Flooring:Tile, Wood
- Dining Description:Kitchen Dining Combo
- Bathrooms Description:Tub Shower
- Kitchen Description:Dishwasher, Disposal, Electric Cooktop, Kitchen Dining Combo, Kitchen Family Room Combo, Oven, Tile Counters
- Living area:1,698 sq. ft.
Heating and cooling
- Cooling:Central Air, Electric
- Heating:Central, Gas
- Central air:Yes
Structure and exterior
- Roof:Composition
- Year built:1958
- Building area:1,698 sq. ft.
- Lot area:0.18 Acres
- Lot Features:Subdivision
- Architectural Style:Traditional
- Construction Materials:Brick
- Exterior Features:Fence, Fully Fenced, Patio, Private Yard
- Foundation Description:Slab
- Levels:1 Story
Schools
- High school:WESTBURY HIGH SCHOOL
- Middle school:MEYERLAND MIDDLE SCHOOL
- Elementary school:PARKER ELEMENTARY SCHOOL (HOUSTON)
Utilities
- Sewer:Public Sewer
Finances and disclosures
- Price:$295,000
- Price per sq. ft.:$173.73
- Tax amount:$5,102 (2024)
Features and amenities
- Appliances:Dishwasher, Disposal, Electric Cooktop, Oven
- Amenities:Ceiling Fans, Entrance Foyer, Programmable Thermostat
Parking
- Parking description:Additional Parking, Driveway, Garage, Garage Door Opener
- Garage:Yes
- Garage spaces:2
New listings near 5411 Spellman Road
- New
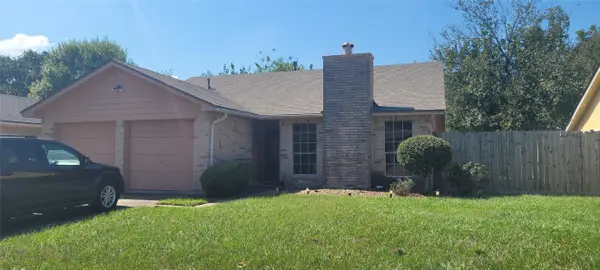 $270,000Active3 beds 2 baths1,450 sq. ft.
4315 Queens Retreat Drive, Houston, TX 77066
MLS# 11729118Listed by: CROWN EAGLE REALTY - New
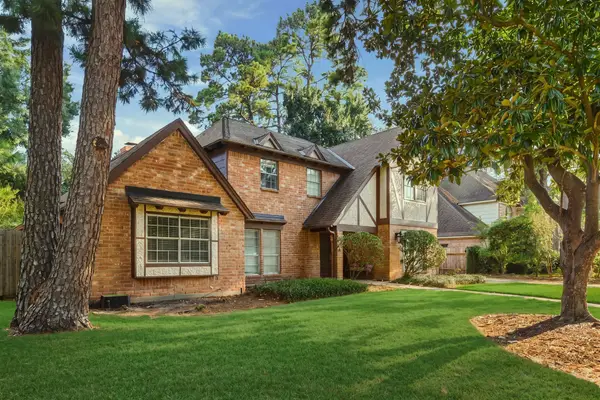 $405,000Active4 beds 4 baths3,070 sq. ft.
5515 Court Of York, Houston, TX 77069
MLS# 84175253Listed by: FIV REALTY CO TEXAS LLC - New
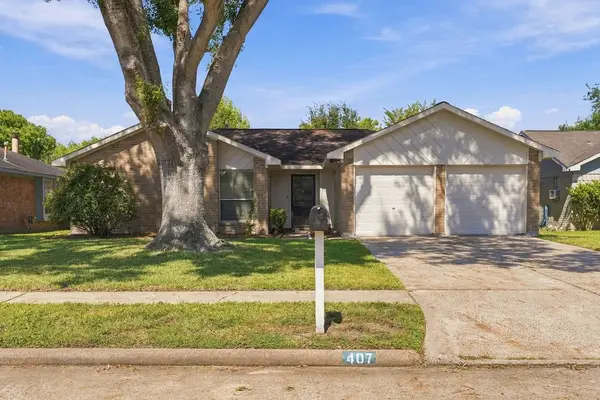 $255,000Active3 beds 2 baths1,444 sq. ft.
407 Ironbark Drive, Houston, TX 77598
MLS# 84797855Listed by: REAL ESTATE CONNECTION INT - New
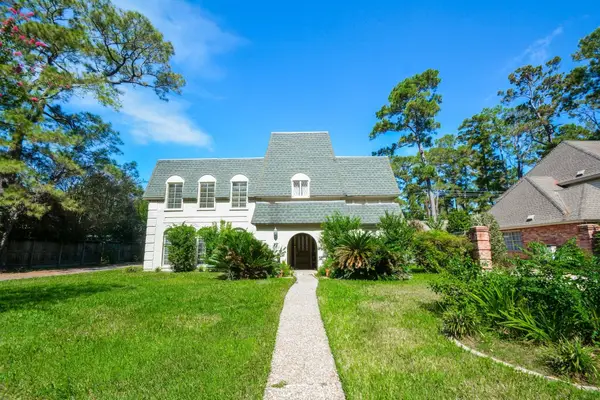 $280,000Active4 beds 3 baths3,234 sq. ft.
5422 Foresthaven Drive, Houston, TX 77066
MLS# 28346038Listed by: EXP REALTY LLC - New
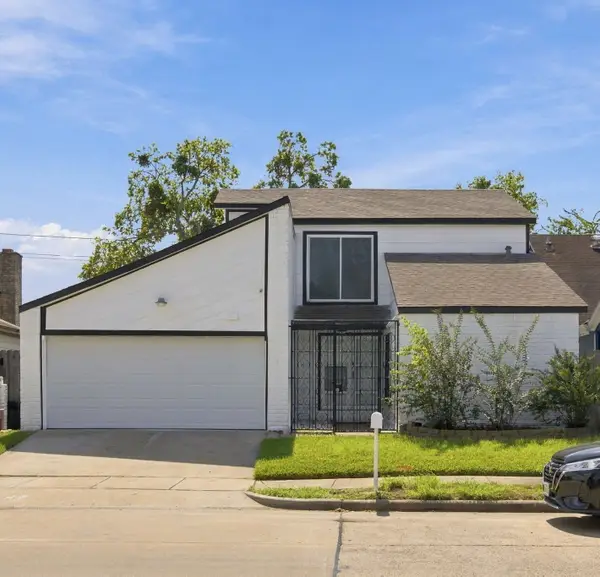 $280,000Active4 beds 2 baths2,117 sq. ft.
11307 Oakcenter Drive, Houston, TX 77072
MLS# 30543802Listed by: AGAPE REAL ESTATE GROUP - New
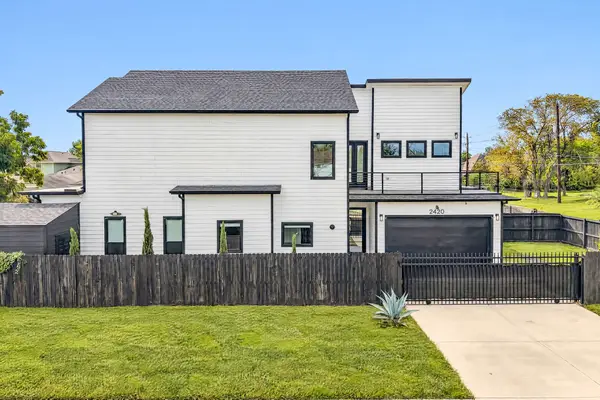 $489,000Active3 beds 4 baths2,387 sq. ft.
2420 Sumpter Street, Houston, TX 77026
MLS# 58678343Listed by: COMPASS RE TEXAS, LLC - HOUSTON - New
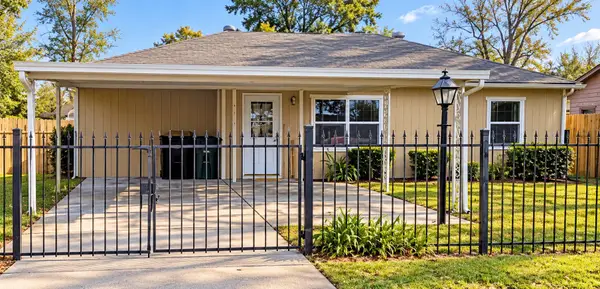 $190,000Active3 beds 1 baths1,126 sq. ft.
7617 Delavan Drive, Houston, TX 77028
MLS# 85581723Listed by: KELLER WILLIAMS MEMORIAL - Open Sat, 12 to 2pmNew
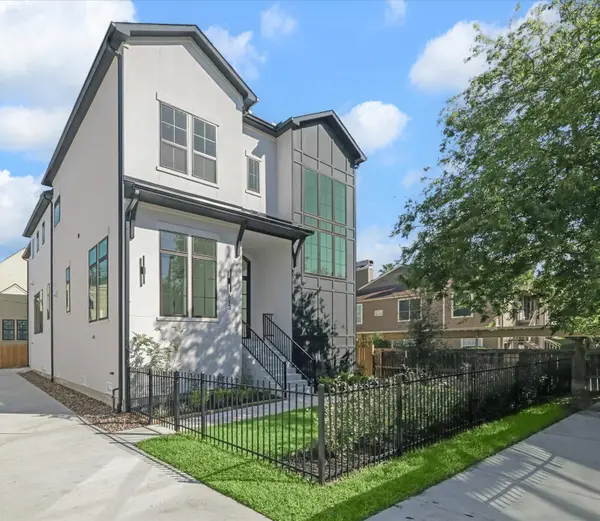 $1,150,000Active4 beds 5 baths4,216 sq. ft.
613 Wendel Street, Houston, TX 77009
MLS# 30315725Listed by: DOUGLAS ELLIMAN REAL ESTATE - New
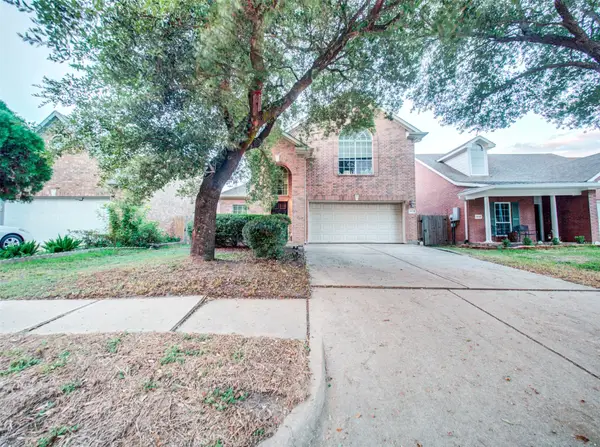 $320,000Active3 beds 3 baths2,436 sq. ft.
15618 Kentwater Court, Houston, TX 77095
MLS# 44211787Listed by: INTERO RIVER OAKS OFFICE - New
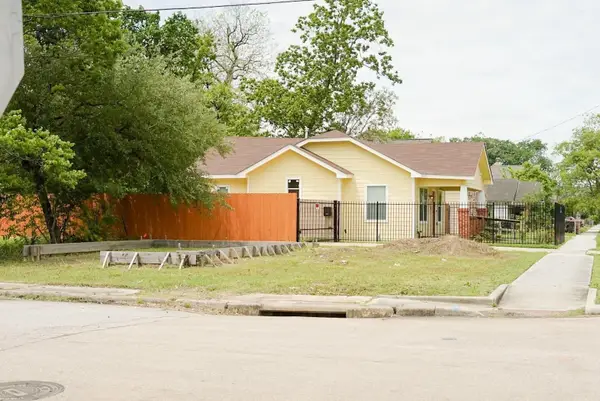 $139,900Active0.06 Acres
3430 Mcgowen Street, Houston, TX 77004
MLS# 5503006Listed by: CLIENT FIRST REAL ESTATE


Protect your home and budget from life's surprises with an Assurant Home Warranty, backed by a partner that supports you through every step of homeownership. Explore Plans.
©2026 Century 21 Real Estate LLC. All rights reserved. CENTURY 21®, the CENTURY 21 Logo and C21® are service marks owned by Century 21 Real Estate LLC. Century 21 Real Estate LLC fully supports the principles of the Fair Housing Act and the Equal Opportunity Act. Each office is independently owned and operated. Listing information is deemed reliable but not guaranteed accurate.