
5634 Birchmont Drive #C, Houston, TX 77091
Local realty services provided by:CENTURY 21 Tevas
5634 Birchmont Drive #C,Houston, TX 77091
- 2 Beds
- 2 Baths
- - sq. ft.
- Condominium
- Sold
Listed by: lori craft
Office: origin realty group281-223-1348
MLS#:28066938
Source:HARMLS
Sorry, we are unable to map this address
Price summary
- Price:
- Monthly HOA dues:$275
About this home
Cozy condo close to town. Updated to reflect a modern organic feel, you will love the clever updates and use of space in this private low maintenance home. Just for starters, a 1/2 bath is cleverly hidden in a fluted wall & wall art turns into a drop down kitchen table. A coffee station is tucked behind a barn door, making great use of what once housed a tiny apartment refrigerator. A repositioned standard one is negotiable with the right offer! Behind another barn door is the utility room. A galley kitchen opens into the oversized den with bar seating. Upstairs is a spacious primary bedroom & a great secondary space that would make a wonderful spare bedroom, a home office, or a private media space. Unexpected storage through out including a storage unit in the garage dedicated to the unit. A/C replaced in 2020. HOA is responsible for exterior maintenance water and trash. You can also enjoy a community pool & tennis court. This would make a wonderful first home or investment property.
Contact an agent
Home facts
- Year built:1972
- Subdivision & Development:Creekmont Forest
- Listing ID #:28066938
- Updated:September 17, 2026 at 05:26 AM
Rooms and interior
- Bedrooms:2
- Total bathrooms:2
- Full bathrooms:1
- Half bathrooms:1
- Rooms Total:8
- Flooring:Carpet, Plank, Vinyl
- Bathrooms Description:Tub Shower
- Kitchen Description:Breakfast Bar, Dishwasher, Disposal, Electric Cooktop, Electric Oven, Kitchen Family Room Combo, Laminate Counters, Microwave, Pantry
Heating and cooling
- Cooling:Central Air, Electric
- Heating:Central, Electric
- Central air:Yes
Structure and exterior
- Roof:Composition
- Year built:1972
- Construction Materials:Wood Siding
- Foundation Description:Slab
- Levels:2 Stories
Schools
- High school:SCARBOROUGH HIGH SCHOOL
- Middle school:CLIFTON MIDDLE SCHOOL (HOUSTON)
- Elementary school:SMITH ELEMENTARY SCHOOL (HOUSTON)
Finances and disclosures
- Price:
- Tax amount:$1,825 (2025)
Features and amenities
- Appliances:Dishwasher, Disposal, Dryer, Electric Cooktop, Electric Oven, Microwave, Washer
- Laundry features:Dryer, Washer
- Amenities:Ceiling Fans, Programmable Thermostat, Smoke Detectors, Vaulted Ceilings, Window Coverings
Parking
- Parking description:Garage
- Garage:Yes
- Garage spaces:1
New listings near 5634 Birchmont Drive #C
- New
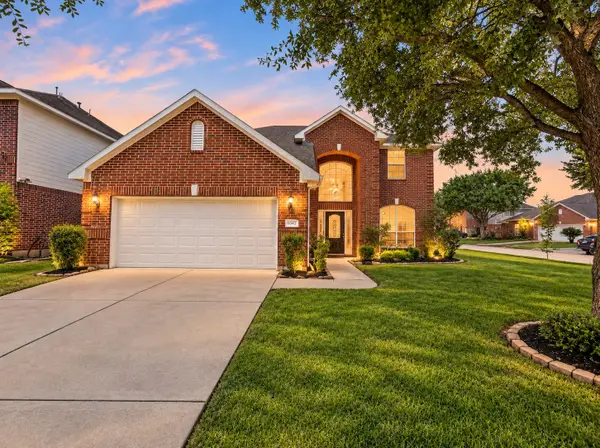 $335,000Active4 beds 4 baths2,687 sq. ft.
6043 Heathmoor Lane, Houston, TX 77084
MLS# 24429331Listed by: REALM REAL ESTATE PROFESSIONALS - KATY - New
 $295,500Active4 beds 2 baths1,989 sq. ft.
13626 Wheatbridge Drive, Houston, TX 77041
MLS# 27987641Listed by: EXP REALTY LLC - New
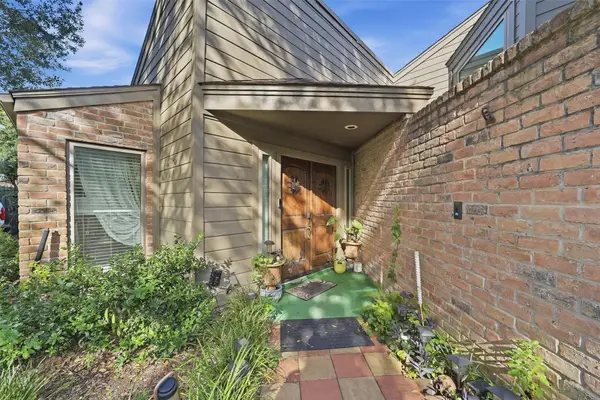 $280,000Active4 beds 3 baths3,009 sq. ft.
15326 La Mancha Drive, Houston, TX 77083
MLS# 33694562Listed by: RE/MAX FINE PROPERTIES - Open Sat, 11am to 1pmNew
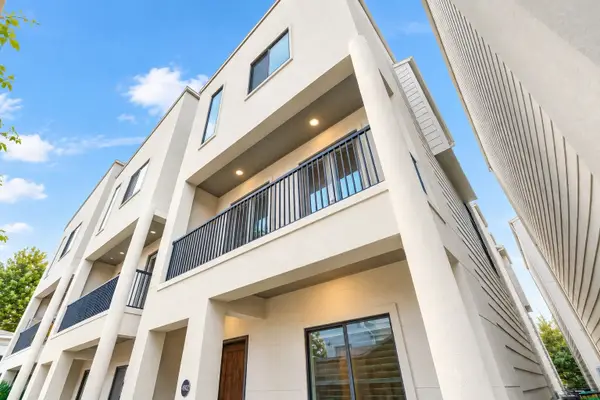 $525,000Active3 beds 4 baths2,084 sq. ft.
802 Waverly Street #C, Houston, TX 77007
MLS# 47983578Listed by: NAN & COMPANY PROPERTIES - CORPORATE OFFICE (HEIGHTS) - New
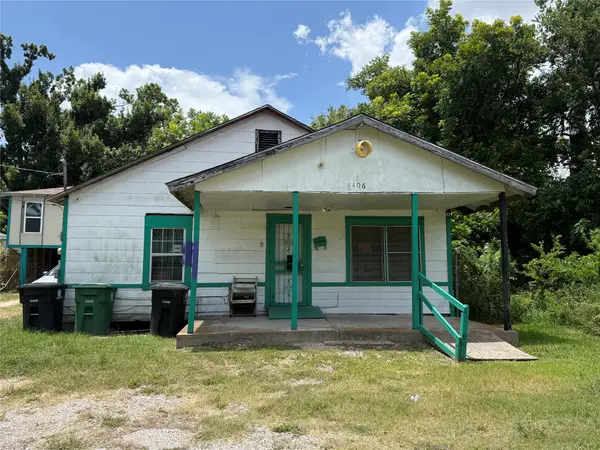 $160,000Active3 beds 1 baths2,710 sq. ft.
4406 Cavalcade Street, Houston, TX 77026
MLS# 75175982Listed by: REAL BROKER, LLC - New
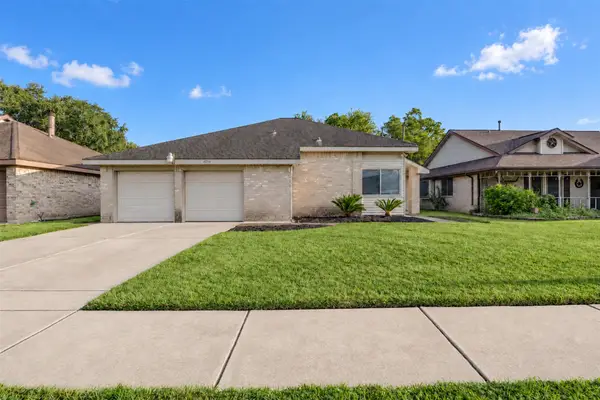 $249,900Active3 beds 2 baths1,651 sq. ft.
13714 Chancery Road, Houston, TX 77034
MLS# 18694180Listed by: NETWORTH REALTY OF HOUSTON, LLC - Open Sun, 2 to 4pmNew
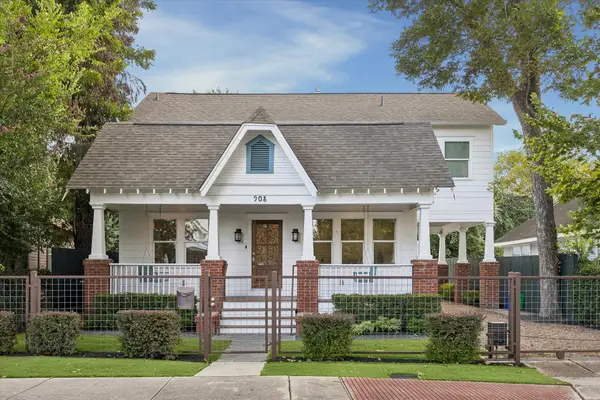 $999,000Active4 beds 3 baths2,728 sq. ft.
908 Tabor Street, Houston, TX 77009
MLS# 52443423Listed by: EXP REALTY LLC - New
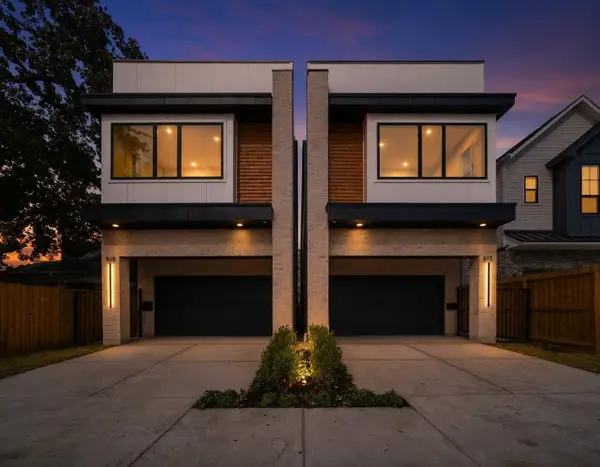 $699,900Active3 beds 3 baths2,544 sq. ft.
1122 E 26th Street, Houston, TX 77009
MLS# 57498457Listed by: TEXAS BOUTIQUE REALTY - New
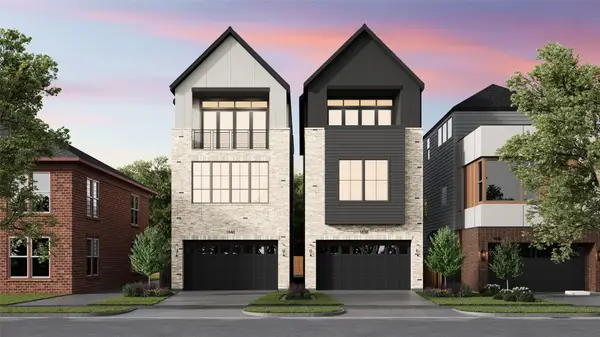 $1,139,900Active4 beds 4 baths3,214 sq. ft.
1638 Castle Court, Houston, TX 77006
MLS# 10031519Listed by: DUX REALTY, LLC - New
 $355,000Active3 beds 4 baths1,838 sq. ft.
615 Bayou, Houston, TX 77020
MLS# 29534246Listed by: GOLD QUEST REALTY - GALLERIA


Protect your home and budget from life's surprises with an Assurant Home Warranty, backed by a partner that supports you through every step of homeownership. Explore Plans.
©2026 Century 21 Real Estate LLC. All rights reserved. CENTURY 21®, the CENTURY 21 Logo and C21® are service marks owned by Century 21 Real Estate LLC. Century 21 Real Estate LLC fully supports the principles of the Fair Housing Act and the Equal Opportunity Act. Each office is independently owned and operated. Listing information is deemed reliable but not guaranteed accurate.