
5731 Willowbend Boulevard, Houston, TX 77096
Local realty services provided by:CENTURY 21 Lucky Money Real Estate
5731 Willowbend Boulevard,Houston, TX 77096
$353,000
- 3 Beds
- 2 Baths
- 2,000 sq. ft.
- Single family
- Active
Listed by: evony nelson
Office: lpt realty, llc.877-366-2213
MLS#:41602057
Source:HARMLS
Price summary
- Price:$353,000
- Price per sq. ft.:$176.5
- Monthly HOA dues:$20
About this home
Fully Renovated in 2025!
Welcome to 5731 Willowbend Blvd in the lovely Parkwest community. This 3-bed, 2-bath home features an updated kitchen with shaker cabinets, granite countertops, and stainless appliances. The primary suite offers dual sinks and a glass-enclosed shower. Enjoy spacious living areas, updated flooring, fresh paint, a new electrical panel, new doors, 2” blinds, and more. Covered patio + 2-car garage.
Contact an agent
Home facts
- Year built:1964
- Subdivision & Development:Parkwest
- Listing ID #:41602057
- Updated:September 24, 2026 at 04:25 PM
Rooms and interior
- Bedrooms:3
- Total bathrooms:2
- Full bathrooms:2
- Rooms Total:9
- Flooring:Tile
- Bathrooms Description:Tub Shower
- Kitchen Description:Breakfast Bar, Dishwasher, Disposal, Electric Oven, Electric Range, Granite Counters, Kitchen Family Room Combo, Microwave
- Living area:2,000 sq. ft.
Heating and cooling
- Cooling:Central Air, Electric
- Heating:Central, Gas
- Central air:Yes
Structure and exterior
- Roof:Composition
- Year built:1964
- Building area:2,000 sq. ft.
- Lot area:0.22 Acres
- Lot Features:Subdivision
- Architectural Style:Traditional
- Construction Materials:Brick
- Exterior Features:Fence, Patio, Private Yard
- Foundation Description:Slab
- Levels:1 Story
Schools
- High school:WESTBURY HIGH SCHOOL
- Middle school:MEYERLAND MIDDLE SCHOOL
- Elementary school:PARKER ELEMENTARY SCHOOL (HOUSTON)
Utilities
- Sewer:Public Sewer
Finances and disclosures
- Price:$353,000
- Price per sq. ft.:$176.5
Features and amenities
- Appliances:Dishwasher, Disposal, Electric Oven, Electric Range, Microwave
- Amenities:Ceiling Fans, Programmable Thermostat, Smoke Detectors
Parking
- Parking description:Garage
- Garage:Yes
- Garage spaces:2
New listings near 5731 Willowbend Boulevard
- New
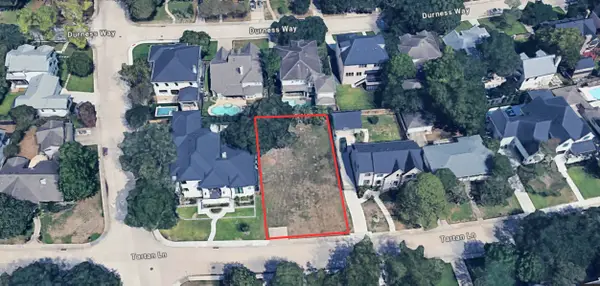 $895,000Active0.23 Acres
3750 Tartan Lane, Houston, TX 77025
MLS# 13307821Listed by: EXP REALTY LLC - New
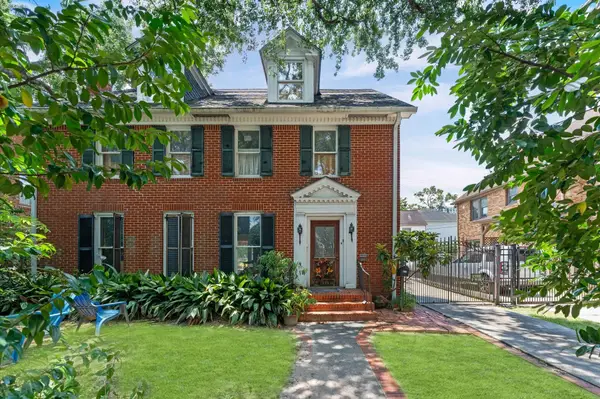 $1,150,000Active3 beds 5 baths2,939 sq. ft.
1635 Milford Street, Houston, TX 77006
MLS# 13757505Listed by: MAVEN REAL ESTATE ADVISORS, LLC - New
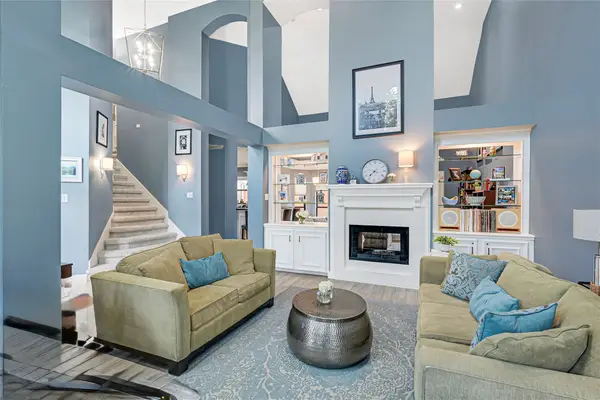 $730,000Active4 beds 3 baths2,787 sq. ft.
1211 Ridgewood Place, Houston, TX 77055
MLS# 16601636Listed by: COMPASS RE TEXAS, LLC - THE HEIGHTS - New
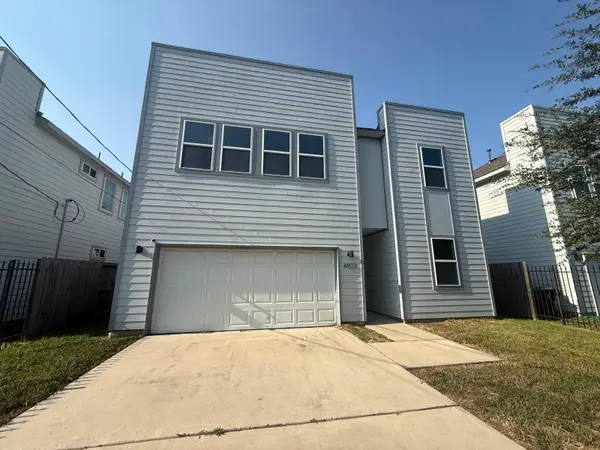 $325,000Active5 beds 3 baths2,095 sq. ft.
4923 Higgins St Street, Houston, TX 77033
MLS# 18039901Listed by: NB ELITE REALTY - New
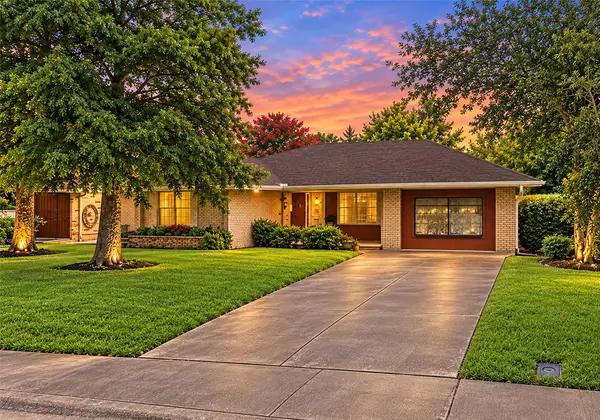 $305,000Active3 beds 1 baths1,373 sq. ft.
4805 Viking Drive, Houston, TX 77092
MLS# 22529107Listed by: WALZEL PROPERTIES - CORPORATE OFFICE - New
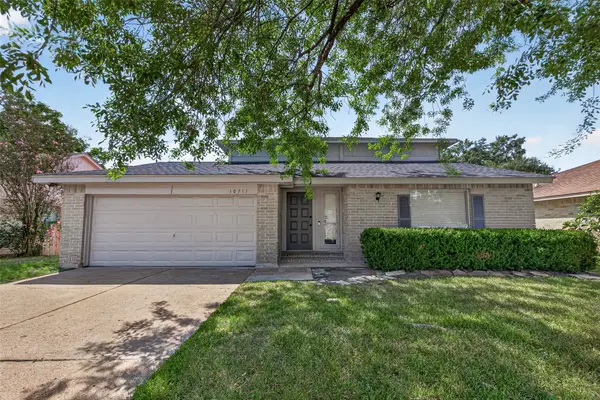 $239,000Active3 beds 3 baths1,804 sq. ft.
10711 Fallbrook Drive, Houston, TX 77064
MLS# 29094931Listed by: KELLER WILLIAMS SIGNATURE - New
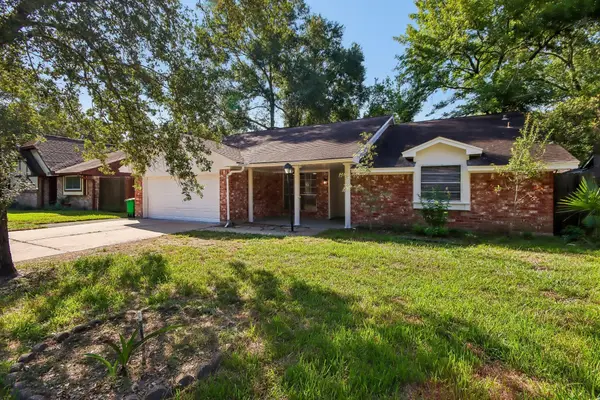 $309,700Active3 beds 2 baths2,177 sq. ft.
2034 Lake Creek Drive, Kingwood, TX 77339
MLS# 30010869Listed by: BEYCOME BROKERAGE REALTY, LLC - New
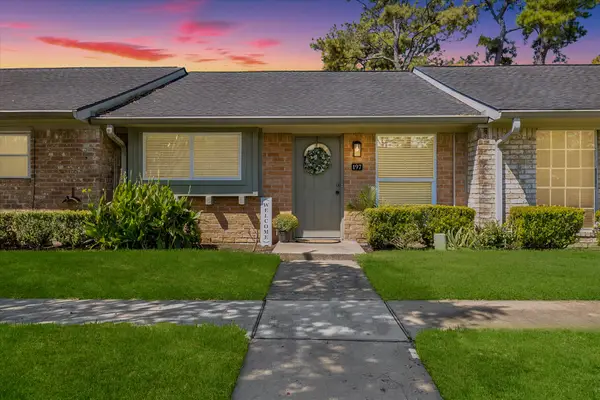 $162,500Active2 beds 2 baths874 sq. ft.
197 W Tri Oaks Lane #197, Houston, TX 77043
MLS# 34405003Listed by: KELLER WILLIAMS REALTY METROPOLITAN - New
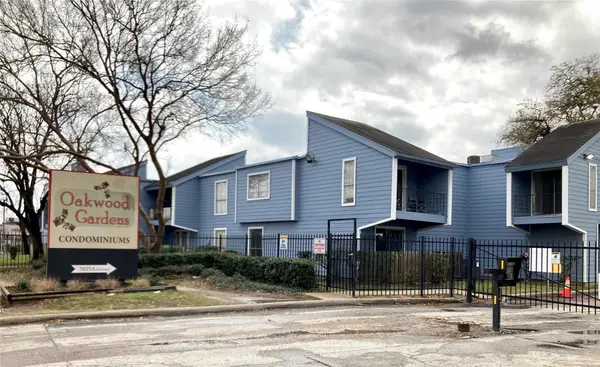 $40,000Active2 beds 2 baths1,134 sq. ft.
5625 Antoine Drive #417, Houston, TX 77091
MLS# 36340777Listed by: STEP REAL ESTATE - New
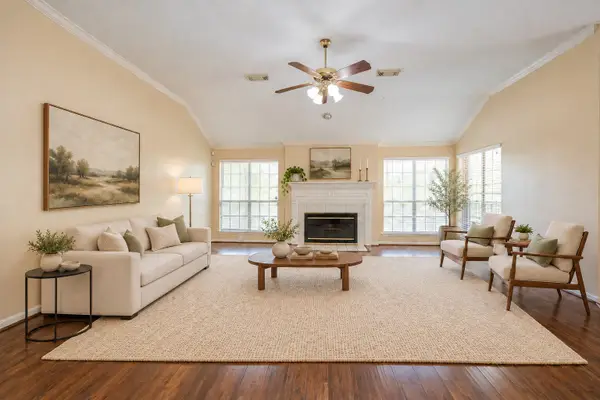 $289,000Active4 beds 2 baths2,524 sq. ft.
4230 Torrey Creek Lane, Houston, TX 77014
MLS# 40690523Listed by: VIN REALTY LLC


Protect your home and budget from life's surprises with an Assurant Home Warranty, backed by a partner that supports you through every step of homeownership. Explore Plans.
©2026 Century 21 Real Estate LLC. All rights reserved. CENTURY 21®, the CENTURY 21 Logo and C21® are service marks owned by Century 21 Real Estate LLC. Century 21 Real Estate LLC fully supports the principles of the Fair Housing Act and the Equal Opportunity Act. Each office is independently owned and operated. Listing information is deemed reliable but not guaranteed accurate.