
6033 Cypress Street, Houston, TX 77074
Local realty services provided by:CENTURY 21 Lucky Money Real Estate
6033 Cypress Street,Houston, TX 77074
$295,000
- 3 Beds
- 3 Baths
- 1,550 sq. ft.
- Single family
- Active
Listed by: irteza ali
Office: walzel properties - corporate office832-674-4960
MLS#:20698578
Source:HARMLS
Price summary
- Price:$295,000
- Price per sq. ft.:$190.32
- Monthly HOA dues:$133.33
About this home
Stunning recent construction 3/2.5/2 by Legion Builders in a fully gated community, backing to the beautiful Don Greene Natural Park with multiple walkways & benches — see photos! This upgraded 2021 build is one you will not want to miss. Oversized Quartz Island with Extended Breakfast Bar, hand-made self-closing cabinets/drawers, Brand New Microwave, Dishwasher and Gas Stove. Wood-like plank floors through most of the home, Premium carpet in bedrooms & neutral colors throughout. Oversized custom double pane windows/doors fill the home with natural sunlight, keeping it light & bright while boosting energy efficiency. Open-concept kitchen flows to the family room — perfect for entertaining. Two bedrooms down, spacious primary suite up with en-suite bath. Oversize Garage is just one of the many builder upgrades. Move-in ready with all the bells and whistles! Minutes from Meyerland, Bellaire, Galleria, Med Center & Downtown.
Contact an agent
Home facts
- Year built:2021
- Subdivision & Development:Braeburn Terrace Sec 1
- Listing ID #:20698578
- Updated:July 30, 2026 at 09:14 PM
Rooms and interior
- Bedrooms:3
- Total bathrooms:3
- Full bathrooms:2
- Half bathrooms:1
- Rooms Total:3
- Kitchen Description:Dishwasher, Disposal, Gas Range, Microwave, Quartz Counters
- Living area:1,550 sq. ft.
Heating and cooling
- Cooling:Central Air, Electric
- Heating:Central, Gas
- Central air:Yes
Structure and exterior
- Roof:Composition
- Year built:2021
- Building area:1,550 sq. ft.
- Lot area:0.04 Acres
- Construction Materials:Brick, Stone, Stucco, Vinyl Siding, Wood Siding
- Foundation Description:Slab
- Levels:2 Stories
Schools
- High school:SHARPSTOWN HIGH SCHOOL
- Middle school:SUGAR GROVE MIDDLE SCHOOL
- Elementary school:MCNAMARA ELEMENTARY SCHOOL
Utilities
- Sewer:Public Sewer
Finances and disclosures
- Price:$295,000
- Price per sq. ft.:$190.32
- Tax amount:$7,103 (2025)
Features and amenities
- Appliances:Dishwasher, Disposal, Gas Range, Microwave
- Amenities:Security Gate
Parking
- Parking description:Garage
- Garage:Yes
- Garage spaces:2
New listings near 6033 Cypress Street
 $1,958,000Pending4 beds 6 baths4,974 sq. ft.
1451 Gardenia Drive, Houston, TX 77018
MLS# 11976567Listed by: MARTHA TURNER SOTHEBY'S INTERNATIONAL REALTY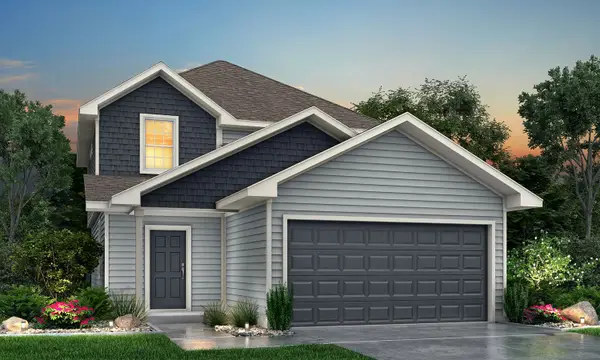 $289,990Pending4 beds 3 baths1,745 sq. ft.
15647 Coneflower Hills Drive, Houston, TX 77090
MLS# 78497541Listed by: LEGEND HOME CORPORATION- New
 $799,900Active4 beds 3 baths2,559 sq. ft.
1914 Peppermill Road, Houston, TX 77080
MLS# 14630327Listed by: KELLER WILLIAMS REALTY METROPOLITAN - New
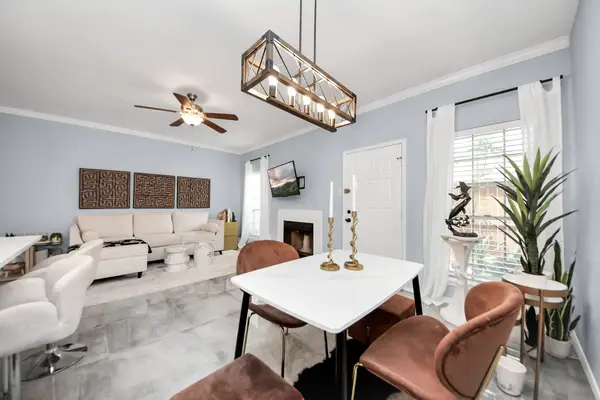 $208,888Active2 beds 3 baths1,428 sq. ft.
3800 Tanglewilde Street #503, Houston, TX 77063
MLS# 16394454Listed by: THE AGAVE REALTY GROUP - New
 $280,000Active3 beds 3 baths1,817 sq. ft.
1371 Country Place Drive, Houston, TX 77079
MLS# 19013173Listed by: KIANI REALTY - New
 $355,900Active3 beds 4 baths1,780 sq. ft.
1658 W Tidwell Road, Houston, TX 77091
MLS# 22360820Listed by: COMPASS RE TEXAS, LLC - HOUSTON - New
 $565,000Active3 beds 4 baths2,940 sq. ft.
13605 Teal Bluff Lane, Houston, TX 77077
MLS# 22911155Listed by: MY CASTLE REALTY - New
 $279,900Active3 beds 3 baths1,446 sq. ft.
7415 Easter Street, Houston, TX 77088
MLS# 23715252Listed by: BOULEVARD REALTY - New
 $376,900Active3 beds 3 baths1,848 sq. ft.
723 N Emile Street, Houston, TX 77020
MLS# 30230771Listed by: KELLER WILLIAMS REALTY NORTHEAST


Protect your home and budget from life's surprises with an Assurant Home Warranty, backed by a partner that supports you through every step of homeownership. Explore Plans.
©2026 Century 21 Real Estate LLC. All rights reserved. CENTURY 21®, the CENTURY 21 Logo and C21® are service marks owned by Century 21 Real Estate LLC. Century 21 Real Estate LLC fully supports the principles of the Fair Housing Act and the Equal Opportunity Act. Each office is independently owned and operated. Listing information is deemed reliable but not guaranteed accurate.