
6114 Rollingbrook Drive, Houston, TX 77096
Local realty services provided by:CENTURY 21 Lucky Money Real Estate
6114 Rollingbrook Drive,Houston, TX 77096
$379,000
- 4 Beds
- 3 Baths
- 2,179 sq. ft.
- Single family
- Active
Listed by: greg nino
Office: re/max compass281-463-3300
MLS#:65120013
Source:HARMLS
Price summary
- Price:$379,000
- Price per sq. ft.:$173.93
- Monthly HOA dues:$44.17
About this home
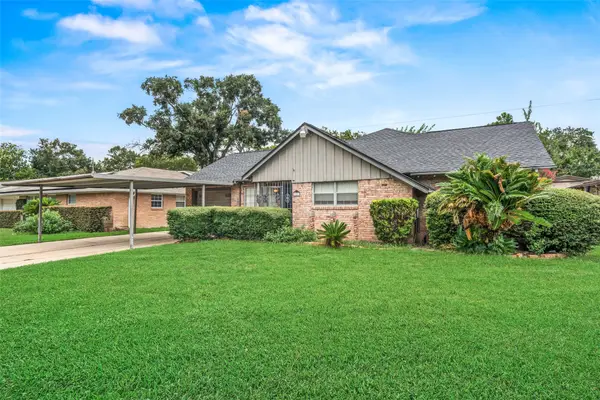
Welcome Home! Updated, renovated & ready for move-in! New windows 2022, Roof 2019, HVAC in 2017, Generac whole-home generator 2024, WTR HTR 2024, flooring 2024. *An ideal and rarely offered lot on a large cul-de-sac with beautiful trees & privacy! Detached garage & private backyard. Surprising Inside & Out! Everyone who visits your new home will love the true open concept, cozy living room, modern kitchen, spacious utility room, flex/breakfast room & large bedrooms. Updated bathrooms, flooring & fixtures! Community park, swimming pool, playground, walking trail & (cool painted elm trees). Near Meyerland Plaza, Medical Center, Museum District, Galleria, downtown, Brays hike and bike trail, shops, restaurants and parks. You really need to see this in person to appreciate it!
Contact an agent
Home facts
- Year built:1972
- Subdivision & Development:Fondren Sw Northbrook 01 Rp Ext
- Listing ID #:65120013
- Updated:September 06, 2026 at 03:12 AM
Rooms and interior
- Bedrooms:4
- Total bathrooms:3
- Full bathrooms:2
- Half bathrooms:1
- Rooms Total:9
- Flooring:Carpet, Laminate, Plank, Tile, Vinyl
- Dining Description:Living Dining Room
- Bathrooms Description:Jetted Tub, Tub Shower
- Kitchen Description:Dishwasher, Disposal, Double Oven, Electric Cooktop, Electric Oven, Kitchen Island, Pantry, Walk In Pantry, Wet Bar
- Living area:2,179 sq. ft.
Heating and cooling
- Cooling:Central Air, Electric
- Heating:Central, Gas
- Central air:Yes
Structure and exterior
- Roof:Composition
- Year built:1972
- Building area:2,179 sq. ft.
- Lot area:0.17 Acres
- Lot Features:Cul De Sac, Side Yard, Subdivision
- Architectural Style:Traditional
- Construction Materials:Brick, Wood Siding
- Exterior Features:Patio, Porch, Private Yard, Sprinkler Irrigation
- Foundation Description:Slab
- Levels:1 Story
Schools
- High school:WESTBURY HIGH SCHOOL
- Middle school:FONDREN MIDDLE SCHOOL
- Elementary school:HALPIN/TINSLEY
Utilities
- Sewer:Public Sewer
Finances and disclosures
- Price:$379,000
- Price per sq. ft.:$173.93
- Tax amount:$6,327 (2025)
Features and amenities
- Appliances:Dishwasher, Disposal, Double Oven, Electric Cooktop, Electric Oven
- Amenities:Ceiling Fans, Programmable Thermostat, Security System - Owned, Smoke Detectors, Window Coverings
Parking
- Parking description:Garage, Garage Door Opener
- Garage:Yes
- Garage spaces:2
New listings near 6114 Rollingbrook Drive
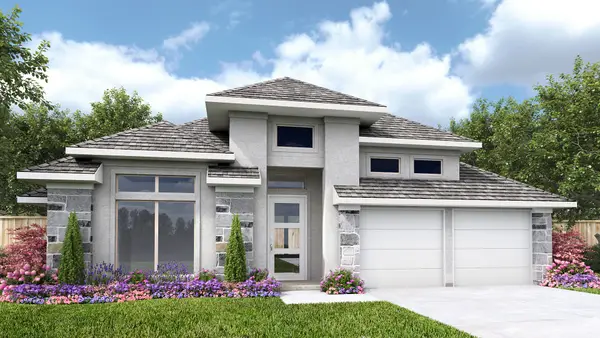 $612,900Pending4 beds 3 baths2,737 sq. ft.
17918 Trailblazer Stream Court, Houston, TX 77598
MLS# 10040348Listed by: PERRY HOMES REALTY, LLC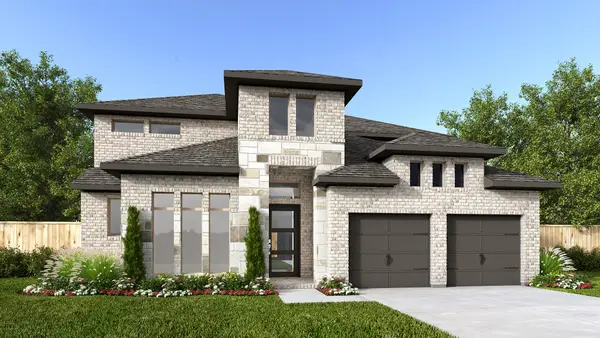 $672,900Pending4 beds 4 baths3,396 sq. ft.
18114 Discovery Elm Street, Houston, TX 77598
MLS# 17730937Listed by: PERRY HOMES REALTY, LLC- New
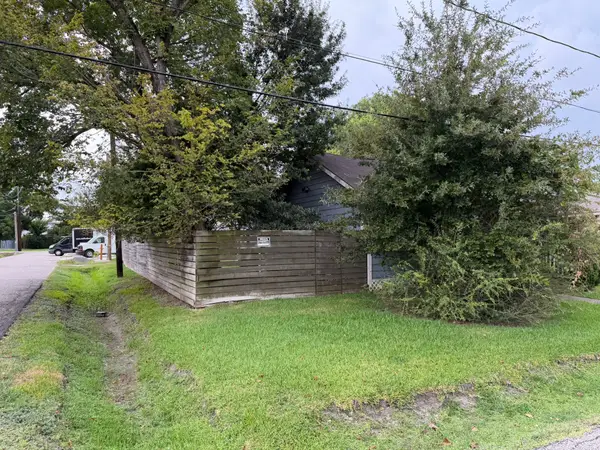 $1Active2 beds 2 baths1,091 sq. ft.
306 E 43rd Street, Houston, TX 77022
MLS# 10173964Listed by: CLARK REALTY - New
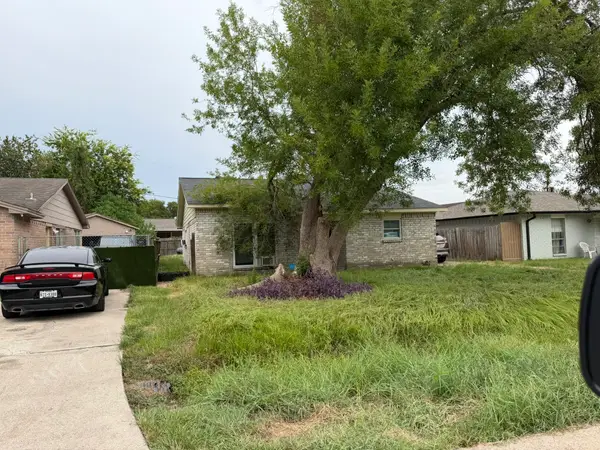 $1Active3 beds 2 baths1,144 sq. ft.
5602 Gatewood Avenue, Houston, TX 77053
MLS# 19111298Listed by: CLARK REALTY - New
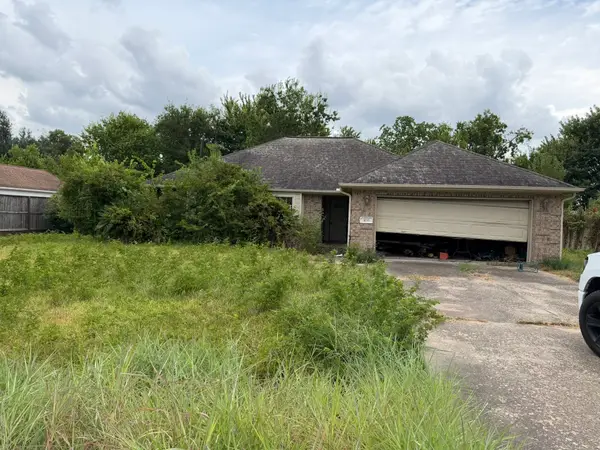 $1Active4 beds 2 baths1,887 sq. ft.
1033 Theresa Street, Houston, TX 77051
MLS# 22911430Listed by: CLARK REALTY - New
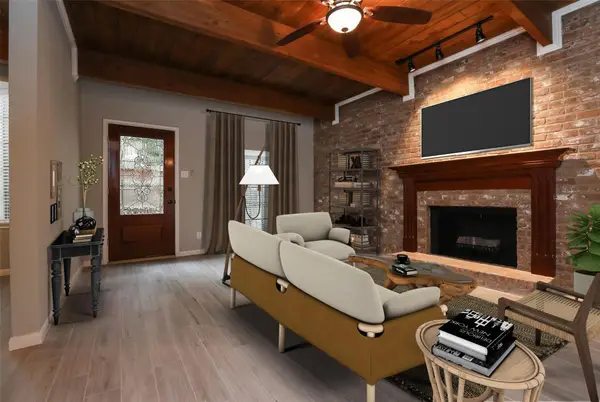 $375,000Active3 beds 3 baths2,116 sq. ft.
5370 Brownway Street #D33, Houston, TX 77056
MLS# 23260214Listed by: KELLER WILLIAMS MEMORIAL - New
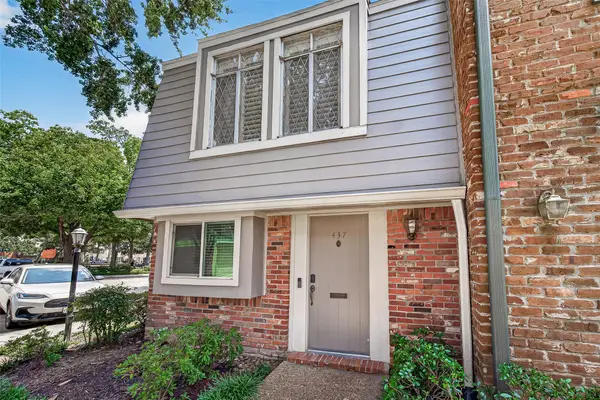 $244,900Active2 beds 2 baths1,020 sq. ft.
437 Bendwood Drive, Houston, TX 77024
MLS# 2416199Listed by: KELLER WILLIAMS SIGNATURE - New
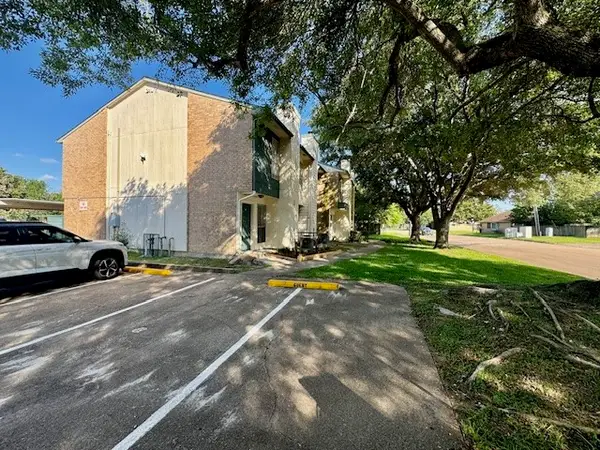 $116,500Active2 beds 3 baths1,176 sq. ft.
250 El Dorado Blvd Boulevard #302, Houston, TX 77598
MLS# 24826913Listed by: PHYLLIS GIBSON REALTY - New
 $430,000Active3 beds 2 baths1,929 sq. ft.
2322 Ansbury Drive, Houston, TX 77018
MLS# 2515200Listed by: BOULEVARD REALTY - Open Sun, 2 to 4pmNew
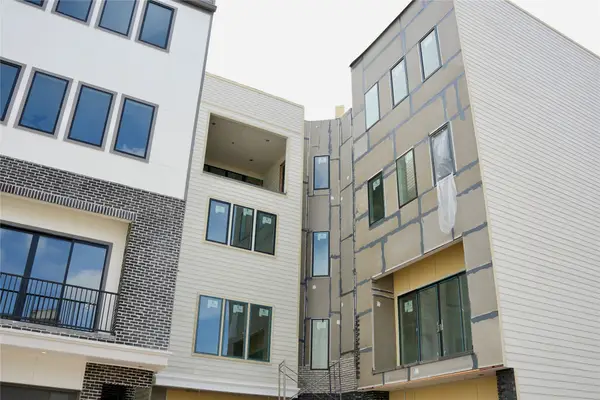 $815,000Active3 beds 4 baths3,093 sq. ft.
5827 Winsome Lane, Houston, TX 77057
MLS# 30560857Listed by: VITA REALTY


Protect your home and budget from life's surprises with an Assurant Home Warranty, backed by a partner that supports you through every step of homeownership. Explore Plans.
©2026 Century 21 Real Estate LLC. All rights reserved. CENTURY 21®, the CENTURY 21 Logo and C21® are service marks owned by Century 21 Real Estate LLC. Century 21 Real Estate LLC fully supports the principles of the Fair Housing Act and the Equal Opportunity Act. Each office is independently owned and operated. Listing information is deemed reliable but not guaranteed accurate.