
6211 Cheena Drive, Houston, TX 77096
Local realty services provided by:CENTURY 21 Judge Fite Company
6211 Cheena Drive,Houston, TX 77096
$599,000
- 4 Beds
- 2 Baths
- 2,120 sq. ft.
- Single family
- Active
Listed by: lisa kornhauser
Office: compass re texas, llc. - houston832-899-4788
MLS#:93117219
Source:HARMLS
Price summary
- Price:$599,000
- Price per sq. ft.:$282.55
- Monthly HOA dues:$43.83
About this home
Welcome to 6211 Cheena Dr. This gorgeous home has been extensively remodeled (see attached list) which includes roof (2022), foundation with lifetime warranty, HVAC (2023), underslab plumbing, pex plumbing, electrical, pool equipment, kitchen, baths, floors, doors, windows and MORE! This 4 bedroom 2 bath home offers generous size closets, great storage, laundry room in the house, beautiful finishes, energy efficiency, fabulous landscaping, large pool, landscape lighting, new driveway, tankless water heater and so much more. Come see this amazing home on a quiet tree lined street. Never Flooded!
Contact an agent
Home facts
- Year built:1965
- Subdivision & Development:Maplewood South Sec 07 Rep
- Listing ID #:93117219
- Updated:September 18, 2026 at 12:46 PM
Rooms and interior
- Bedrooms:4
- Total bathrooms:2
- Full bathrooms:2
- Rooms Total:9
- Flooring:Laminate, Tile
- Kitchen Description:Dishwasher, Disposal, Dry Bar, Gas Oven, Gas Range, Kitchen Family Room Combo, Marble Counters, Microwave, Pot Filler, Quartz Counters
- Living area:2,120 sq. ft.
Heating and cooling
- Cooling:Central Air, Electric
- Heating:Central, Gas
- Central air:Yes
Structure and exterior
- Roof:Composition
- Year built:1965
- Building area:2,120 sq. ft.
- Lot area:0.19 Acres
- Lot Features:Subdivision
- Architectural Style:Traditional
- Construction Materials:Brick
- Exterior Features:Fence, Mosquito System, Patio, Porch, Private Yard, Sprinkler Irrigation
- Foundation Description:Slab
- Levels:1 Story
Schools
- High school:WESTBURY HIGH SCHOOL
- Middle school:FONDREN MIDDLE SCHOOL
- Elementary school:ELROD ELEMENTARY SCHOOL (HOUSTON)
Utilities
- Sewer:Public Sewer
Finances and disclosures
- Price:$599,000
- Price per sq. ft.:$282.55
- Tax amount:$8,885 (2025)
Features and amenities
- Appliances:Dishwasher, Disposal, Gas Oven, Gas Range, Microwave, Tankless Water Heater
- Amenities:Ceiling Fans, Crown Molding, High Ceilings, Low Emissivity Windows, Programmable Thermostat, Smoke Detectors, Tankless Water Heater, Vaulted Ceilings, Window Coverings
- Pool features:In Ground
Parking
- Parking description:Garage
- Garage:Yes
- Garage spaces:2
New listings near 6211 Cheena Drive
- New
 $237,000Active3 beds 2 baths1,472 sq. ft.
911 Lancaster Lake Drive, Houston, TX 77073
MLS# 17550280Listed by: SOVEREIGN REAL ESTATE GRP - New
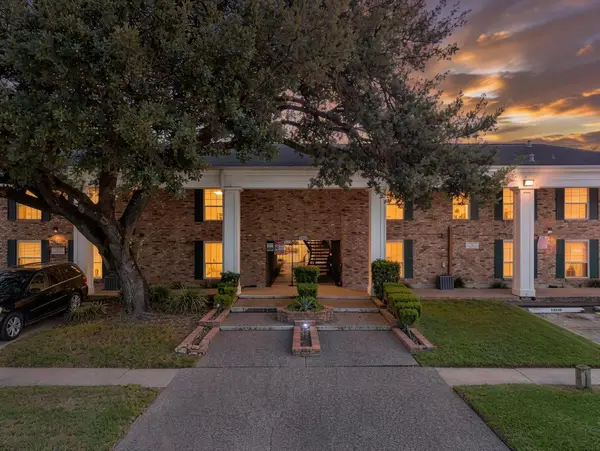 $140,000Active2 beds 2 baths994 sq. ft.
5343 Richmond Avenue #29, Houston, TX 77056
MLS# 50879552Listed by: CORCORAN PRESTIGE REALTY - Open Sat, 1 to 3pmNew
 $549,000Active3 beds 4 baths1,843 sq. ft.
3306 Green Nook Lane, Houston, TX 77008
MLS# 61339652Listed by: INTOWN HOMES - New
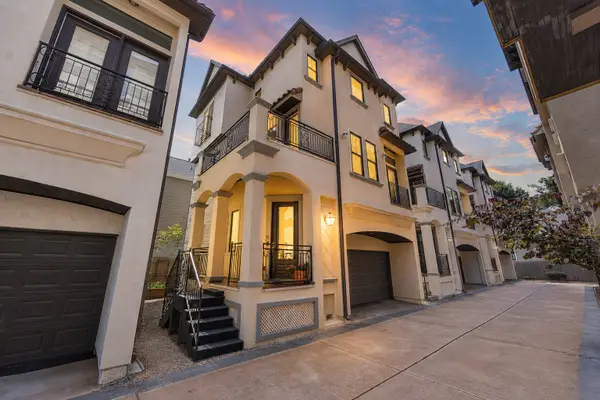 $379,900Active2 beds 3 baths1,615 sq. ft.
1506 W 23rd Street #B, Houston, TX 77008
MLS# 62223693Listed by: BETTER HOMES AND GARDENS REAL ESTATE GARY GREENE - WEST GRAY - New
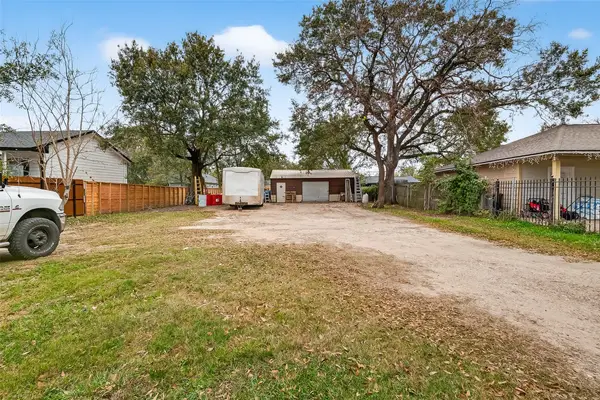 $125,000Active0 Acres
5931 Southmund Street, Houston, TX 77033
MLS# 10449447Listed by: EXCLUSIVE REALTY GROUP LLC - Open Sat, 1:30 to 3:30pmNew
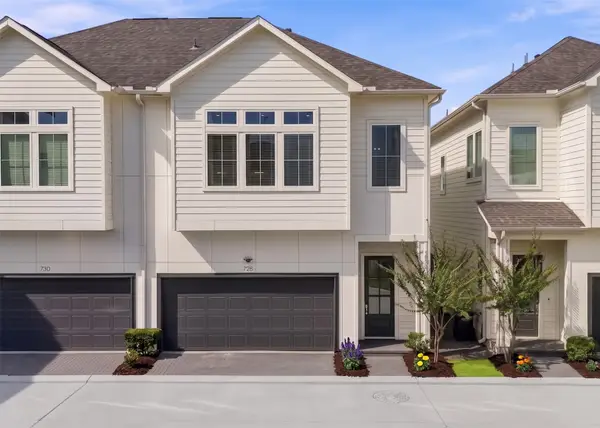 $399,900Active3 beds 3 baths1,496 sq. ft.
728 Carriage Knolls Drive, Houston, TX 77008
MLS# 10450887Listed by: THE AGENCY HOUSTON SUGAR LAND - New
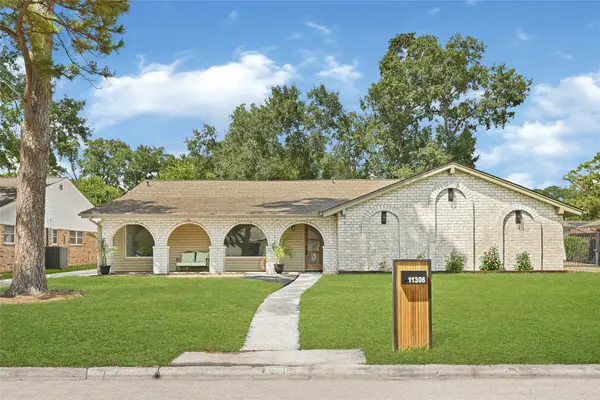 $659,000Active4 beds 3 baths2,497 sq. ft.
11306 Valley Spring Drive, Houston, TX 77043
MLS# 16015181Listed by: REALTY OF AMERICA, LLC - New
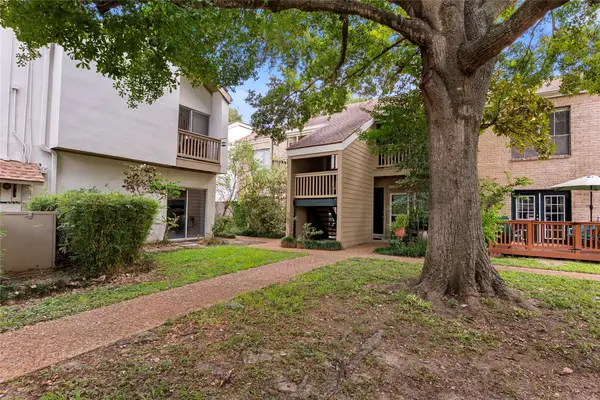 $119,900Active1 beds 1 baths848 sq. ft.
2100 Tanglewilde Street #614, Houston, TX 77063
MLS# 18142479Listed by: JLA REALTY - New
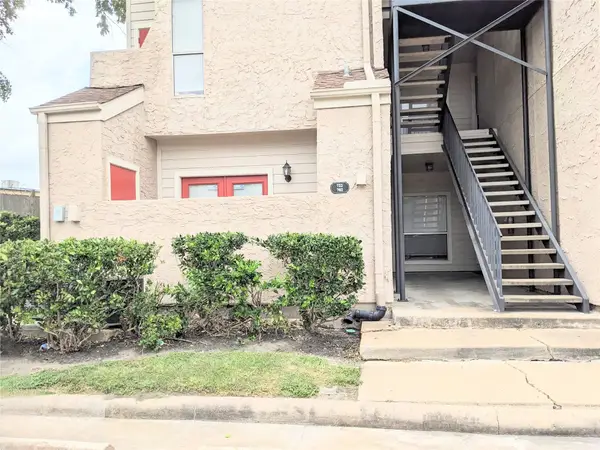 $69,900Active1 beds 1 baths644 sq. ft.
10855 Meadowglen Lane #702, Houston, TX 77042
MLS# 39080297Listed by: LV REALTY & SERVICES - New
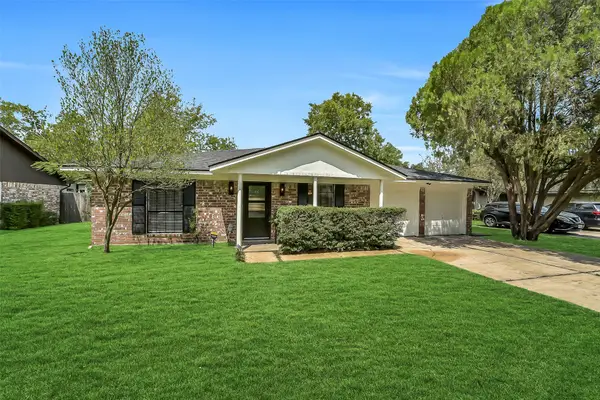 $424,400Active3 beds 2 baths1,713 sq. ft.
12326 Brandywyne Drive, Houston, TX 77077
MLS# 43624639Listed by: EXP REALTY LLC


Protect your home and budget from life's surprises with an Assurant Home Warranty, backed by a partner that supports you through every step of homeownership. Explore Plans.
©2026 Century 21 Real Estate LLC. All rights reserved. CENTURY 21®, the CENTURY 21 Logo and C21® are service marks owned by Century 21 Real Estate LLC. Century 21 Real Estate LLC fully supports the principles of the Fair Housing Act and the Equal Opportunity Act. Each office is independently owned and operated. Listing information is deemed reliable but not guaranteed accurate.