
6214 Yarwell Drive, Houston, TX 77096
Local realty services provided by:CENTURY 21 Lucky Money Real Estate
6214 Yarwell Drive,Houston, TX 77096
$560,000
- 4 Beds
- 3 Baths
- 2,360 sq. ft.
- Single family
- Active
Listed by: orian caldwell
Office: coldwell banker realty - bellaire-metropolitan713-349-9700
MLS#:9969887
Source:HARMLS
Price summary
- Price:$560,000
- Price per sq. ft.:$237.29
- Monthly HOA dues:$45.83
About this home
Welcome home to this beautifully renovated Ranch-style home in desirable Maplewood South, offering nearly 2,400 sq. ft. with 4 bedrooms, a dedicated study, and 2.5 baths.
Professionally renovated and City of Houston approved, this home combines timeless Ranch charm with modern design. Features include Sherwin-Williams Pure White walls, Divine White doors, Pergo EverCraft Hybrid waterproof flooring, custom designer tile, and modern floating bathroom vanities. The stunning kitchen boasts Chocolate Quartz countertops, a large waterfall island, and an open layout perfect for everyday living and entertaining. Major updates include electrical, plumbing, furnace, ductwork, and plenum (2025), roof (2024), and recent double-pane windows. The spacious primary suite features a walk-in shower and separate soaking tub, while the guest bath offers dual sinks and a privacy door. Thoughtfully updated throughout and truly move-in ready. No flooding. Come see everything 6214 Yarwell Drive has to offer!
Contact an agent
Home facts
- Year built:1966
- Subdivision & Development:Maplewood South Sec 07 R/P
- Listing ID #:9969887
- Updated:September 22, 2026 at 11:51 AM
Rooms and interior
- Bedrooms:4
- Total bathrooms:3
- Full bathrooms:2
- Half bathrooms:1
- Rooms Total:5
- Flooring:Plank, Tile, Vinyl
- Bathrooms Description:Separate Shower, Soaking Tub, Tub Shower
- Kitchen Description:Dishwasher, Disposal, Electric Oven, Gas Range, Kitchen Family Room Combo, Kitchen Island, Microwave, Pantry, Pot Filler, Refrigerator
- Living area:2,360 sq. ft.
Heating and cooling
- Cooling:Central Air, Electric
- Heating:Central, Gas
- Central air:Yes
Structure and exterior
- Roof:Wood
- Year built:1966
- Building area:2,360 sq. ft.
- Lot area:0.2 Acres
- Lot Features:Subdivision
- Architectural Style:Ranch
- Construction Materials:Brick, Cement Siding
- Exterior Features:Fence, Private Yard
- Foundation Description:Slab
- Levels:1 Story
Schools
- High school:WESTBURY HIGH SCHOOL
- Middle school:FONDREN MIDDLE SCHOOL
- Elementary school:ELROD ELEMENTARY SCHOOL (HOUSTON)
Utilities
- Sewer:Public Sewer
Finances and disclosures
- Price:$560,000
- Price per sq. ft.:$237.29
- Tax amount:$10,333 (2025)
Features and amenities
- Appliances:Dishwasher, Disposal, Electric Oven, Gas Range, Microwave, Refrigerator
- Amenities:Ceiling Fans, Programmable Thermostat
Parking
- Parking description:Garage
- Garage:Yes
- Garage spaces:2
New listings near 6214 Yarwell Drive
- New
 $112,000Active0.15 Acres
9106 Scott Street, Houston, TX 77051
MLS# 71346784Listed by: LPT REALTY, LLC - Open Sat, 1 to 3pmNew
 $455,000Active2 beds 3 baths1,505 sq. ft.
2722 Maxroy Street, Houston, TX 77007
MLS# 50161836Listed by: INTOWN HOMES - New
 $330,000Active3 beds 2 baths1,748 sq. ft.
8015 Crestwick Drive, Houston, TX 77083
MLS# 53955828Listed by: HOMEZU.COM OF TEXAS - New
 $389,900Active3 beds 4 baths1,718 sq. ft.
2114 Engelmohr St #Unit C, Houston, TX 77054
MLS# 5466464Listed by: VIEWS OF TEXAS REALTY - New
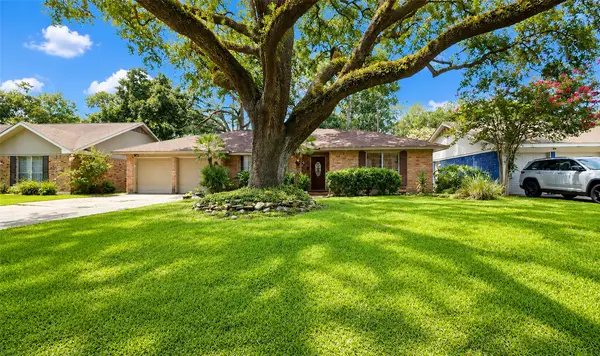 $424,900Active3 beds 2 baths2,058 sq. ft.
2322 Carleen Road, Houston, TX 77018
MLS# 59606608Listed by: EQUITY REAL ESTATE - New
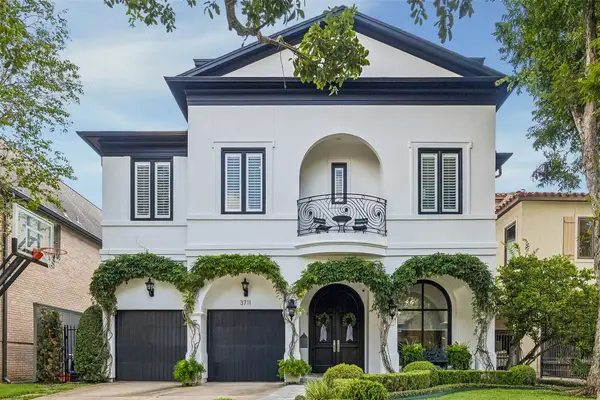 $3,299,000Active5 beds 6 baths6,485 sq. ft.
3711 Elmora Street, Houston, TX 77005
MLS# 67155686Listed by: C & K PROPERTIES - New
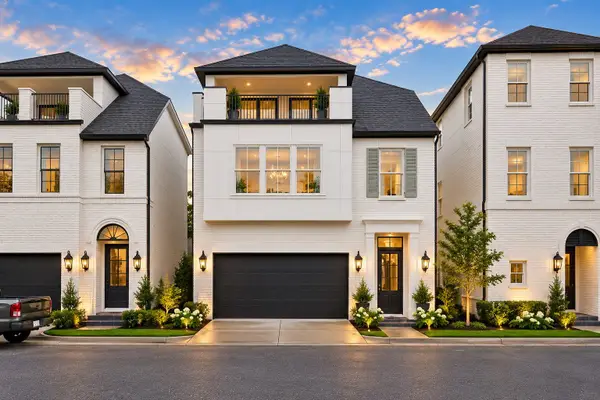 $835,000Active4 beds 4 baths3,234 sq. ft.
5912 Cottage Grove Lake Drive, Houston, TX 77007
MLS# 68696980Listed by: INTOWN HOMES - New
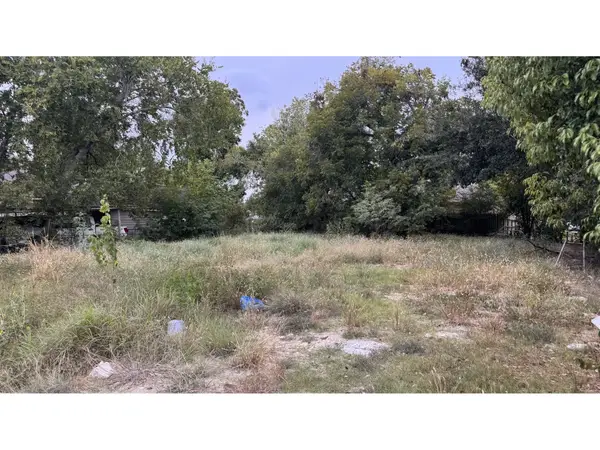 $175,000Active0.18 Acres
7006 Foster Street, Houston, TX 77021
MLS# 69233829Listed by: TKG REALTY, LLC - New
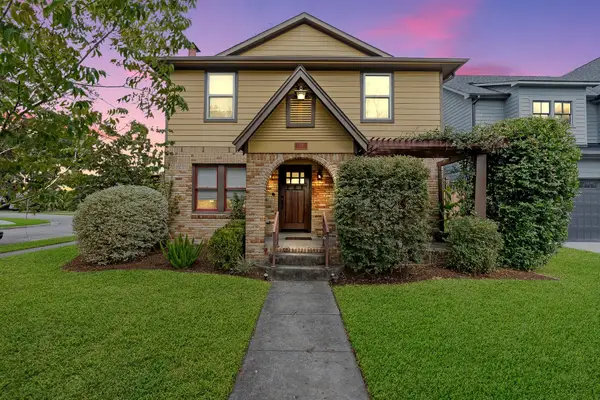 $875,000Active3 beds 3 baths2,384 sq. ft.
701 E 17th Street, Houston, TX 77008
MLS# 78774927Listed by: NORHILL REALTY - New
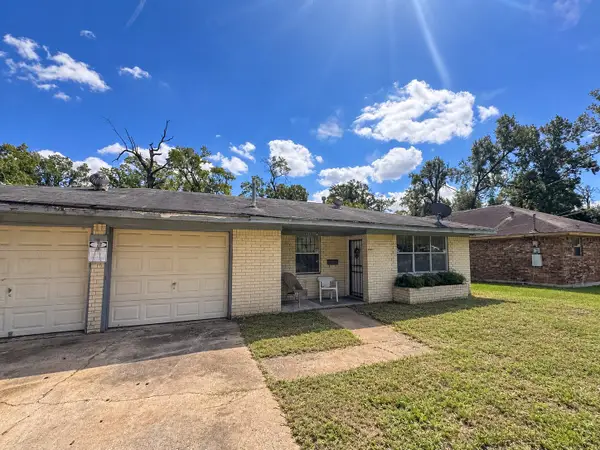 $85,000Active2 beds 1 baths939 sq. ft.
9236 Kelburn Drive, Houston, TX 77016
MLS# 80302242Listed by: JOSEPH WALTER REALTY, LLC


Protect your home and budget from life's surprises with an Assurant Home Warranty, backed by a partner that supports you through every step of homeownership. Explore Plans.
©2026 Century 21 Real Estate LLC. All rights reserved. CENTURY 21®, the CENTURY 21 Logo and C21® are service marks owned by Century 21 Real Estate LLC. Century 21 Real Estate LLC fully supports the principles of the Fair Housing Act and the Equal Opportunity Act. Each office is independently owned and operated. Listing information is deemed reliable but not guaranteed accurate.