
6226 Bankside Drive, Houston, TX 77096
Local realty services provided by:CENTURY 21 Lucky Money Real Estate
6226 Bankside Drive,Houston, TX 77096
$375,000
- 4 Beds
- 3 Baths
- 2,393 sq. ft.
- Single family
- Active
Listed by: hedley karpas
Office: compass re texas, llc. - houston832-899-4788
MLS#:86419402
Source:HARMLS
Price summary
- Price:$375,000
- Price per sq. ft.:$156.71
- Monthly HOA dues:$45.83
About this home
Beautifully refreshed and maintained house on a corner lot on a quiet cul-de-sac street. Great open floor with both Formal Living & Dining at the front of the home. Vaulted-ceiling Family Room w/ gas fireplace, built-ins & adjacent wet bar sits just off the Kitchen w/ granite countertops, double ovens & electric cooktop. Spacious Primary Bedroom w/ en-suite bath w/ dual sinks, oversized glass-framed shower & walk-in closet. Two secondary bedrooms share a bathroom w/ tub/shower combo. Utility room located just off the kitchen. Lush, fully fenced backyard w/ two patios w/ room for outdoor dining or lounging furniture. Two car garage attached via covered breezeway. List of recent updates include roof, HVAC, PEX plumbing, window coverings, flooring, driveway gate and more - see listing agent for full list.
Contact an agent
Home facts
- Year built:1966
- Subdivision & Development:Fondren Sw Northbrook 01 Rp Ext
- Listing ID #:86419402
- Updated:September 03, 2026 at 12:14 PM
Rooms and interior
- Bedrooms:4
- Total bathrooms:3
- Full bathrooms:2
- Half bathrooms:1
- Rooms Total:10
- Flooring:Laminate, Tile
- Bathrooms Description:Tub Shower
- Kitchen Description:Breakfast Bar, Dishwasher, Disposal, Double Oven, Electric Cooktop, Gas Oven, Microwave, Pantry, Refrigerator, Walk In Pantry, Wet Bar
- Living area:2,393 sq. ft.
Heating and cooling
- Cooling:Central Air, Electric
- Heating:Central, Gas
- Central air:Yes
Structure and exterior
- Roof:Composition
- Year built:1966
- Building area:2,393 sq. ft.
- Lot area:0.21 Acres
- Lot Features:Corner Lot, Subdivision
- Architectural Style:Traditional
- Construction Materials:Brick, Stone
- Exterior Features:Fence, Fully Fenced, Patio, Private Yard
- Foundation Description:Slab
- Levels:1 Story
Schools
- High school:WESTBURY HIGH SCHOOL
- Middle school:FONDREN MIDDLE SCHOOL
- Elementary school:HALPIN/TINSLEY
Utilities
- Sewer:Public Sewer
Finances and disclosures
- Price:$375,000
- Price per sq. ft.:$156.71
- Tax amount:$7,171 (2025)
Features and amenities
- Appliances:Dishwasher, Disposal, Double Oven, Electric Cooktop, Gas Oven, Microwave, Refrigerator
- Amenities:Ceiling Fans, Gated, High Ceilings, Programmable Thermostat, Smoke Detectors, Vaulted Ceilings, Window Coverings
Parking
- Parking description:Electric Gate, Garage, Garage Door Opener
- Garage:Yes
- Garage spaces:2
New listings near 6226 Bankside Drive
- New
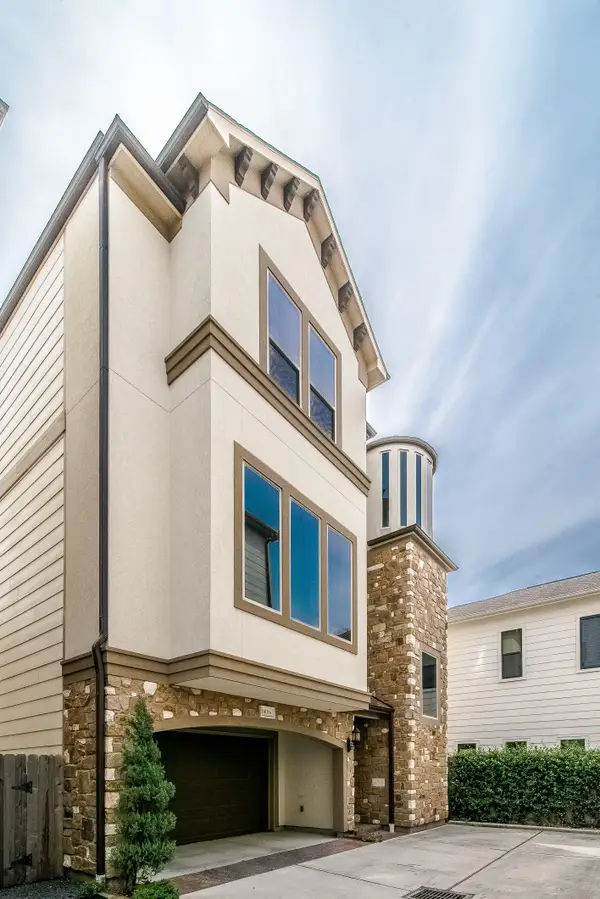 $450,000Active3 beds 4 baths2,416 sq. ft.
1610 Knox Street #A, Houston, TX 77007
MLS# 90908095Listed by: CB&A, REALTORS-KATY - New
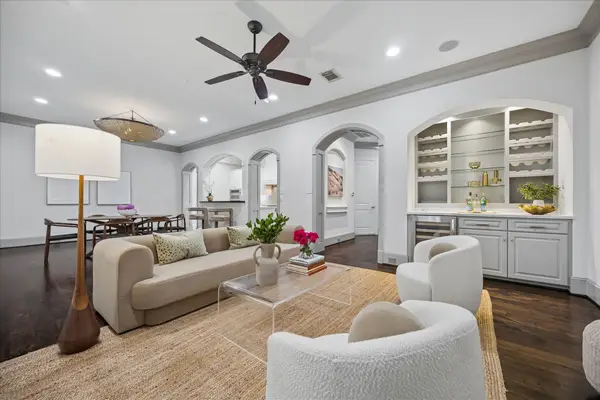 $699,000Active3 beds 4 baths3,412 sq. ft.
2215 Nantucket Drive #C, Houston, TX 77057
MLS# 949495Listed by: COMPASS RE TEXAS, LLC - MEMORIAL - New
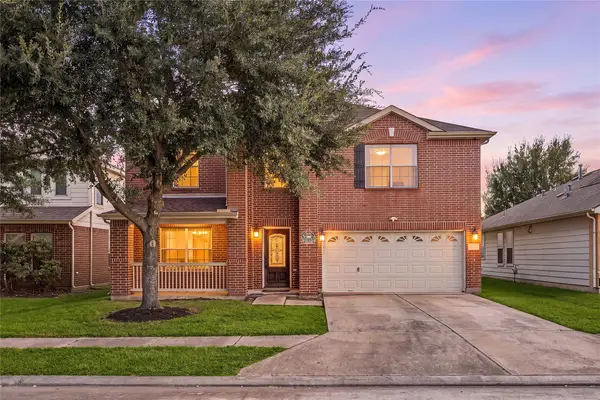 $361,000Active4 beds 3 baths3,331 sq. ft.
13407 Spring Line Court, Houston, TX 77086
MLS# 98962500Listed by: CORCORAN GENESIS - New
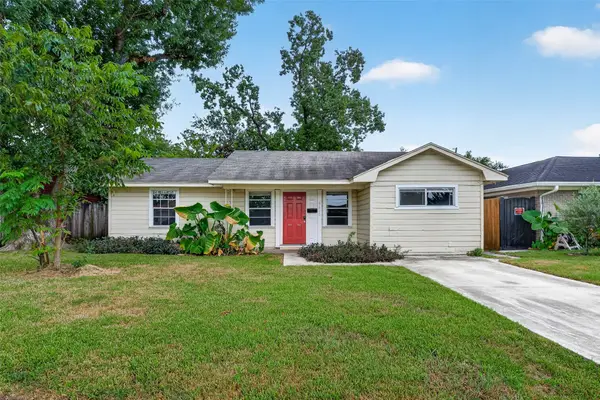 $175,000Active3 beds 2 baths1,255 sq. ft.
9610 Foredale Street, Houston, TX 77075
MLS# 41441410Listed by: ORCHARD BROKERAGE 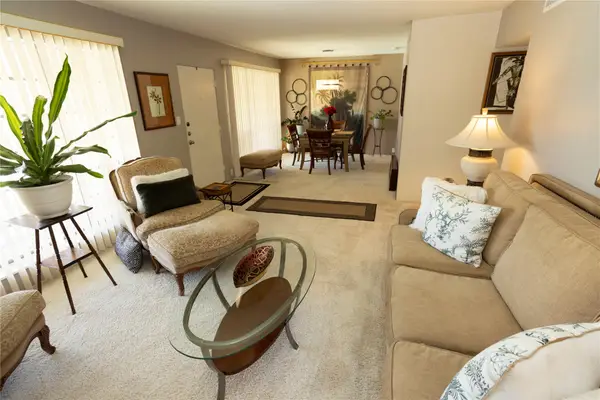 $139,900Active2 beds 1 baths934 sq. ft.
2101 Fountain View Drive #56C, Houston, TX 77057
MLS# 3757048Listed by: WALZEL PROPERTIES - CORPORATE OFFICE- New
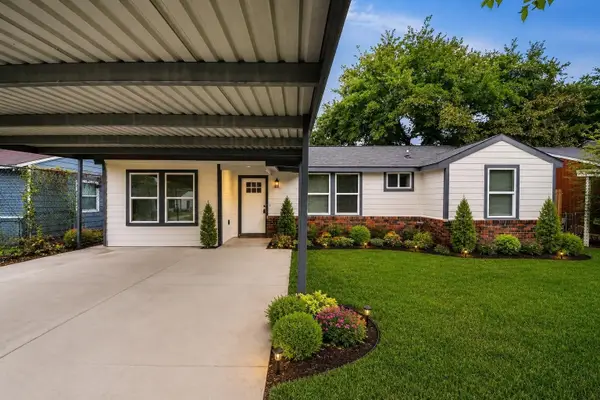 $214,000Active3 beds 2 baths1,124 sq. ft.
10521 Chesterfield Drive, Houston, TX 77051
MLS# 21003662Listed by: PREMIER HAUS REALTY, LLC - New
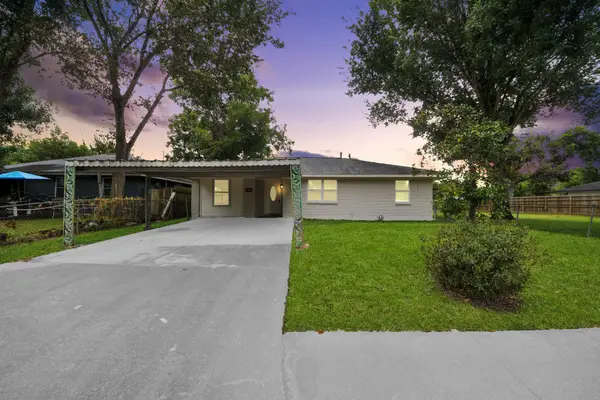 $205,000Active3 beds 2 baths852 sq. ft.
3106 Sunnydale Drive, Houston, TX 77051
MLS# 61459109Listed by: PREMIER HAUS REALTY, LLC - New
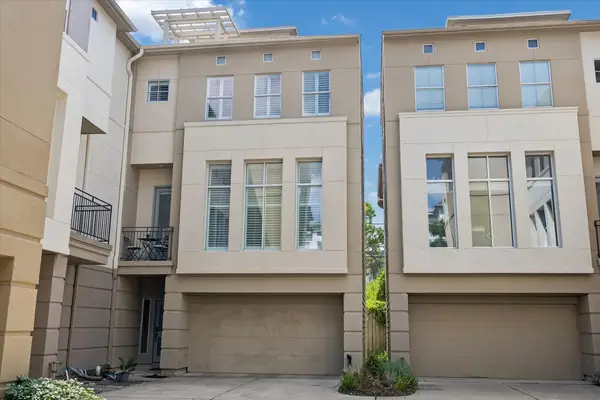 $525,000Active3 beds 4 baths2,201 sq. ft.
1406 Stanford Street #D, Houston, TX 77019
MLS# 16739422Listed by: COMPASS RE TEXAS, LLC - THE HEIGHTS - New
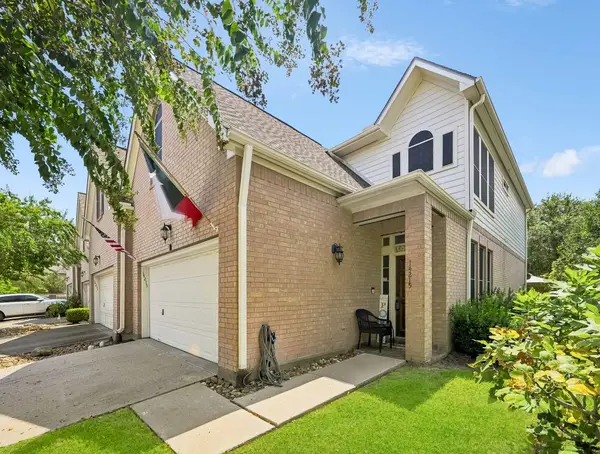 $269,900Active3 beds 3 baths1,636 sq. ft.
14215 Mossy Gate Lane, Houston, TX 77082
MLS# 62081145Listed by: MOD REALTY, LLC - Open Sat, 12 to 2pmNew
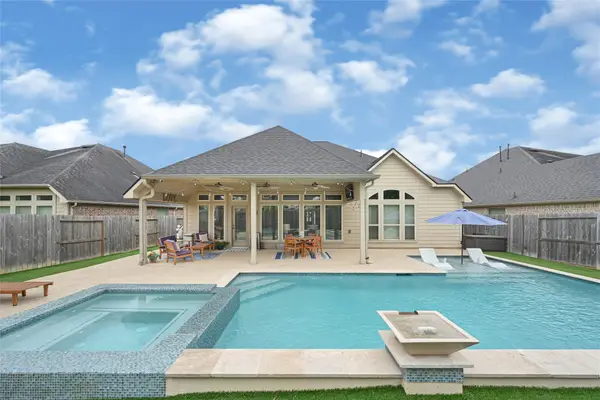 $420,000Active4 beds 3 baths2,568 sq. ft.
13214 Barkley Bend Lane, Houston, TX 77044
MLS# 71207292Listed by: COMPASS RE TEXAS, LLC - THE WOODLANDS


Protect your home and budget from life's surprises with an Assurant Home Warranty, backed by a partner that supports you through every step of homeownership. Explore Plans.
©2026 Century 21 Real Estate LLC. All rights reserved. CENTURY 21®, the CENTURY 21 Logo and C21® are service marks owned by Century 21 Real Estate LLC. Century 21 Real Estate LLC fully supports the principles of the Fair Housing Act and the Equal Opportunity Act. Each office is independently owned and operated. Listing information is deemed reliable but not guaranteed accurate.