
6638 Thornwall Street, Houston, TX 77092
Local realty services provided by:CENTURY 21 Tevas
6638 Thornwall Street,Houston, TX 77092
$260,000
- 3 Beds
- 1 Baths
- 1,353 sq. ft.
- Single family
- Active
Upcoming open houses
- Sat, Aug 0812:00 pm - 03:00 pm
Listed by: kristin stevens
Office: real properties713-832-2550
MLS#:53945937
Source:HARMLS
Price summary
- Price:$260,000
- Price per sq. ft.:$192.17
About this home
This charming single-story home boasts three bedrooms with a study that can be turned into a fourth bedroom, one bathroom, and an additional room for potential conversion into a fourth bedroom. Recent upgrades include new electrical and plumbing systems, modern appliances, LVP flooring, windows, fresh paint, a water heater, and a foundation warranty. Enjoy year-round comfort with the upgraded air conditioning unit and convenient off-street parking in the carport. Situated near HWY 290, Jester Park, The Heights Theater, and various dining options, this property is perfect for those seeking easy access to shopping, Spring Branch, and diverse culinary experiences. Ideal for Airbnb or student housing.
Contact an agent
Home facts
- Year built:1955
- Subdivision & Development:Langwood Sec 01
- Listing ID #:53945937
- Updated:August 07, 2026 at 03:11 AM
Rooms and interior
- Bedrooms:3
- Total bathrooms:1
- Full bathrooms:1
- Rooms Total:7
- Flooring:Plank, Vinyl
- Kitchen Description:Dishwasher, Gas Cooktop, Quartz Counters
- Living area:1,353 sq. ft.
Heating and cooling
- Cooling:Central Air, Electric
- Heating:Central, Electric
- Central air:Yes
Structure and exterior
- Roof:Composition
- Year built:1955
- Building area:1,353 sq. ft.
- Lot area:0.15 Acres
- Lot Features:Subdivision
- Architectural Style:Traditional
- Construction Materials:Wood Siding
- Exterior Features:Private Yard
- Foundation Description:Slab
- Levels:1 Story
Schools
- High school:SCARBOROUGH HIGH SCHOOL
- Middle school:CLIFTON MIDDLE SCHOOL (HOUSTON)
- Elementary school:BENBROOK ELEMENTARY SCHOOL (HOUSTON)
Utilities
- Sewer:Public Sewer
Finances and disclosures
- Price:$260,000
- Price per sq. ft.:$192.17
- Tax amount:$4,365 (2025)
Features and amenities
- Appliances:Dishwasher, Gas Cooktop
- Amenities:Ceiling Fans
Parking
- Parking description:Attached Carport
New listings near 6638 Thornwall Street
- New
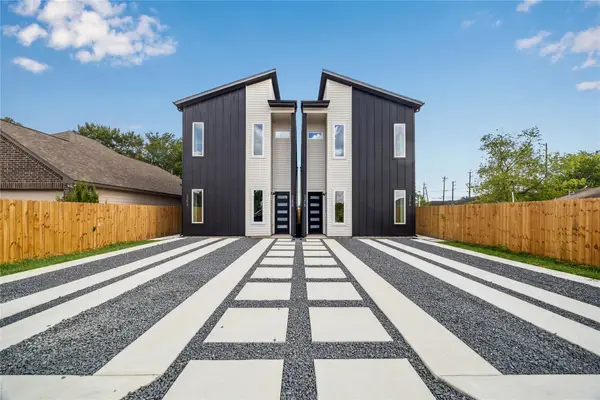 $389,900Active3 beds 2 baths2,250 sq. ft.
428 Calloway Street #A/B, Houston, TX 77029
MLS# 9776871Listed by: PREMIER HAUS REALTY, LLC - New
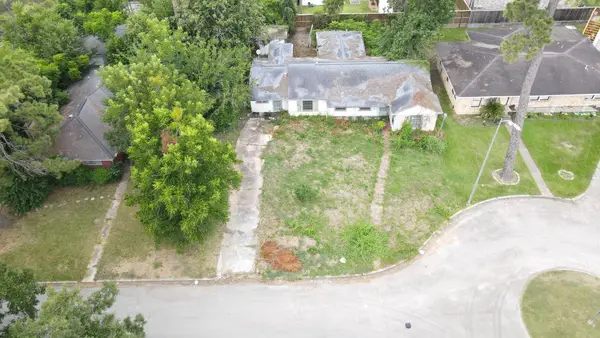 $220,000Active0.17 Acres
4409 Fernwood Drive, Houston, TX 77021
MLS# 11446009Listed by: EXP REALTY LLC - New
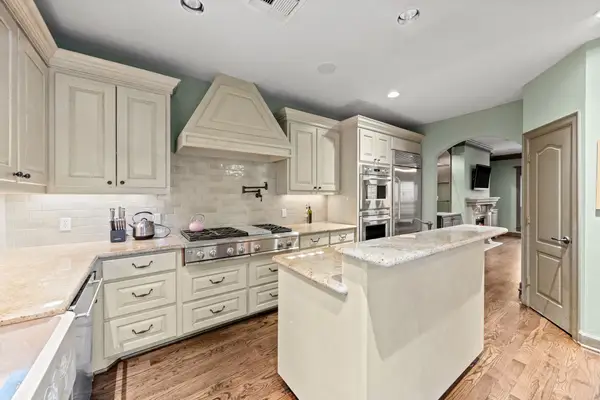 $465,000Active3 beds 3 baths1,831 sq. ft.
1106 W 18th Street #A, Houston, TX 77008
MLS# 13161796Listed by: LOCKE AND KEY HOMES - New
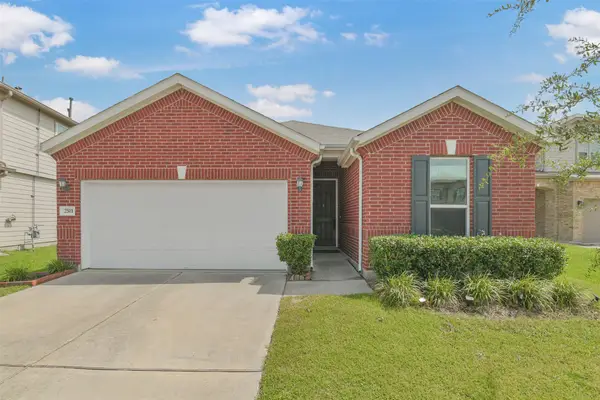 $275,000Active3 beds 2 baths1,970 sq. ft.
2511 Yellow Buckeye Court, Houston, TX 77038
MLS# 21100047Listed by: KELLER WILLIAMS REALTY METROPOLITAN - New
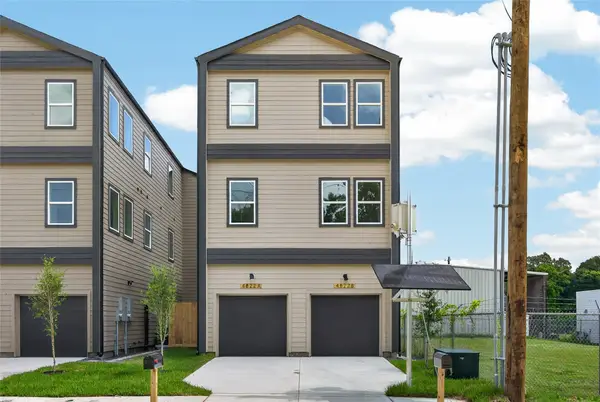 $499,900Active3 beds 2 baths2,796 sq. ft.
4824 Creekmont Drive #A-B, Houston, TX 77091
MLS# 27701443Listed by: BROOKS & DAVIS REAL ESTATE - Open Sat, 2 to 4pmNew
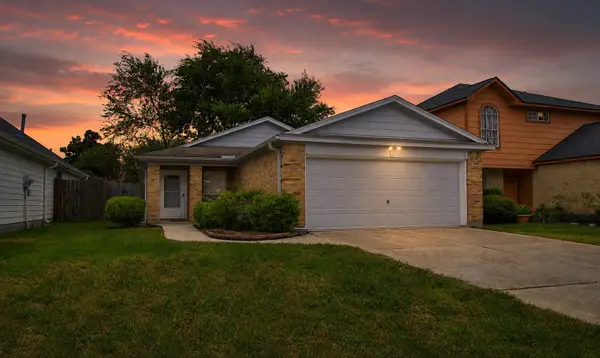 $214,000Active2 beds 2 baths1,050 sq. ft.
13642 Paxton Drive, Houston, TX 77014
MLS# 27851810Listed by: BETTER HOMES AND GARDENS REAL ESTATE GARY GREENE - CHAMPIONS - New
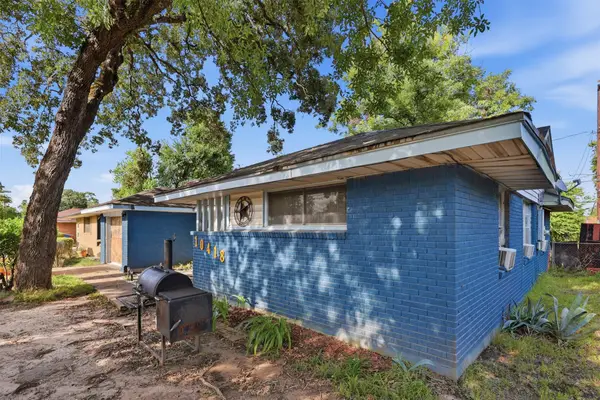 $99,000Active3 beds 1 baths1,107 sq. ft.
10418 Homestead Road, Houston, TX 77016
MLS# 29868259Listed by: STYLED REAL ESTATE - New
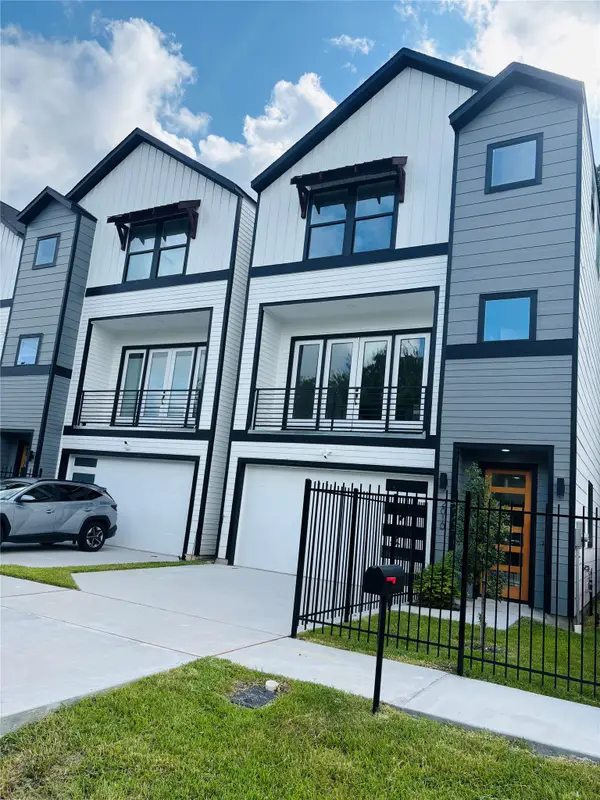 $373,000Active3 beds 4 baths2,000 sq. ft.
2010 Yates Street, Houston, TX 77020
MLS# 31319061Listed by: XIAOHUI LIU, BROKER - New
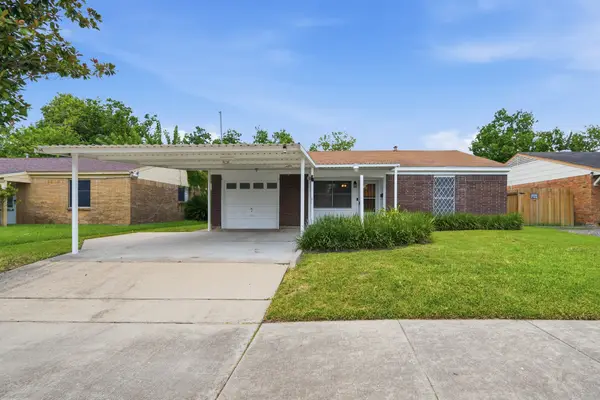 $160,000Active3 beds 1 baths1,019 sq. ft.
4018 Darlinghurst Drive, Houston, TX 77045
MLS# 38935284Listed by: RE/MAX POINTE - Open Sat, 2 to 4pmNew
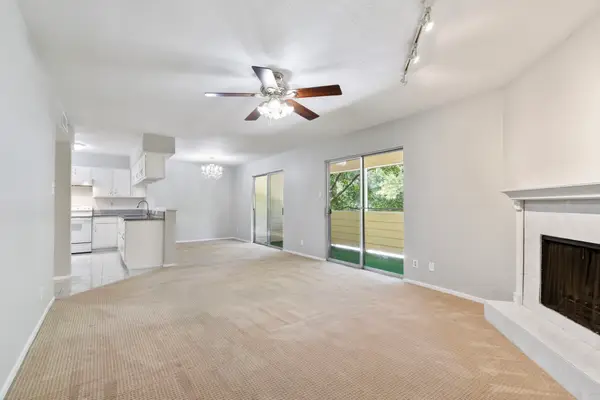 $138,500Active2 beds 2 baths1,223 sq. ft.
14515 Wunderlich Drive #704, Houston, TX 77069
MLS# 4023133Listed by: BETTER HOMES AND GARDENS REAL ESTATE GARY GREENE - CHAMPIONS


Protect your home and budget from life's surprises with an Assurant Home Warranty, backed by a partner that supports you through every step of homeownership. Explore Plans.
©2026 Century 21 Real Estate LLC. All rights reserved. CENTURY 21®, the CENTURY 21 Logo and C21® are service marks owned by Century 21 Real Estate LLC. Century 21 Real Estate LLC fully supports the principles of the Fair Housing Act and the Equal Opportunity Act. Each office is independently owned and operated. Listing information is deemed reliable but not guaranteed accurate.