
6933 Yellowstone Way Drive, Houston, TX 77054
Local realty services provided by:
6933 Yellowstone Way Drive,Houston, TX 77054
$2,200 per month
- 3 Beds
- 2 Baths
- 1,915 sq. ft.
- Rental
- Active
Listed by:
 CENTURY 21 Tevas
MLS#:64261080
Price summary
- Price:$2,200 per month
- Price per sq. ft.:$1.15
About this home
Stunning townhouse in the heart of the Medical Center! This light-filled home offers two first-floor bedrooms, one with direct access to a decked patio and expansive backyard. The open kitchen features granite countertops and a breakfast bar flowing into the living and dining spaces, complemented by a balcony overlooking the backyard. Soaring ceilings, wide-plank pine hardwood floors, and oversized windows enhance the living area. The third-floor primary retreat includes a private study, generous walk-in closet, and spa-style bath with double vanities, walk-in shower, and soaking tub. Prime location near downtown and major highways. Water and trash service included.
Contact an agent
Home facts
- Year built:2006
- Listing ID #:64261080
- Added:56 day(s) ago
- Updated:September 04, 2026 at 03:05 AM
Rooms and interior
- Bedrooms:3
- Total bathrooms:2
- Full bathrooms:2
- Kitchen Description:Dishwasher, Microwave, Refrigerator
- Living area:1,915 sq. ft.
Structure and exterior
- Year built:2006
- Building area:1,915 sq. ft.
- Architectural Style:Other Style
- Exterior Features:Patio
Schools
- High school:YATES HIGH SCHOOL
- Middle school:CULLEN MIDDLE SCHOOL (HOUSTON)
- Elementary school:THOMPSON ELEMENTARY SCHOOL (HOUSTON)
Utilities
- Sewer:Public
Finances and disclosures
- Price:$2,200 per month
- Price per sq. ft.:$1.15
Features and amenities
- Laundry features:Dryer, Washer
- Amenities:Security System, Smoke Detector
Parking
- Parking description:2 Car Garage, Garage
New listings near 6933 Yellowstone Way Drive
- New
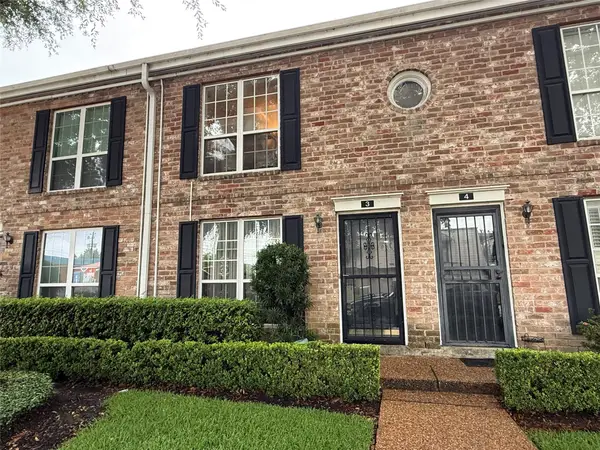 $110,000Active2 beds 3 baths1,068 sq. ft.
6410 Del Monte Drive #3, Houston, TX 77057
MLS# 25879227Listed by: REAL BROKER, LLC - New
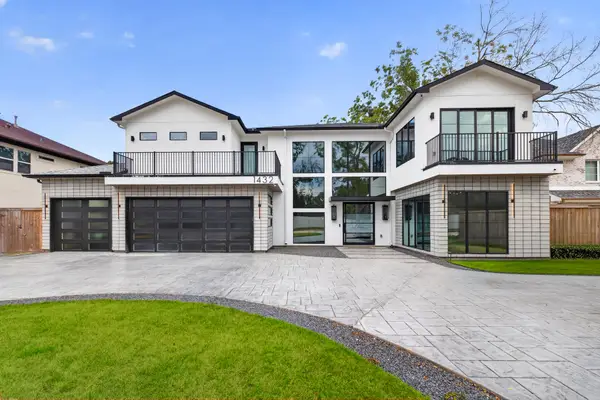 $2,200,000Active4 beds 6 baths4,791 sq. ft.
1432 Bingle Road, Houston, TX 77055
MLS# 31000853Listed by: NAN & COMPANY PROPERTIES - CORPORATE OFFICE (HEIGHTS) - New
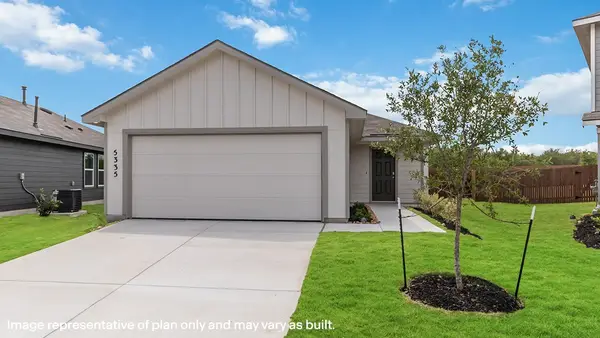 $270,145Active3 beds 2 baths1,280 sq. ft.
6233 Weezy Willow Lane, Houston, TX 77048
MLS# 47014355Listed by: CASA BONILLA REALTY LLC - New
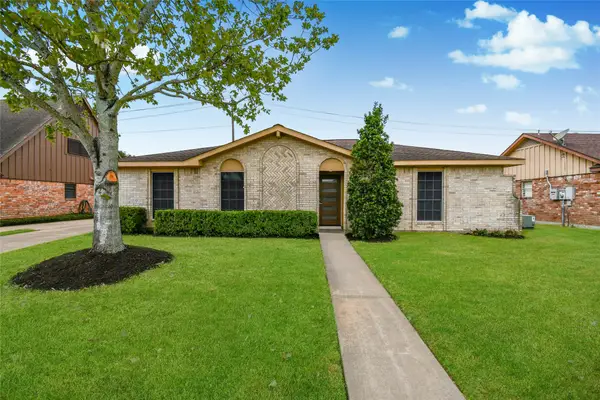 $299,000Active4 beds 2 baths1,864 sq. ft.
12110 Kirkholm Drive, Houston, TX 77089
MLS# 55914152Listed by: JADE REALTY EHS LLC - Open Sat, 12 to 5pmNew
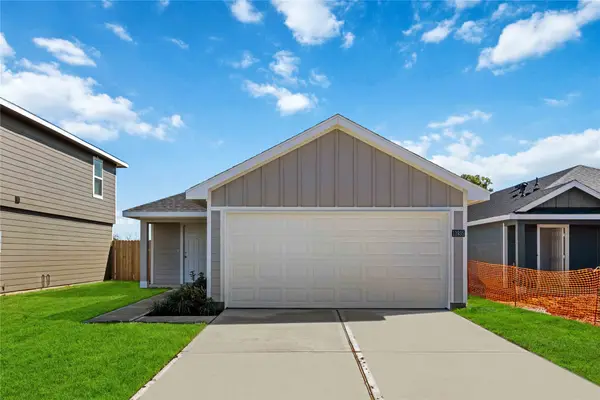 $262,990Active3 beds 2 baths1,156 sq. ft.
11904 Orange Passion Lane, Houston, TX 77048
MLS# 75313380Listed by: CASA BONILLA REALTY LLC - New
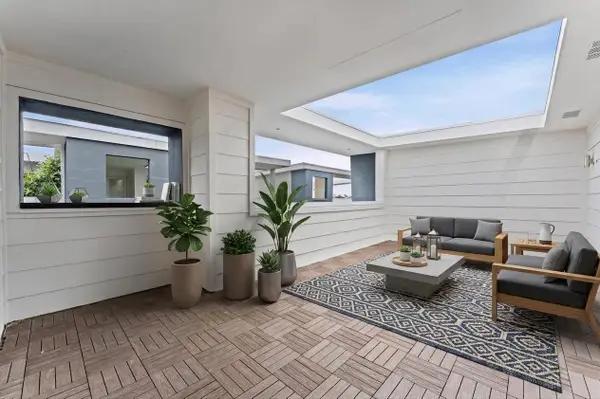 $395,000Active3 beds 4 baths2,084 sq. ft.
5228 Maxie Street #B, Houston, TX 77007
MLS# 91927993Listed by: EXP REALTY LLC - New
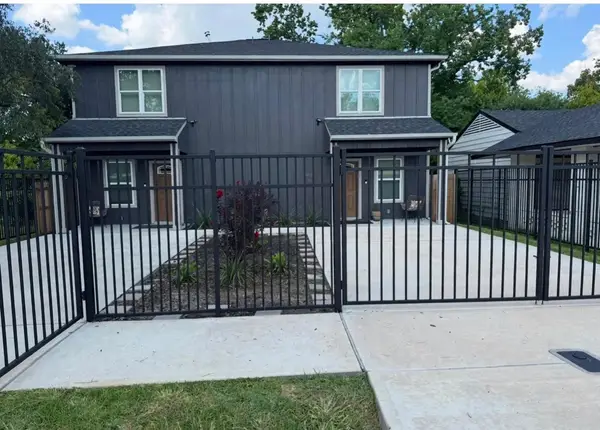 $525,000Active2 beds 3 baths2,960 sq. ft.
3433 Lydia Street, Houston, TX 77021
MLS# 10368010Listed by: MOD REALTY, LLC - New
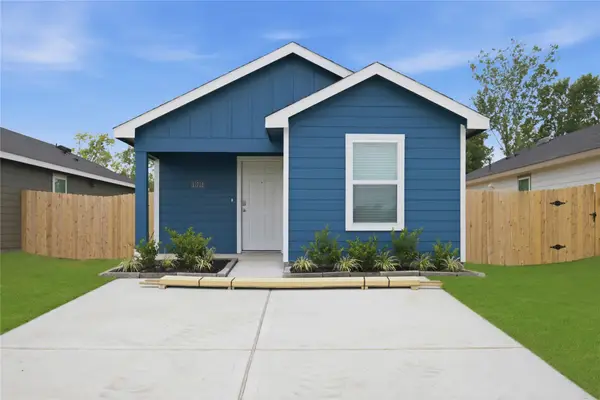 $222,990Active2 beds 2 baths813 sq. ft.
6031 Pineapple Street, Houston, TX 77048
MLS# 15886447Listed by: CASA BONILLA REALTY LLC - New
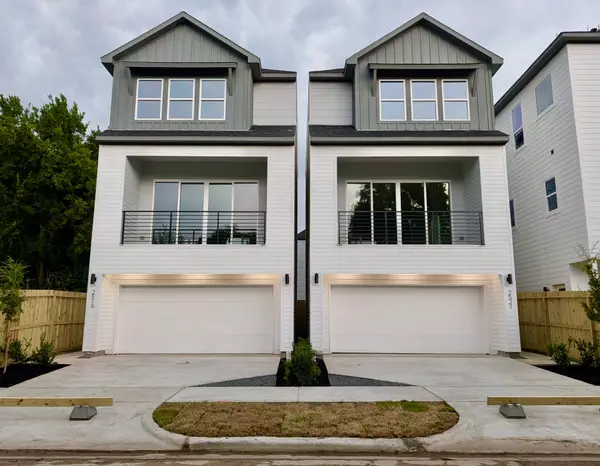 $445,000Active3 beds 4 baths1,987 sq. ft.
2519 Francis Street, Houston, TX 77004
MLS# 16230256Listed by: PROMPT REALTY & MORTGAGE, INC - New
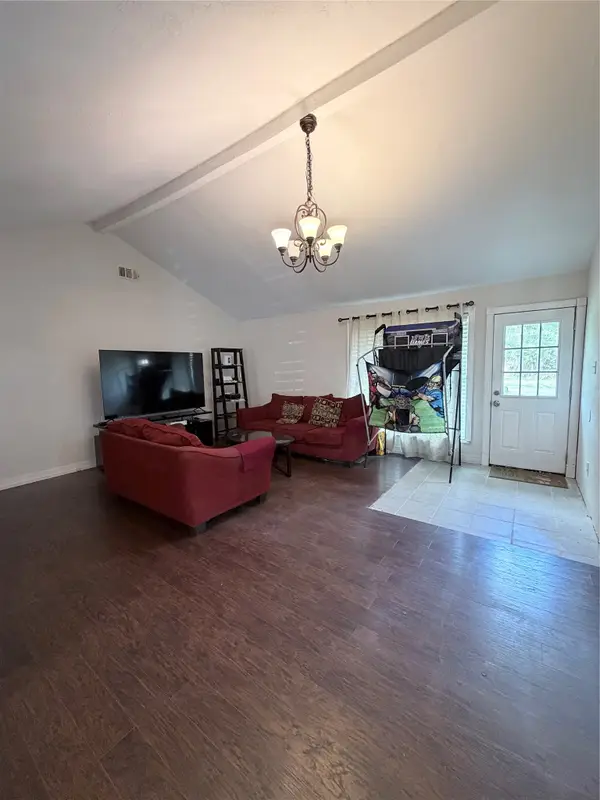 $220,000Active3 beds 2 baths1,456 sq. ft.
9206 Long Barrel Lane, Houston, TX 77040
MLS# 2132208Listed by: NB ELITE REALTY


Protect your home and budget from life's surprises with an Assurant Home Warranty, backed by a partner that supports you through every step of homeownership. Explore Plans.
©2026 Century 21 Real Estate LLC. All rights reserved. CENTURY 21®, the CENTURY 21 Logo and C21® are service marks owned by Century 21 Real Estate LLC. Century 21 Real Estate LLC fully supports the principles of the Fair Housing Act and the Equal Opportunity Act. Each office is independently owned and operated. Listing information is deemed reliable but not guaranteed accurate.