
7154 Valeview Drive, Houston, TX 77072
Local realty services provided by:CENTURY 21 Judge Fite Company
7154 Valeview Drive,Houston, TX 77072
$225,000
- 3 Beds
- 2 Baths
- 1,622 sq. ft.
- Single family
- Active
Listed by: elizabeth villarreal, ariel villarreal
Office: coldwell banker realty - heights713-869-0456
MLS#:62441549
Source:HARMLS
Price summary
- Price:$225,000
- Price per sq. ft.:$138.72
About this home
Welcome to 7154 Valeview Dr. - located in Southwest Houston, this three bedroom and two bathroom home is perfect for the Houston commuter! Just minutes away from Bellaire, Downtown, Sugarland, and Pearland ensures a quick commute and more time at home! This well cared for home features updated laminated floors (2023), a remodeled primary bathroom, updated roof (2025), installed gutters (2025), and updated HVAC (2021). Relax in your own backyard with it's freshly painted deck which is perfect for entertaining. The massive two car garage has plenty of room for a workbench and has additional attic access. With the perfect mix of updates and original character there is still plenty of room to make this home your own! Come and see it today!
Contact an agent
Home facts
- Year built:1978
- Subdivision & Development:Oak Harbor
- Listing ID #:62441549
- Updated:November 16, 2026 at 08:11 PM
Rooms and interior
- Bedrooms:3
- Total bathrooms:2
- Full bathrooms:2
- Rooms Total:9
- Kitchen Description:Dishwasher, Disposal, Laminate Counters
- Living area:1,622 sq. ft.
Heating and cooling
- Cooling:Central Air, Electric
- Heating:Central, Electric
- Central air:Yes
Structure and exterior
- Roof:Composition
- Year built:1978
- Building area:1,622 sq. ft.
- Lot area:0.16 Acres
- Lot Features:Subdivision
- Architectural Style:Ranch
- Construction Materials:Brick, Cement Siding
- Foundation Description:Slab
- Levels:1 Story
Schools
- High school:AISD DRAW
- Middle school:KILLOUGH MIDDLE SCHOOL
- Elementary school:YOUENS ELEMENTARY SCHOOL
Utilities
- Sewer:Public Sewer
Finances and disclosures
- Price:$225,000
- Price per sq. ft.:$138.72
- Tax amount:$5,032 (2026)
Features and amenities
- Appliances:Dishwasher, Disposal
Parking
- Parking description:Garage
- Garage:Yes
- Garage spaces:2
New listings near 7154 Valeview Drive
- New
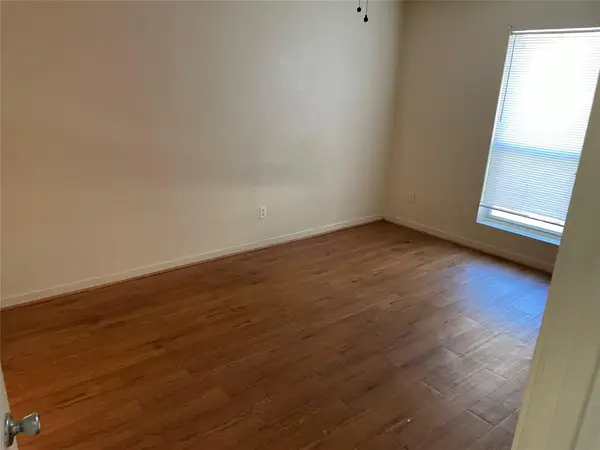 $69,000Active1 beds 1 baths577 sq. ft.
8100 Creekbend Dr #114, Houston, TX 77071
MLS# 4417336Listed by: KELLER WILLIAMS ADVANTAGE - New
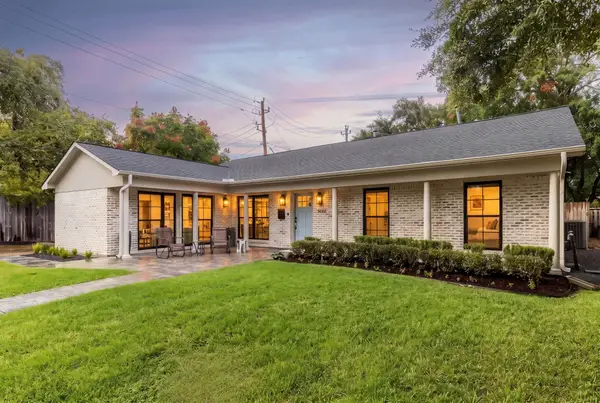 $859,000Active3 beds 2 baths2,104 sq. ft.
7810 Piping Rock Lane, Houston, TX 77063
MLS# 19323085Listed by: COMPASS RE TEXAS, LLC - THE HEIGHTS - New
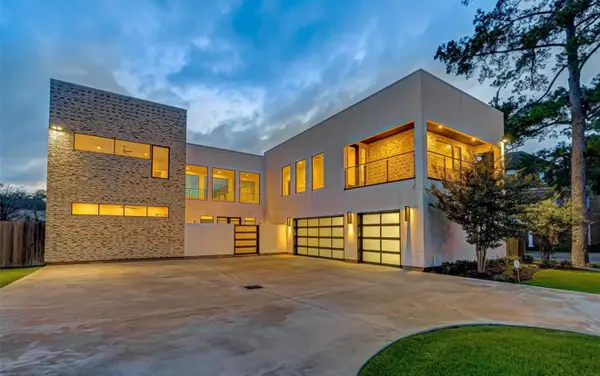 $2,399,000Active5 beds 5 baths6,535 sq. ft.
3 W Shady Lane #A, Houston, TX 77063
MLS# 20291834Listed by: BRADEN REAL ESTATE GROUP - New
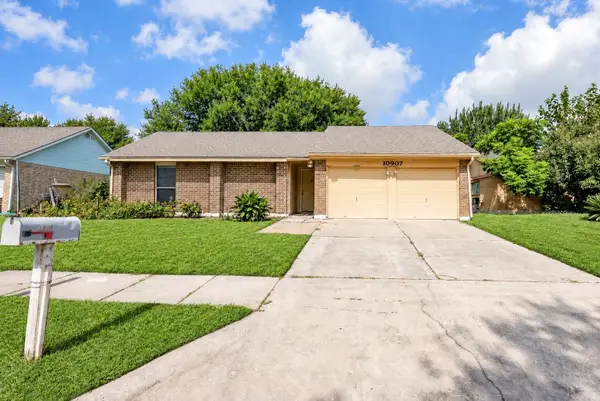 $219,500Active3 beds 2 baths1,316 sq. ft.
10907 Allison Bend Court, Houston, TX 77086
MLS# 27093188Listed by: VIN REALTY LLC - New
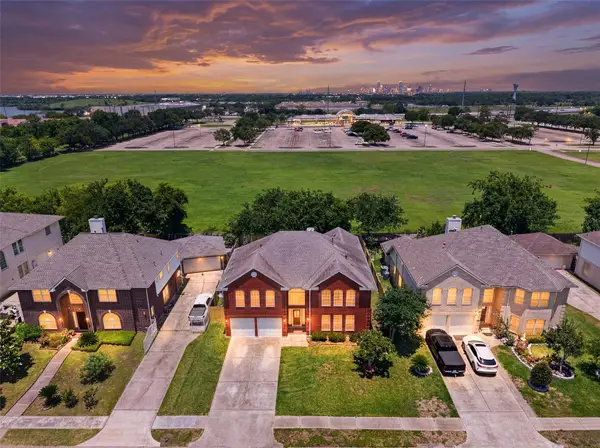 $388,000Active5 beds 4 baths3,633 sq. ft.
13910 Sunset View Drive, Houston, TX 77083
MLS# 27335567Listed by: HOUSTON ELITE PROPERTIES LLC - New
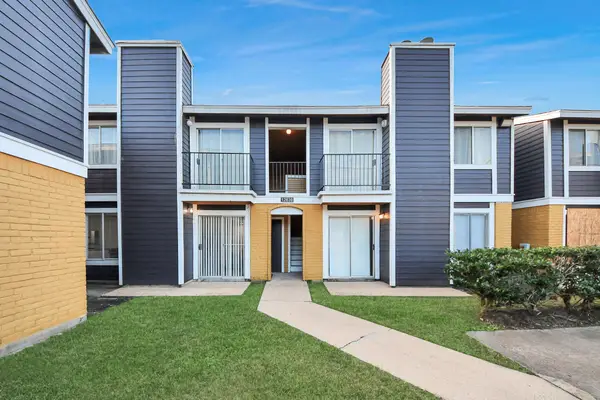 $230,000Active1 beds 1 baths2,132 sq. ft.
12639 Ashford Meadow Drive #2, Houston, TX 77082
MLS# 29297725Listed by: REALM REAL ESTATE PROFESSIONALS - KATY - Open Sat, 12 to 2pmNew
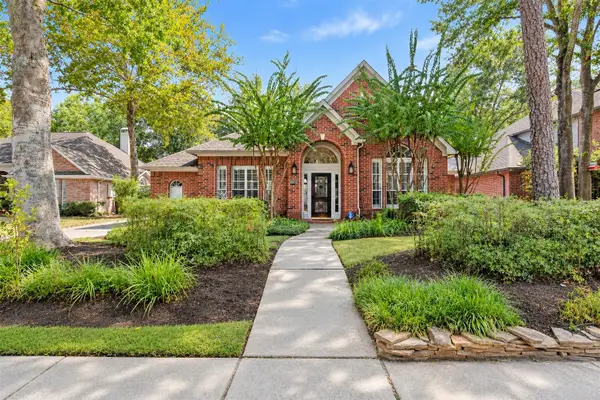 $395,000Active3 beds 2 baths2,520 sq. ft.
8931 Andante Drive, Houston, TX 77040
MLS# 47805103Listed by: UNITED REAL ESTATE - New
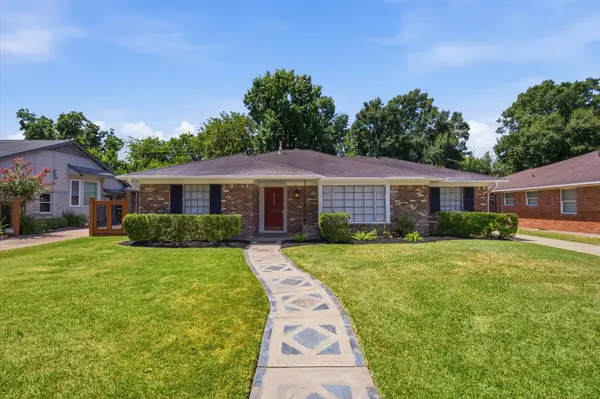 $459,999Active3 beds 2 baths1,899 sq. ft.
3731 Latma Drive, Houston, TX 77025
MLS# 48320813Listed by: TEXAS SIGNATURE REALTY - New
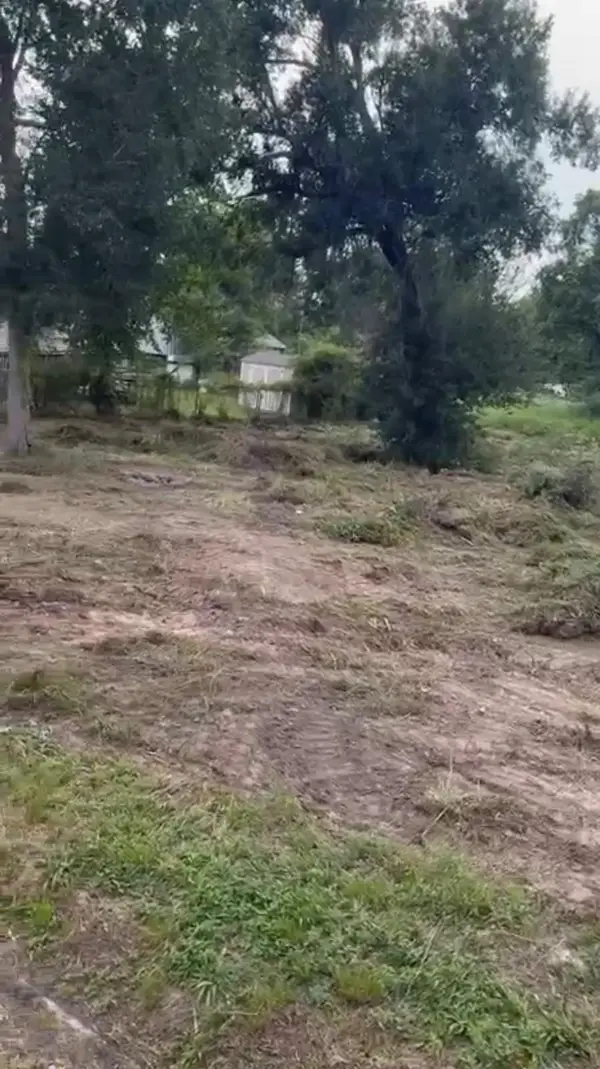 $130,000Active0 Acres
9515 Kentshire Drive, Houston, TX 77078
MLS# 832855Listed by: REAL PROPERTIES


Protect your home and budget from life's surprises with an Assurant Home Warranty, backed by a partner that supports you through every step of homeownership. Explore Plans.
©2026 Century 21 Real Estate LLC. All rights reserved. CENTURY 21®, the CENTURY 21 Logo and C21® are service marks owned by Century 21 Real Estate LLC. Century 21 Real Estate LLC fully supports the principles of the Fair Housing Act and the Equal Opportunity Act. Each office is independently owned and operated. Listing information is deemed reliable but not guaranteed accurate.