
7826 Longshire Lane, Houston, TX 77040
Local realty services provided by:CENTURY 21 Lucky Money Real Estate
7826 Longshire Lane,Houston, TX 77040
$219,900
- 3 Beds
- 2 Baths
- 2,060 sq. ft.
- Single family
- Pending
Listed by: clarence smith
Office: homesmart713-785-6666
MLS#:86568872
Source:HARMLS
Price summary
- Price:$219,900
- Price per sq. ft.:$106.75
- Monthly HOA dues:$58.33
About this home
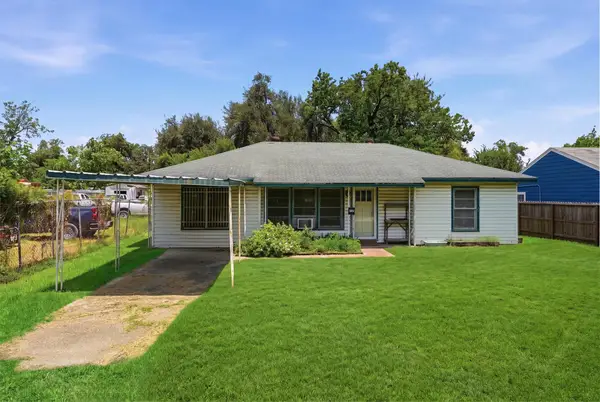
Investor opportunity in Woodland Oaks! Located at 7826 Longshire Ln, this 3-bedroom, 2-bath home offers 2,060 sq. ft. and is priced at $219,900. With a spacious floor plan and solid upside potential, this property is ideal for investors, landlords, contractors, or buyers ready to renovate. Home needs repairs, updates, and cleanup. Property is being sold strictly as-is; seller will make no repairs. Great opportunity to add value in an established neighborhood with convenient access to major roadways, shopping, and dining. Bring your contractor and vision—this one is priced for opportunity.
Contact an agent
Home facts
- Year built:2006
- Subdivision & Development:Woodland Oaks Sec 05
- Listing ID #:86568872
- Updated:July 31, 2026 at 01:15 AM
Rooms and interior
- Bedrooms:3
- Total bathrooms:2
- Full bathrooms:2
- Rooms Total:7
- Flooring:Carpet, Vinyl
- Bathrooms Description:Tub Shower
- Kitchen Description:Breakfast Bar, Dishwasher, Disposal, Gas Oven, Gas Range, Kitchen Family Room Combo, Laminate Counters, Microwave
- Living area:2,060 sq. ft.
Heating and cooling
- Cooling:Central Air, Electric
- Heating:Central, Gas
- Central air:Yes
Structure and exterior
- Roof:Composition
- Year built:2006
- Building area:2,060 sq. ft.
- Lot area:0.14 Acres
- Lot Features:Subdivision
- Architectural Style:Traditional
- Construction Materials:Brick, Wood Siding
- Exterior Features:Fence, Private Yard
- Foundation Description:Slab
- Levels:1 Story
Schools
- High school:JERSEY VILLAGE HIGH SCHOOL
- Middle school:DEAN MIDDLE SCHOOL
- Elementary school:REED ELEMENTARY SCHOOL (CYPRESS-FAIRBANKS)
Utilities
- Sewer:Public Sewer
Finances and disclosures
- Price:$219,900
- Price per sq. ft.:$106.75
- Tax amount:$4,812 (2025)
Features and amenities
- Appliances:Dishwasher, Disposal, Gas Oven, Gas Range, Microwave
Parking
- Parking description:Garage
- Garage:Yes
- Garage spaces:2
New listings near 7826 Longshire Lane
- New
 $259,900Active3 beds 3 baths1,773 sq. ft.
4013 Elmwood Street, Houston, TX 77051
MLS# 18567511Listed by: PREMIER HAUS REALTY, LLC - New
 $139,900Active2 beds 1 baths1,208 sq. ft.
717 Bolling Lane, Houston, TX 77076
MLS# 24585782Listed by: KELLER WILLIAMS REALTY NORTHEAST - New
 $898,950Active2 beds 1 baths988 sq. ft.
436 W 28th Street, Houston, TX 77008
MLS# 31800402Listed by: MARTHA TURNER SOTHEBY'S INTERNATIONAL REALTY - New
 $399,999Active4 beds 2 baths1,896 sq. ft.
1919 Spillers Lane, Houston, TX 77043
MLS# 39361841Listed by: MARTHA TURNER SOTHEBY'S INTERNATIONAL REALTY - New
 $1,850Active3 beds 2 baths1,558 sq. ft.
4113 Edison Street #B, Houston, TX 77009
MLS# 55056591Listed by: KELLER WILLIAMS REALTY METROPOLITAN - New
 $259,900Active3 beds 3 baths1,773 sq. ft.
4011 Elmwood Street, Houston, TX 77051
MLS# 6166281Listed by: PREMIER HAUS REALTY, LLC - New
 $225,000Active3 beds 3 baths2,490 sq. ft.
1258 Chalk Rock Drive, Houston, TX 77067
MLS# 23051962Listed by: SUNTRUST REALTY - Open Sun, 2 to 6pmNew
 $315,000Active4 beds 2 baths1,989 sq. ft.
13626 Wheatbridge Drive, Houston, TX 77041
MLS# 35820184Listed by: EXP REALTY LLC - New
 $125,000Active2 beds 3 baths1,401 sq. ft.
7080 Greenway Chase Street, Houston, TX 77072
MLS# 41612675Listed by: KELLER WILLIAMS PREMIER REALTY - Open Sun, 1:30 to 4pmNew
 $1,699,000Active4 beds 5 baths4,774 sq. ft.
5012 Tangle Lane, Houston, TX 77056
MLS# 63287371Listed by: HOMESMART


Protect your home and budget from life's surprises with an Assurant Home Warranty, backed by a partner that supports you through every step of homeownership. Explore Plans.
©2026 Century 21 Real Estate LLC. All rights reserved. CENTURY 21®, the CENTURY 21 Logo and C21® are service marks owned by Century 21 Real Estate LLC. Century 21 Real Estate LLC fully supports the principles of the Fair Housing Act and the Equal Opportunity Act. Each office is independently owned and operated. Listing information is deemed reliable but not guaranteed accurate.